
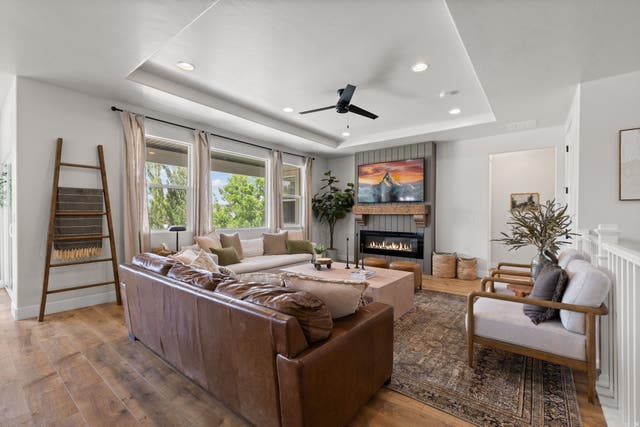
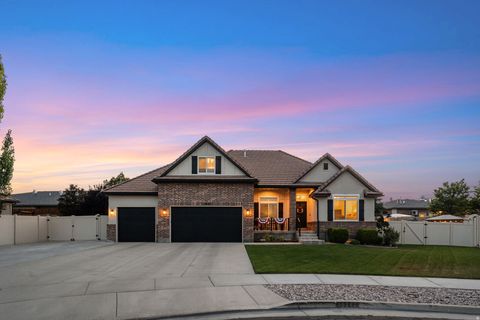
3648 W Creek Meadow Rd
Riverton, UT 84065

 6
6
Bed
 4
4
Bath
 4,276
4,276Sqft
 0.26
0.26Acre(Lot)
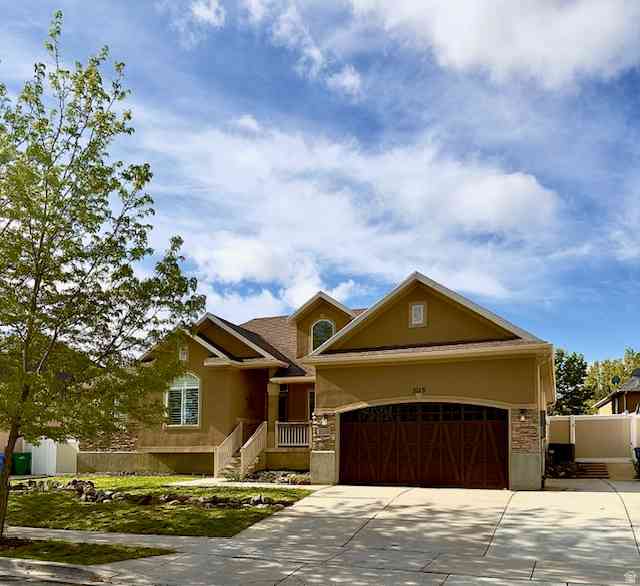
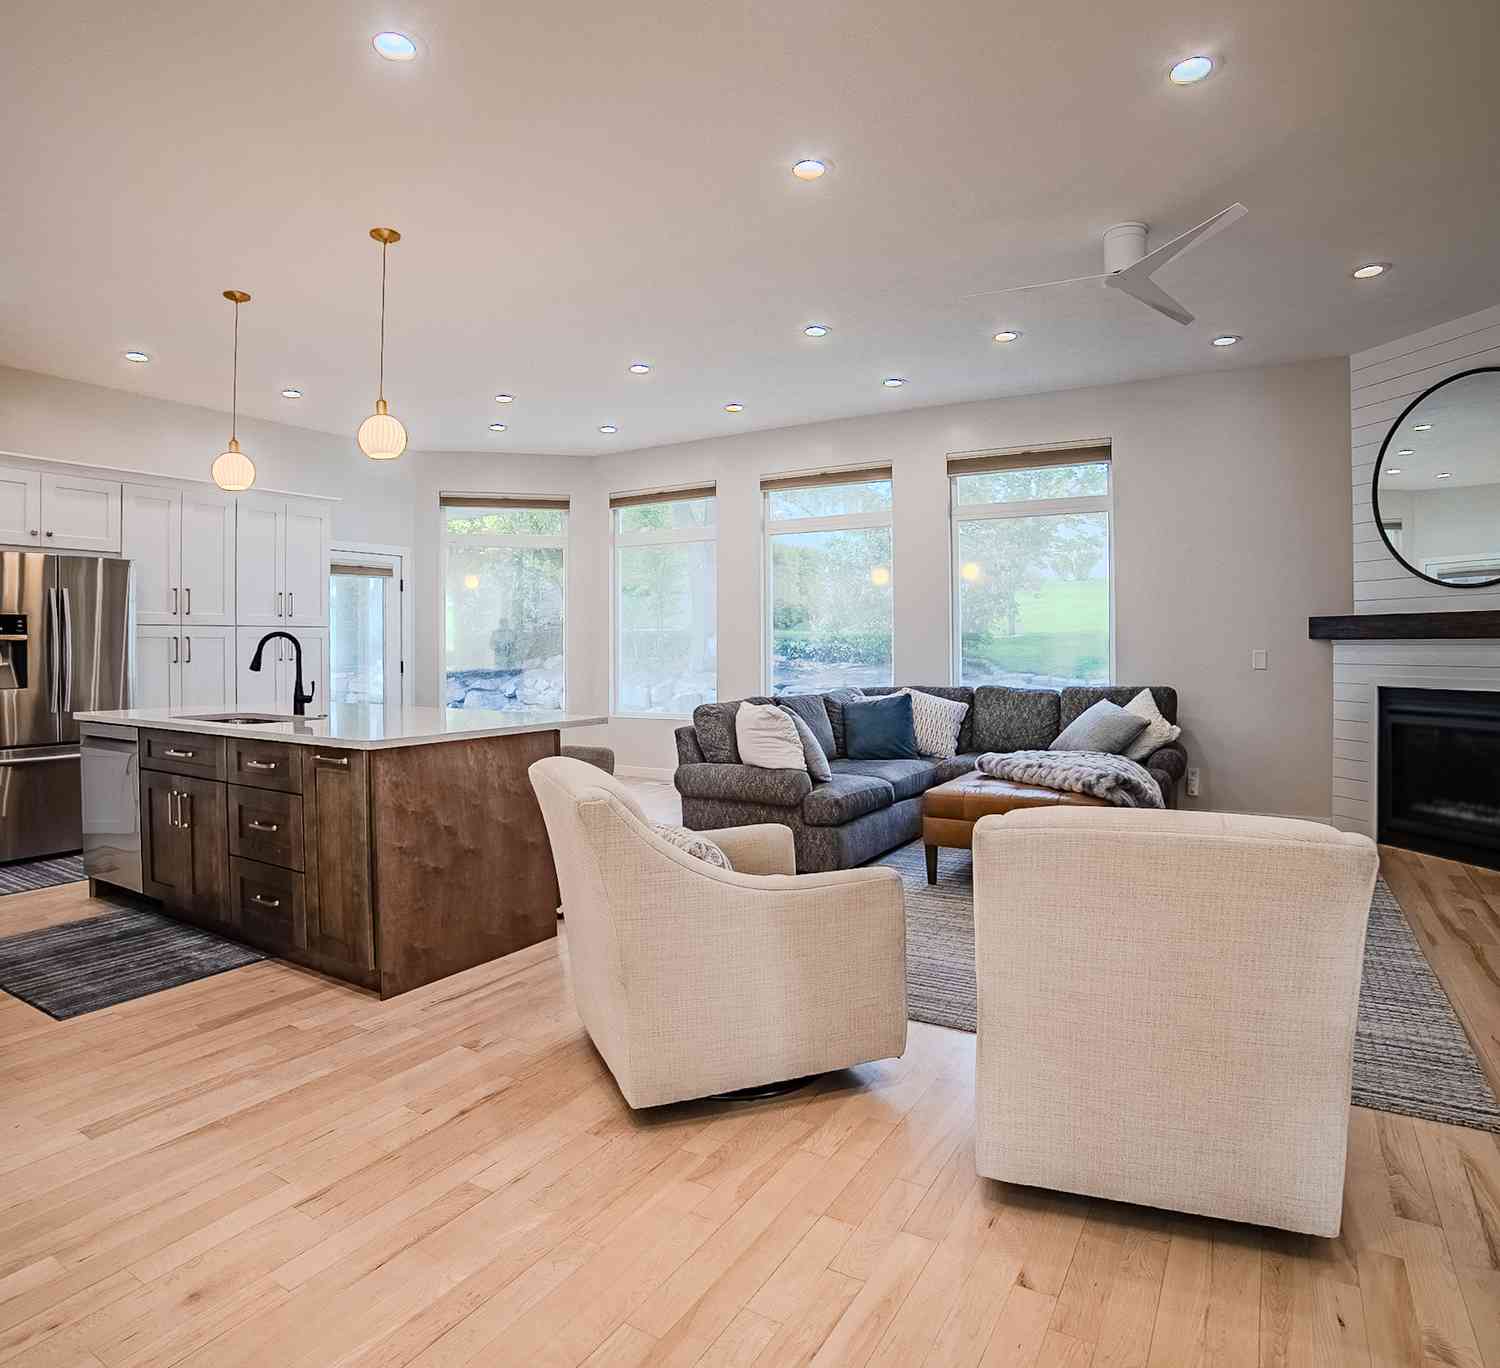
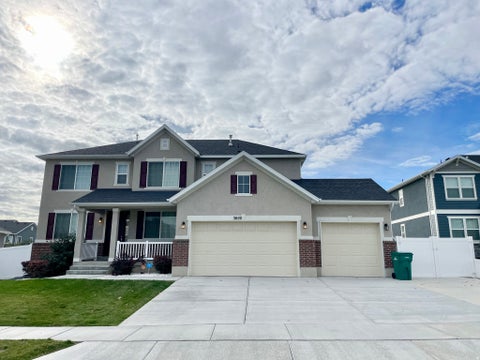
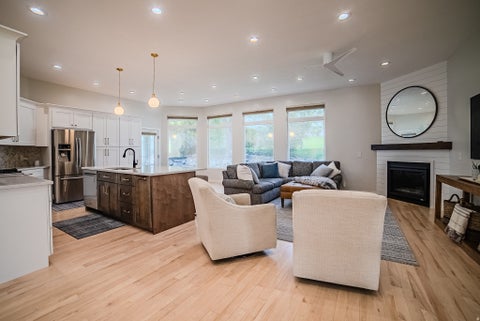
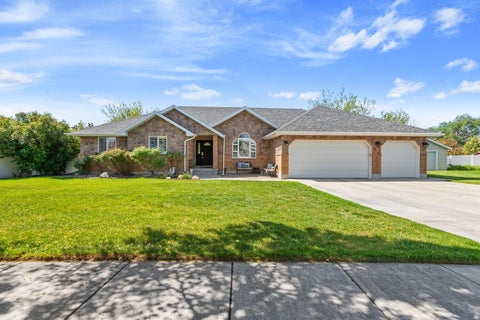
Rarely does a home combine this much space, functionality, and quality in one package. Built in 2018, this custom rambler offers over 4,200 finished square feet with 6 bedrooms, 4 bathrooms, main-floor living, a fully finished basement, RV parking, and a 3-car garage, all in one of Riverton's most sought-after neighborhoods. Inside, you'll find an open-concept floor plan designed for the way families actually live. The spacious kitchen flows seamlessly into the dining and great room, creating the perfect space for entertaining or everyday life. The private main-floor primary suite offers convenience, while the finished basement expands your living space with additional bedrooms, a large family room, and a wet bar ready for movie nights, game days, or hosting guests. Outside, the backyard

 Property Details
 Map
Map
 Map
Map
What's Nearby
Nearby Areas
 Features
-
Bedroom Information
Total beds: 6Bathroom Information
Total Baths: 4 Full Baths: 3 Half Baths: 1Room Information
Rooms Total: 17 Has Basement: Yes Basement: Full -
Flooring Information
Carpet, Laminate, Tile -
Roofing Information
Asphalt -
Interior Features
Wet Bar, Walk-In Closet(s), Master Downstairs Roof: Asphalt Appliances: Disposal, Double Oven, Oven, Range, Gas Range, Freezer, Microwave, Range Hood, Refrigerator, Water Softener Owned Laundry Features: Electric Dryer Hookup Window Features: Window Coverings, Blinds, Double Pane Windows -
Heating & Cooling
Has Heating: Yes Heating: Fireplace Insert, Central, Natural Gas Has Cooling: Yes Cooling: Ceiling Fan(s), Central Air
-
Building Information
Year Built: 2018 Building Area Total: 4276 Construction Materials: Stucco, Other Stories: 2 Frontage Length: 0.0 Patio And Porch Features: Deck, Covered, Patio, Porch Private Pool: No View: Mountain(s) -
Exterior Features
Exterior Features: Gas Grill, Lighting
-
Lot Information
Lot Dimensions: 0.0x0.0x0.0 Main Square Feet: 0.26 Acres Lot Size Acres: 0.26 Lot Size Square Feet: 11325.6 Lot Description: SecludedProperty Information
Subdivision: MCINTYRE FARMS Source Property Type: Residential Property SubType: Single Family Residence Direction Faces: South Property Age: 8
-
Listing Price Information
Listing Price: $999900 Cash, Conventional, FHA, VA Loan
-
Tax Information
Parcel Number: 27-29-329-031 Annual Tax: $4199
-
Parking Information
Parking Total: 3 RV Access/Parking, Attached, GarageGarage Information
Has Garage: Yes Has Attached Garage: Yes Garage Space: 3
-
School Information
Elementary School: Rose CreekJunior High School: South HillsSenior High School: Riverton -
Utility Information
Natural Gas Available, Natural Gas Connected, Electricity Connected, Sewer Connected, Water Connected -
Location Information
How much is this property worth?
Curious about this home's true market value? Use our free Home Evaluation Tool to instantly get a personalized Comparative Market Analysis (CMA) report. Make smarter, data-driven decisions before you buy.

Nearby Home Value
| Address | Estimate | Bed | Bath | Sq. Ft | Lot Size |
|---|---|---|---|---|---|
| 12008 S Reeves Ln, Riverton, UT, 84065 | $1,149,999 | 5 | 4 | 4,890 | 4,890 SqFt |
| 11753 S Lampton View Dr, Riverton, UT, 84065 | $769,000 | 4 | 3 | 2,792 | 2,792 SqFt |
| 1174 W Matthews Way, Riverton, UT, 84065 | $725,000 | 5 | 4 | 3,138 | 3,138 SqFt |
| 1169 W Matthews Way, Riverton, UT, 84065 | $1,169,000 | 6 | 4 | 4,730 | 4,730 SqFt |
| 12384 S Overlook Ridge Ct, Riverton, UT, 84065 | $840,000 | 5 | 5 | 3,882 | 3,882 SqFt |
| 1092 W Tithing Ridge Dr, Riverton, UT, 84065 | $559,900 | 4 | 3 | 3,140 | 3,140 SqFt |
| 12374 S Lampton View Dr, Riverton, UT, 84065 | $699,999 | 5 | 4 | 2,429 | 2,429 SqFt |
| 11860 S Alysum Cir, Riverton, UT, 84065 | $625,000 | 4 | 4 | 2,046 | 2,046 SqFt |
| 1352 W 11940, Riverton, UT, 84065 | $1,390,000 | 5 | 6 | 4,296 | 4,296 SqFt |
| 1023 W Reining Way, Riverton, UT, 84065 | $3,499,900 | 4 | 6 | 6,969 | 6,969 SqFt |
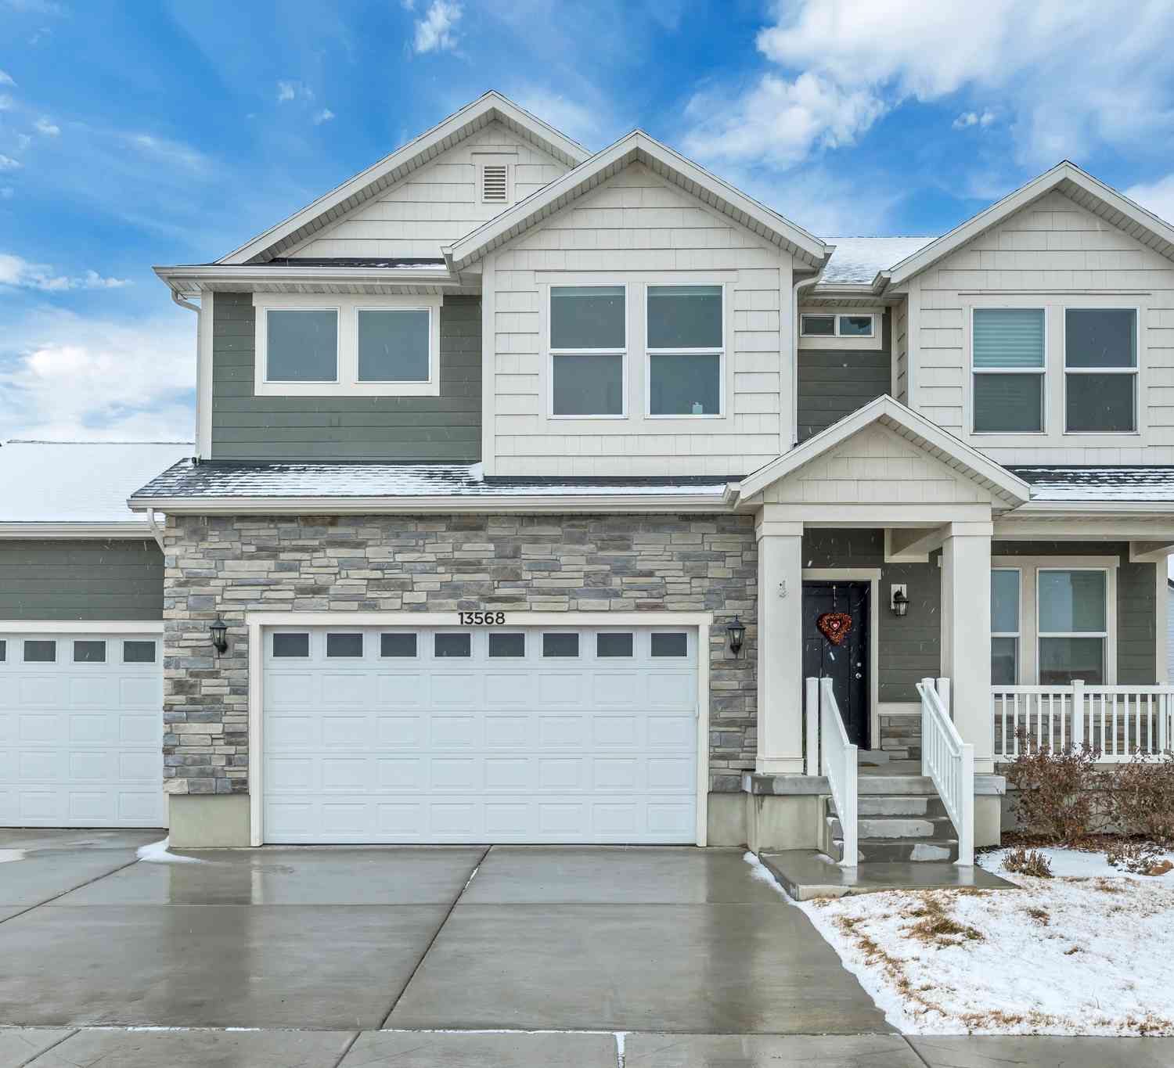
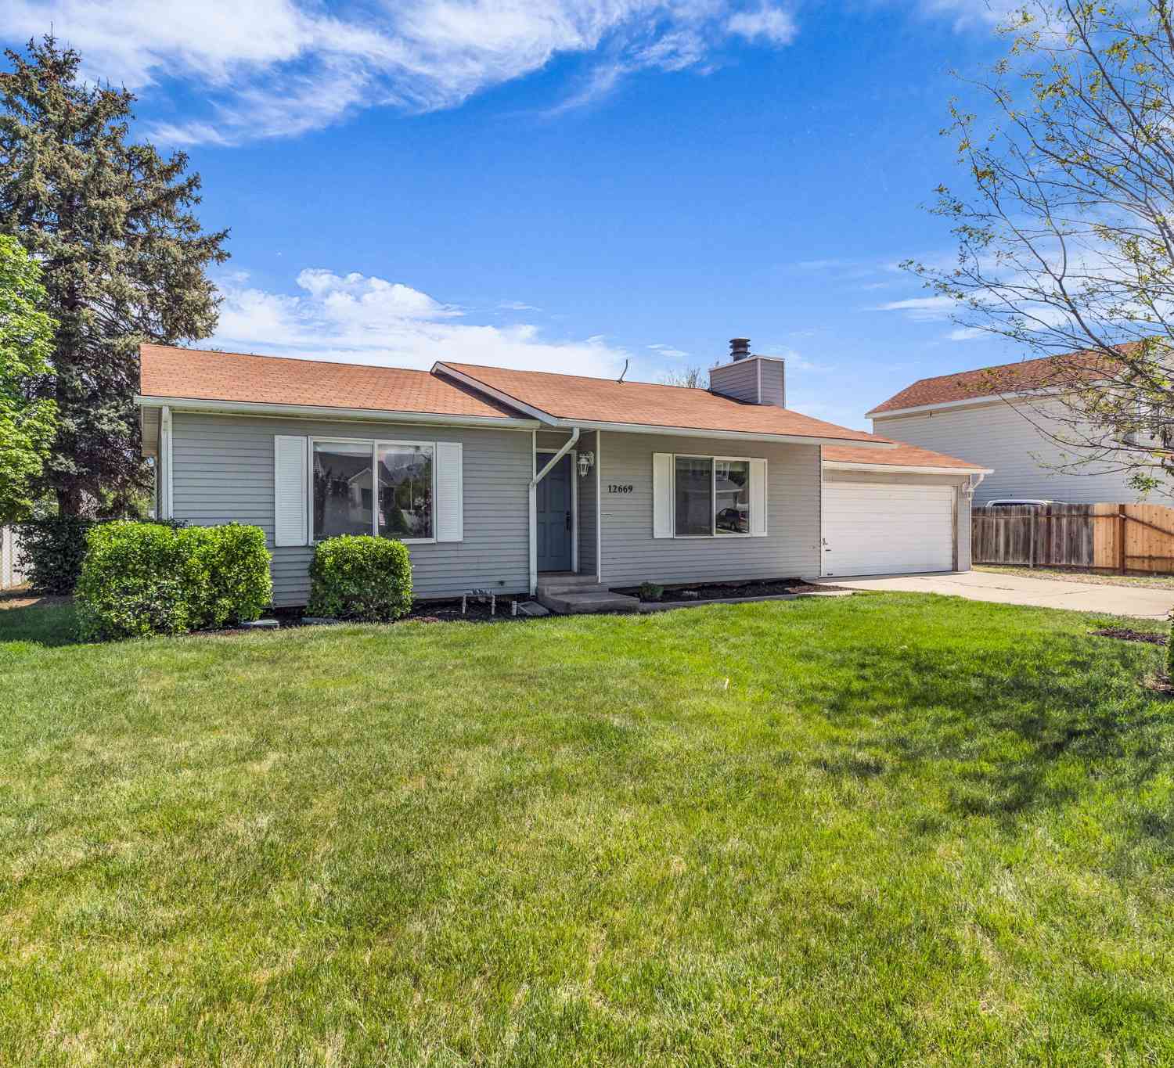
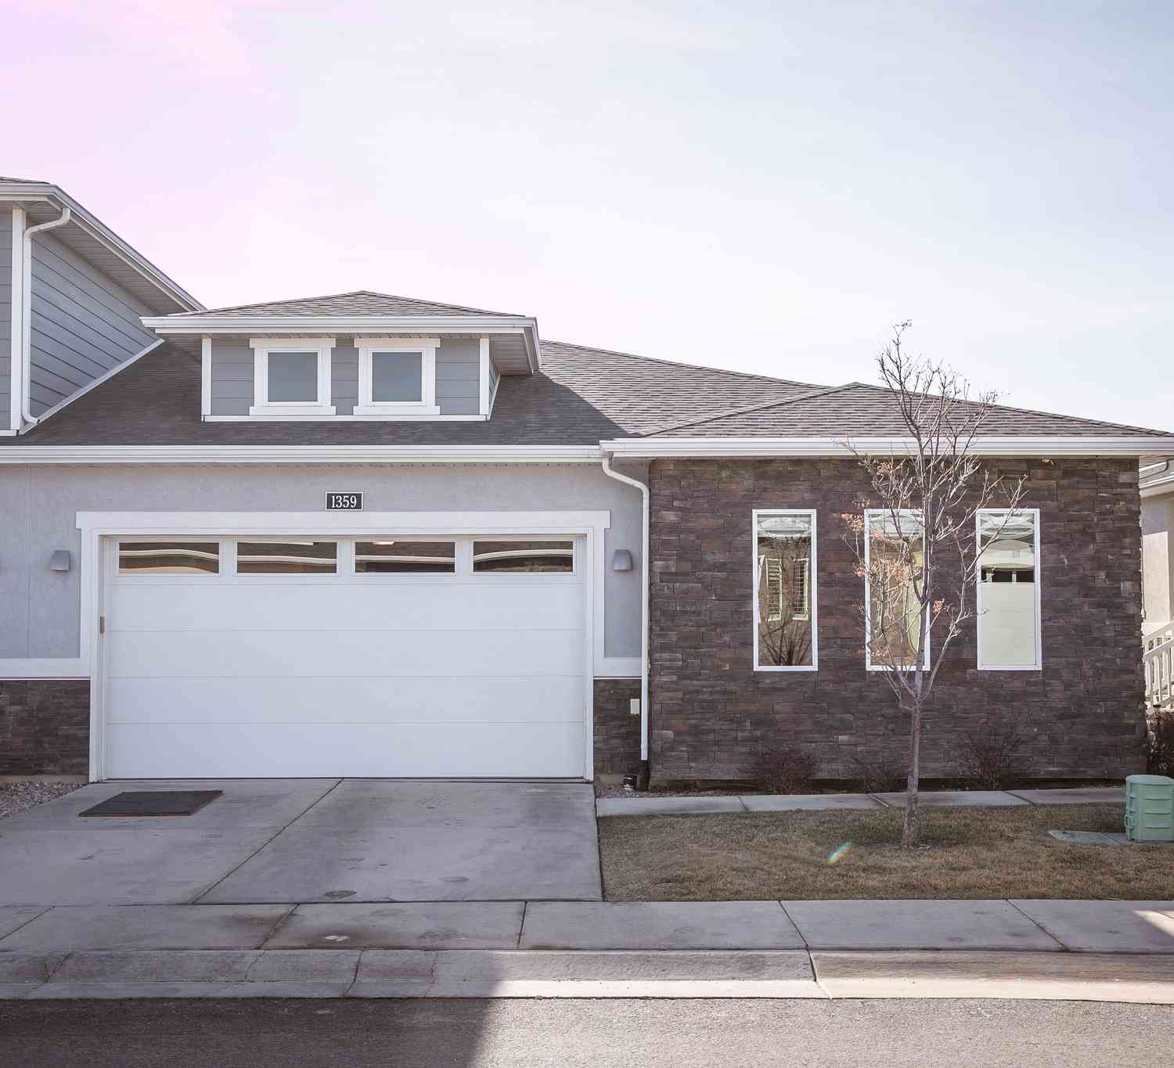
Similar Homes To 3648 W Creek Meadow Rd
Nearby For Sale
Based on information from the Wasatch Front Regional Multiple Listing Service, Inc. as of 07/28/2026 @ 18:22. All data, including all measurements and calculations of area, is obtained from various sources and has not been, and will not be, verified by broker or the MLS. All information should be independently reviewed and verified for accuracy. Properties may or may not be listed by the office/agent presenting the information.
ByOwner last updated this listing 07/28/2026 @ 18:22
More Cities with for Sale by Owner Homes
- Riverton Homes For Sale By Owner
- Herriman Homes For Sale By Owner
- South Jordan Homes For Sale By Owner
- West Jordan Homes For Sale By Owner
- Draper Homes For Sale By Owner
- Sandy Homes For Sale By Owner
- Midvale Homes For Sale By Owner
- Kearns Homes For Sale By Owner
- Murray Homes For Sale By Owner
- Taylorsville Homes For Sale By Owner
- West Valley City Homes For Sale By Owner
- Alpine Homes For Sale By Owner
- Eagle Mountain Homes For Sale By Owner
- Magna Homes For Sale By Owner
- Lehi Homes For Sale By Owner
- Saratoga Springs Homes For Sale By Owner
- Salt Lake City Homes For Sale By Owner
- Pleasant Grove Homes For Sale By Owner
- Cedar Hills Homes For Sale By Owner
- Lindon Homes For Sale By Owner
Homes around $999,900









Verify Your Email
Please enter the 6-digit verification code
sent to your email address.