

7631 Capstone Court
Riverside, CA 92506

 5
5
Bed
 3
3
Bath
 2,848
2,848Sqft
28,466Sqft(Lot)
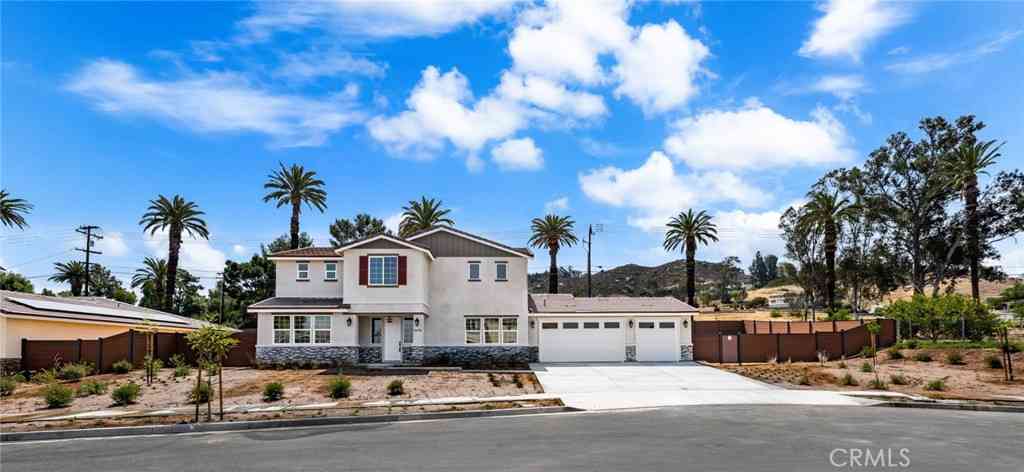
An entertainer’s dream home and lot! Located at the end of a quiet cul-de-sac in Riverside’s highly sought-after Alessandro Heights community, this beautiful former Beazer model was built in 2023 and offers luxury, space, and exceptional attention to detail. This impressive single-story ranch-style home features approximately 2,848 square feet of living space with four oversized bedrooms, three bathrooms, and a separate office or den with a closet and window. The spacious, open floor plan is enhanced by high-end luxury vinyl plank flooring, custom carpet, recessed lighting, ceiling fans, custom blinds, select electric roller shades, central heating and air conditioning, a tankless water heater, and 14 energy-efficient solar panels. The alarm system is not currently connected but will

 Property Details
 Map
Map
 Map
Map
What's Nearby
Nearby Areas
 Features
-
Bedroom Information
Total beds: 5Bathroom Information
Total Baths: 3 Full Baths: 3Roofing Information
TileFlooring Information
Carpet, Vinyl -
Interior Features
BreakfastBar, CeilingFans, GraniteCounters, HighCeilings, OpenFloorplan, Pantry, RecessedLighting, AllBedroomsDown, BedroomOnMainLevel, MainLevelPrimary, WalkInPantry, WalkInClosetsRoof: TileAppliances: BuiltInRange, GasOven, Microwave, RangeHood, TanklessWaterHeater, WaterToRefrigeratorLaundry Features: Inside, LaundryRoomWindow Features: Screens -
Heating & Cooling
Has Heating: Yes Heating: Central Has Cooling: Yes Cooling: CentralAir
-
Building Information
Year Built: 2022Construction Materials: Drywall, Concrete, Plaster, StuccoStories: 1Patio And Porch Features: Concrete, CoveredPool Features: NonePrivate Pool: NoView: CityLights, Hills, NeighborhoodAssociation Fee Frequency: Monthly -
Exterior Features
Exterior Features: RainGutters
-
Lot Information
Main Square Feet: 28466 Lot Size Acres: 0.6535 Lot Size Source: Assessor Lot Size Square Feet: 28,466 Lot Description: BackYard,FrontYard,IrregularLot,Yard
-
Listing Price Information
Listing Price: $1250000Cash, CashToNewLoan, Conventional, Exchange1031, Submit, VaLoan
-
Tax Information
Parcel Number: 242331001 Tax Lot: 34
-
Virtual Tour
Parking Information
Parking Total: 2 DoorMulti, DirectAccess, Driveway, GarageGarage Information
Has Garage: Yes Has Attached Garage: Yes Garage Space: 2Homeowners Association Information
Has Association: YesHOA: $211.00Association Amenities: CallForRulesCommunity Features: StreetLights, Sidewalks
-
School Information
Elementary School: George Washington Junior High School: Matthew Gage Senior High School: -
Utility Information
CableConnected, ElectricityConnected, NaturalGasConnected, PhoneConnected, SewerConnected, WaterConnected -
Location Information
Direction: Turn Left onto E Alessandro Blvd - U-Turn at Communications Center Dr - Slight Right on Trautwein Rd. - Right onto Berry Rd. - Right onto Crystal View Terrace- Left onto Overlook Pkwy - Left on Golden Star Ave. - Right on CrownV - Left onto Capstone WaterSource: Public Security Features: CarbonMonoxideDetectors,SmokeDetectors
How much is this property worth?
Curious about this home's true market value? Use our free Home Evaluation Tool to instantly get a personalized Comparative Market Analysis (CMA) report. Make smarter, data-driven decisions before you buy.

Nearby Home Value
| Address | Estimate | Bed | Bath | Sq. Ft | Lot Size |
|---|---|---|---|---|---|
| 5740 Via Cervantes, Riverside, CA, 92506 | $850,000 | 4 | 3 | 2,552 | 29,621 Sq. Ft |
| 5967 Omega Street, Riverside, CA, 92506 | $1,750,000 | 5 | 2 | 4,118 | 78,408 Sq. Ft |
| 165 Cottonwood Avenue, Riverside, CA, 92506 | $820,000 | 4 | 2 | 2,338 | 12,197 Sq. Ft |
| 184 Cannon Road, Riverside, CA, 92506 | $750,000 | 4 | 2 | 1,830 | 8,712 Sq. Ft |
| 145 Cottonwood Ave, Riverside, CA, 92506 | $805,000 | 4 | 3 | 2,272 | 13,068 Sq. Ft |
| 230 Fox Mills Lane, Riverside, CA, 92506 | $629,000 | 4 | 3 | 1,680 | 4,356 Sq. Ft |
| 1240 San Cristobal Dr, Riverside, CA, 92506 | $1,439,900 | -- | -- | 4,485 | 1,878,481,440 Sq. Ft |
| Residential, Riverside, CA, 92506 | $1,439,900 | 5 | 4 | 4,485 | 43,124 Sq. Ft |
| 1270 Halifax, Riverside, CA, 92506 | $924,999 | 4 | 3 | 2,292 | 11,761 Sq. Ft |
| 1453 Timberlane, Riverside, CA, 92506 | $799,000 | 4 | 3 | 2,292 | 9,583 Sq. Ft |
Similar Homes To 7631 Capstone Court
Nearby For Sale






The information being provided by Miami Association of REALTORS® is for the consumer's personal, non-commercial use. Any information relating to real estate for sale referenced on this web site comes from the Internet Data Exchange (IDX) program of the Miami Association of REALTORS®. The accuracy of all information is deemed reliable but not guaranteed and should be personally verified through personal inspection by and/or with the appropriate professionals. The data contained herein is copyrighted by Miami Association of REALTORS® and is protected by all applicable copyright laws. Any unauthorized dissemination of this information is in violation of copyright laws and is strictly prohibited. Copyright 2026 Miami Association of REALTORS®. All rights reserved.
ByOwner last updated this listing 09/21/2026 @ 21:19
More Cities with for Sale by Owner Homes
- Riverside Homes For Sale By Owner
- Grand Terrace Homes For Sale By Owner
- Bloomington Homes For Sale By Owner
- Colton Homes For Sale By Owner
- Loma Linda Homes For Sale By Owner
- Fontana Homes For Sale By Owner
- Rialto Homes For Sale By Owner
- Norco Homes For Sale By Owner
- Moreno Valley Homes For Sale By Owner
- San Bernardino Homes For Sale By Owner
- Redlands Homes For Sale By Owner
- Rancho Cucamonga Homes For Sale By Owner
- Highland Homes For Sale By Owner
- Corona Homes For Sale By Owner
- Jurupa Valley Homes For Sale By Owner
- Ontario Homes For Sale By Owner
- Perris Homes For Sale By Owner
- Devore Homes For Sale By Owner
- Mentone Homes For Sale By Owner
- Rimforest Homes For Sale By Owner
Homes around $1,250,000





Verify Your Email
Please enter the 6-digit verification code
sent to your email address.
Verify Your Phone Number
Please enter the 6-digit verification code
sent to your mobile phone.