

19050 Waterton Lakes Drive
Riverside, CA 92508

 5
5
Bed
 3
3
Bath
 3,008
3,008Sqft
4,548Sqft(Lot)
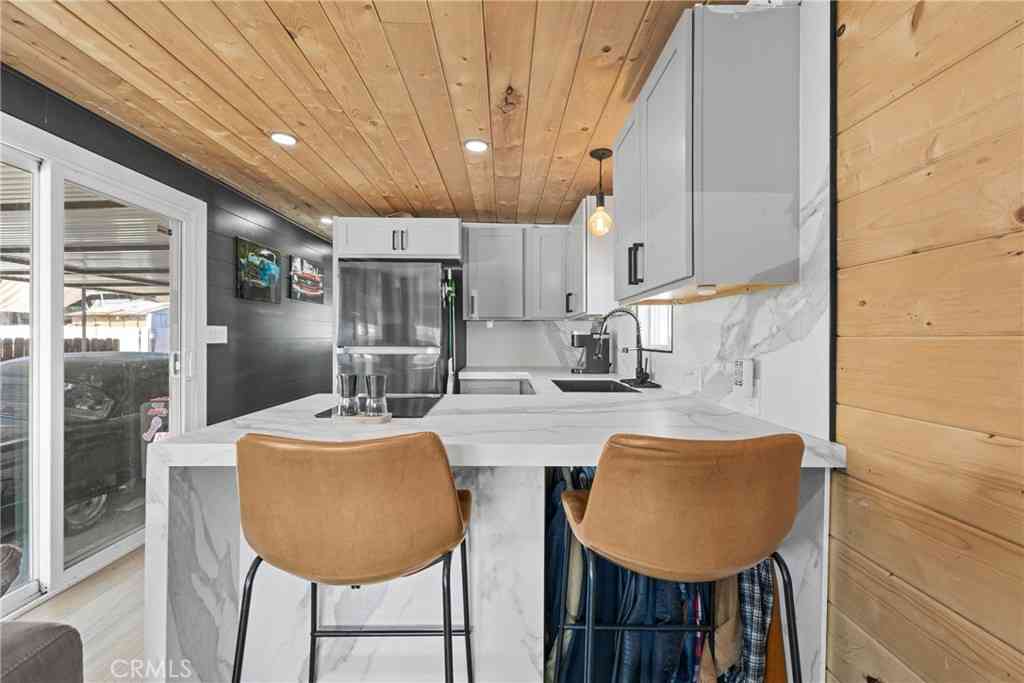
What's Special: Flat Lot | Close to Park | Flex Room | Oversized Closet in Primary. New Construction – November Completion! Built by America's Most Trusted Home Builder. Welcome to the Plan 3 at 19050 Waterton Lakes Drive in Victoria Square! A beautifully designed five-bedroom, three-bath home offering comfort, flexibility, and plenty of space to gather. The bright, open-concept kitchen flows seamlessly into the dining area and expansive great room, creating a warm and inviting heart of the home. A first-floor bedroom and versatile flex room provide the perfect setup for guests, a home office, or a hobby space. Upstairs, the spacious primary suite features a luxurious bath and large walk-in closet, while three additional bedrooms, a generous loft, and dedicated tech space offer room for ev

 Property Details
 Map
Map
 Map
Map
What's Nearby
Nearby Areas
 Features
-
Bedroom Information
Total beds: 5Bathroom Information
Total Baths: 3 Full Baths: 3Flooring Information
Carpet, SeeRemarks -
Interior Features
SeparateFormalDiningRoom, EatInKitchen, OpenFloorplan, Pantry, RecessedLighting, BedroomOnMainLevel, LoftAppliances: Dishwasher, ElectricRange, Disposal, MicrowaveLaundry Features: ElectricDryerHookup, Inside, UpperLevel -
Heating & Cooling
Has Heating: Yes Heating: Central Has Cooling: Yes Cooling: CentralAir
-
Building Information
Year Built: 2026Stories: 2Patio And Porch Features: PorchPool Features: NonePrivate Pool: NoView: NeighborhoodAssociation Fee Frequency: Monthly
-
Lot Information
Main Square Feet: 4548 Lot Size Acres: 0.1044 Lot Size Source: Builder Lot Size Square Feet: 4,548 Lot Description: BackYard,FrontYardProperty Information
Subdivision: Victoria Square Source Property Type: Residential Property SubType: Single Family Residence Direction Faces: South Levels: Two Property Age: 0
-
Listing Price Information
Listing Price: $799665Original Price: $796665Cash, Conventional, FHA, VaLoan
-
Tax Information
Tax Lot: 66
-
Parking Information
Parking Total: 2Garage Information
Has Garage: Yes Has Attached Garage: Yes Garage Space: 2Homeowners Association Information
Has Association: YesHOA: $350.00Association Amenities: OtherCourts, PlaygroundCommunity Features: Park, StormDrains, StreetLights, Sidewalks
-
School Information
Elementary School: Mark Twain Junior High School: Senior High School: Martin Luther King -
Utility Information
CableAvailable, ElectricityConnected, PhoneAvailable, SewerConnected, UndergroundUtilities -
Location Information
Direction: Follow CA - 91 East towards Riverside. Exit 58 Van Buren and turn left. Take a right on Van Buren. Take a right on Wood Rd. Left on Lurin Ave. Left on Ramler Place. Right on Laurelhurst Ave. Sales office will be located on the right-hand side. WaterSource: Public Security Features: CarbonMonoxideDetectors,FireSprinklerSystem,SmokeDetectors
How much is this property worth?
Curious about this home's true market value? Use our free Home Evaluation Tool to instantly get a personalized Comparative Market Analysis (CMA) report. Make smarter, data-driven decisions before you buy.

Nearby Home Value
| Address | Estimate | Bed | Bath | Sq. Ft | Lot Size |
|---|---|---|---|---|---|
| 8249 Laurel Ridge, Riverside, CA, 92508 | $999,990 | 5 | 5 | 3,746 | 9,148 Sq. Ft |
| 20890 Westbury Road, Riverside, CA, 92508 | $939,000 | 5 | 3 | 2,855 | 8,276 Sq. Ft |
| 8274 Fern Grove Circle, Riverside, CA, 92508 | $875,000 | 4 | 4 | 2,854 | 13,068 Sq. Ft |
| 8395 Rosemary, Riverside, CA, 92508 | $665,000 | 3 | 2 | 1,798 | 7,405 Sq. Ft |
| 20667 Bakal, Riverside, CA, 92508 | $739,999 | 4 | 3 | 2,540 | 6,970 Sq. Ft |
| 8744 Medford, Riverside, CA, 92508 | $900,000 | 5 | 3 | 2,625 | 6,970 Sq. Ft |
| 8601 Merrick Street, Riverside, CA, 92508 | $750,000 | 4 | 3 | 1,712 | 0.41 Acre |
| 20736 Rosedale Drive, Riverside, CA, 92508 | $790,000 | 4 | 3 | 2,400 | 6,970 Sq. Ft |
| 20516 Marcus, Riverside, CA, 92508 | $749,950 | 4 | 3 | 2,460 | 7,841 Sq. Ft |
| 8732 Sandhill, Riverside, CA, 92508 | $699,900 | 4 | 3 | 1,840 | 6,534 Sq. Ft |
Similar Homes To 19050 Waterton Lakes Drive
Nearby For Sale





The information being provided by Miami Association of REALTORS® is for the consumer's personal, non-commercial use. Any information relating to real estate for sale referenced on this web site comes from the Internet Data Exchange (IDX) program of the Miami Association of REALTORS®. The accuracy of all information is deemed reliable but not guaranteed and should be personally verified through personal inspection by and/or with the appropriate professionals. The data contained herein is copyrighted by Miami Association of REALTORS® and is protected by all applicable copyright laws. Any unauthorized dissemination of this information is in violation of copyright laws and is strictly prohibited. Copyright 2026 Miami Association of REALTORS®. All rights reserved.
ByOwner last updated this listing 10/02/2026 @ 02:12
More Cities with for Sale by Owner Homes
- Riverside Homes For Sale By Owner
- Grand Terrace Homes For Sale By Owner
- Bloomington Homes For Sale By Owner
- Colton Homes For Sale By Owner
- Loma Linda Homes For Sale By Owner
- Fontana Homes For Sale By Owner
- Rialto Homes For Sale By Owner
- Norco Homes For Sale By Owner
- Moreno Valley Homes For Sale By Owner
- San Bernardino Homes For Sale By Owner
- Redlands Homes For Sale By Owner
- Rancho Cucamonga Homes For Sale By Owner
- Highland Homes For Sale By Owner
- Corona Homes For Sale By Owner
- Jurupa Valley Homes For Sale By Owner
- Ontario Homes For Sale By Owner
- Perris Homes For Sale By Owner
- Devore Homes For Sale By Owner
- Mentone Homes For Sale By Owner
- Rimforest Homes For Sale By Owner
Homes around $799,665



Verify Your Email
Please enter the 6-digit verification code
sent to your email address.
Verify Your Phone Number
Please enter the 6-digit verification code
sent to your mobile phone.