

17465 Fairbreeze
Riverside, CA 92504

 5
5
Bed
 5
5
Bath
 3,787
3,787Sqft
48,787Sqft(Lot)
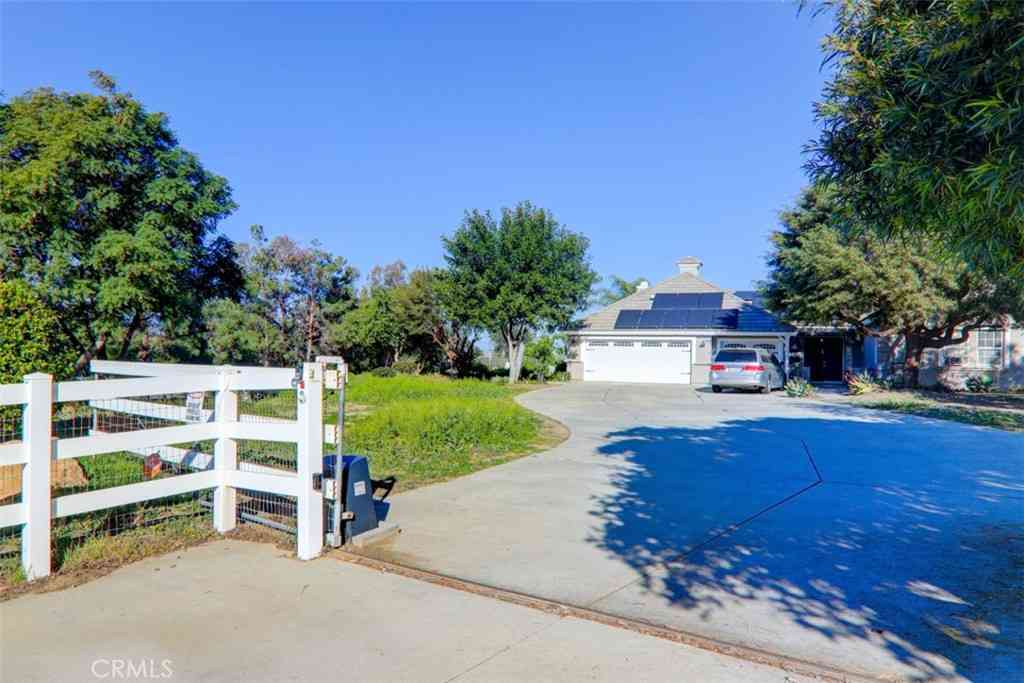
Experience luxury retreat-style living in this exceptional Riverside estate! situated on 1.2 acres with breathtaking mountain views, this stunning 3,787 sq ft home features 5 spacious bedrooms, 41/2 bathrooms, a 3-car garage, and dedicated RV parking. Designed for both comfort and privacy, the property is enhanced with solar energy and over $500,000 in premium outdoor upgrades, including natural thick slate stone trails, elegant stairways, lush landscaping, and variety of tropical fruit trees that create a true private oasis. Enjoy scenic beauty, peaceful surroundings, and resort-style outdoor living all in one extraordinary property to own one of Riverside's upgraded estates!
 Property Details
 Map
Map
 Map
Map
What's Nearby
Nearby Areas
 Features
-
Bedroom Information
Total beds: 5Bathroom Information
Total Baths: 5 Full Baths: 4 Half Baths: 1Roofing Information
ShingleFlooring Information
Laminate, Tile -
Interior Features
CeilingFans, GraniteCounters, HighCeilings, OpenFloorplan, Pantry, PhoneSystem, RecessedLighting, TwoStoryCeilings, BedroomOnMainLevel, EntranceFoyer, JackAndJillBathRoof: ShingleAppliances: Dishwasher, EnergyStarQualifiedAppliances, EnergyStarQualifiedWaterHeater, ElectricRange, Freezer, Disposal, GasRange, HighEfficiencyWaterHeater, Microwave, Refrigerator, SolarHotWater, WaterSoftener, VentedExhaustFan, WaterHeater, Dryer, WasherLaundry Features: WasherHookup, ElectricDryerHookup, GasDryerHookup, Inside, UpperLevelWindow Features: EnergyStarQualifiedWindows -
Heating & Cooling
Has Heating: Yes Heating: Electric, EnergyStarQualifiedEquipment, ForcedAir, Fireplaces, NaturalGas, Solar Has Cooling: Yes Cooling: CentralAir, EnergyStarQualifiedEquipment, Gas, HighEfficiency
-
Building Information
Year Built: 2014Construction Materials: Drywall, StuccoStories: 1Patio And Porch Features: RearPorch, Brick, Covered, Open, Patio, Rooftop, StonePool Features: NonePrivate Pool: NoView: MountainsAssociation Fee Frequency: Monthly
-
Lot Information
Main Square Feet: 48787 Lot Size Acres: 1.12 Lot Size Source: Assessor Lot Size Square Feet: 48,787 Lot Description: ZeroToOneUnitAcre,FrontYard,Garden,GentleSloping,SprinklersInRear,SprinklersInFront,Lawn,LotOver40000Sqft,Landscaped,Paved,RollingSlope,Ranch,Rocks,Secluded,SprinklersTimer,SprinklersOnSide,SprinklerSystem,StreetLevel,SlopedUp,ValueInLand,Walkstreet
-
Listing Price Information
Listing Price: $1350000Original Price: $1395000Cash, CashToNewLoan, Conventional, FHA
-
Tax Information
Parcel Number: 273650002 Tax Lot: 2
-
Virtual Tour
Parking Information
Parking Total: 3 Concrete, DoorMulti, DirectAccess, Driveway, GarageFacesFront, Garage, GarageDoorOpener, Gated, Oversized, Paved, Private, RvAccessParking, OneSpaceGarage Information
Has Garage: Yes Has Attached Garage: Yes Garage Space: 3Homeowners Association Information
Has Association: YesHOA: $80.00Association Amenities: CallForRules, MaintenanceGrounds, HorseTrails, Management, Guard, Security, TrailsCommunity Features: Foothills, Hiking, HorseTrails, Rural
-
School Information
Elementary School: Woodcrest Junior High School: Franklin Senior High School: Martin Luther King -
Utility Information
CableConnected, ElectricityConnected, NaturalGasConnected, PhoneConnected, SewerConnected, WaterConnected -
Location Information
Direction: Washington/Nandina WaterSource: Public Security Features: SecuritySystem,CarbonMonoxideDetectors,FireDetectionSystem,SmokeDetectors
How much is this property worth?
Curious about this home's true market value? Use our free Home Evaluation Tool to instantly get a personalized Comparative Market Analysis (CMA) report. Make smarter, data-driven decisions before you buy.

Nearby Home Value
| Address | Estimate | Bed | Bath | Sq. Ft | Lot Size |
|---|---|---|---|---|---|
| 4944 Wilton Place, Riverside, CA, 92504 | $519,000 | 3 | 1 | 928 | 0.14 Acre |
| 1820 Julie Drive, Riverside, CA, 92504 | $679,800 | 4 | 3 | 2,100 | 3,864 Sq. Ft |
| 16800 Sendero Del Charro, Riverside, CA, 92504 | $975,000 | 5 | 4 | 3,250 | 63,162 Sq. Ft |
| 18268 Hollowtree Lane, Riverside, CA, 92504 | $1,100,000 | 3 | 3 | 3,302 | 45,738 Sq. Ft |
| 17373 Cyrus Lane, Riverside, CA, 92504 | $999,000 | 4 | 4 | 2,355 | 79,279 Sq. Ft |
| 16116 Gardner, Riverside, CA, 92504 | $720,000 | 4 | 2 | 1,581 | 20,038 Sq. Ft |
| 17041 Frankland, Riverside, CA, 92504 | $1,649,900 | 5 | 3 | 3,200 | 88,427 Sq. Ft |
| 17920 Log Hill, Riverside, CA, 92504 | $1,099,900 | 4 | 4 | 3,701 | 43,560 Sq. Ft |
| 18397 Swallowtail Lane, Riverside, CA, 92504 | $1,675,000 | 4 | 4 | 4,003 | 102,366 Sq. Ft |
| 17715 Timberview Circle, Riverside, CA, 92504 | $1,175,000 | 3 | 4 | 2,898 | 43,560 Sq. Ft |
Similar Homes To 17465 Fairbreeze
Nearby For Sale





The information being provided by Miami Association of REALTORS® is for the consumer's personal, non-commercial use. Any information relating to real estate for sale referenced on this web site comes from the Internet Data Exchange (IDX) program of the Miami Association of REALTORS®. The accuracy of all information is deemed reliable but not guaranteed and should be personally verified through personal inspection by and/or with the appropriate professionals. The data contained herein is copyrighted by Miami Association of REALTORS® and is protected by all applicable copyright laws. Any unauthorized dissemination of this information is in violation of copyright laws and is strictly prohibited. Copyright 2026 Miami Association of REALTORS®. All rights reserved.
ByOwner last updated this listing 10/02/2026 @ 01:33
More Cities with for Sale by Owner Homes
- Riverside Homes For Sale By Owner
- Grand Terrace Homes For Sale By Owner
- Bloomington Homes For Sale By Owner
- Colton Homes For Sale By Owner
- Loma Linda Homes For Sale By Owner
- Fontana Homes For Sale By Owner
- Rialto Homes For Sale By Owner
- Norco Homes For Sale By Owner
- Moreno Valley Homes For Sale By Owner
- San Bernardino Homes For Sale By Owner
- Redlands Homes For Sale By Owner
- Rancho Cucamonga Homes For Sale By Owner
- Highland Homes For Sale By Owner
- Corona Homes For Sale By Owner
- Jurupa Valley Homes For Sale By Owner
- Ontario Homes For Sale By Owner
- Perris Homes For Sale By Owner
- Devore Homes For Sale By Owner
- Mentone Homes For Sale By Owner
- Rimforest Homes For Sale By Owner
Homes around $1,350,000








Verify Your Email
Please enter the 6-digit verification code
sent to your email address.
Verify Your Phone Number
Please enter the 6-digit verification code
sent to your mobile phone.