

17029 Doria Court
Riverside, CA 92503

 5
5
Bed
 4
4
Bath
 4,425
4,425Sqft
14,375Sqft(Lot)
Don’t miss this incredible opportunity to own an exceptional original-owner estate in exclusive Tramonte at Citrus Heights! This 5-bedroom home offers a downstairs office and bedroom, multiple upstairs living areas, a 3-car garage and more than $500,000 in impressive upgrades! Drought-tolerant landscaping, brand-new mulch and upgraded exterior sconces create an impressive arrival. Inside, enjoy a shiplap entryway, upgraded LVP and tile flooring, cleanable white-satin walls, designer light fixtures, ceiling fans and custom window treatments, including automated roller shades in the family room and primary bathroom. Formal dining showcases elegant wainscoting, while the powder room features custom wall detailing. The open-concept kitchen, breakfast area and family room form the hea

 Property Details
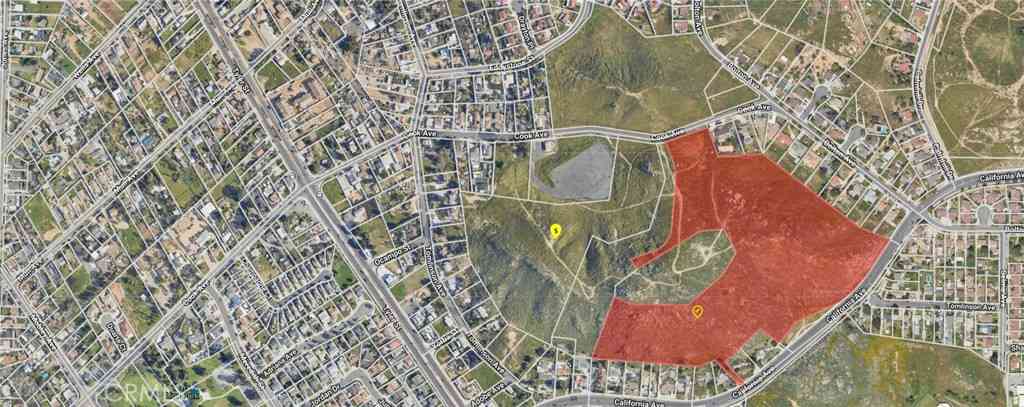
 Map
Map
 Map
Map
What's Nearby
Nearby Areas
 Features
-
Bedroom Information
Total beds: 5Bathroom Information
Total Baths: 4 Full Baths: 3 Half Baths: 1 -
Interior Features
BeamedCeilings, BreakfastBar, BuiltInFeatures, BreakfastArea, CeilingFans, SeparateFormalDiningRoom, HighCeilings, Pantry, QuartzCounters, RecessedLighting, BedroomOnMainLevel, Loft, PrimarySuite, WalkInPantry, WalkInClosetsAppliances: Barbecue, DoubleOven, Dishwasher, GasCooktop, Disposal, Microwave, TanklessWaterHeater, VentedExhaustFan, WaterToRefrigerator, Dryer, WasherLaundry Features: Inside, LaundryRoom, UpperLevelWindow Features: Blinds, CustomCoverings, DoublePaneWindows, Shutters -
Heating & Cooling
Has Heating: Yes Heating: Central Has Cooling: Yes Cooling: CentralAir, WholeHouseFan, AtticFan
-
Building Information
Year Built: 2021Stories: 2Patio And Porch Features: Covered, FrontPorch, SeeRemarksPool Features: InGround, PrivatePrivate Pool: YesView: CityLights, Hills, Mountains, Neighborhood, PanoramicAssociation Fee Frequency: Monthly -
Exterior Features
Exterior Features: Barbecue, FirePit, SportCourt
-
Lot Information
Main Square Feet: 14375 Lot Size Acres: 0.33 Lot Size Source: Assessor Lot Size Square Feet: 14,375 Lot Description: BackYard,CulDeSac,FrontYard,Landscaped,NearPark
-
Listing Price Information
Listing Price: $1499900Submit
-
Tax Information
Parcel Number: 270560009 Tax Lot: 119
-
Virtual Tour
Parking Information
Parking Total: 3 DirectAccess, Driveway, GarageFacesFront, Garage, OnStreetGarage Information
Has Garage: Yes Has Attached Garage: Yes Garage Space: 3Homeowners Association Information
Has Association: YesHOA: $165.45Association Amenities: CallForRules, MaintenanceGrounds, Barbecue, PlaygroundCommunity Features: Curbs, Gutters, Hiking, Mountainous, StreetLights, Sidewalks, Park
-
Location Information
Direction: Take Citrus Heights Dr, to Sweet Ave, to Compass Dr, to Doria Ct WaterSource: SeeRemarks Security Features: Prewired,SecuritySystem,CarbonMonoxideDetectors,FireDetectionSystem,FireSprinklerSystem,SmokeDetectors
How much is this property worth?
Curious about this home's true market value? Use our free Home Evaluation Tool to instantly get a personalized Comparative Market Analysis (CMA) report. Make smarter, data-driven decisions before you buy.

Nearby Home Value
| Address | Estimate | Bed | Bath | Sq. Ft | Lot Size |
|---|---|---|---|---|---|
| 3700 Buchanan Street #164, Riverside, CA, 92503 | $149,900 | 2 | 2 | 1,440 | -- |
| 14407 Laurel Drive, Riverside, CA, 92503 | $599,999 | 3 | 2 | 1,457 | 8,276 Sqft |
| 8780 Ussel, Riverside, CA, 92503 | $575,000 | 4 | 3 | 1,706 | 2,178 Sqft |
| 14388 Dove Canyon Drive, Riverside, CA, 92503 | $898,888 | 4 | 3 | 2,293 | 8,276 Sqft |
| 8864 Haskell, Riverside, CA, 92503 | $685,000 | 3 | 2 | 1,396 | 8,276 Sqft |
| 16515 Canyon Ridge, Riverside, CA, 92503 | $965,000 | 5 | 4 | 2,894 | 16,988 Sqft |
| 8845 Mentone, Riverside, CA, 92503 | $659,000 | 3 | 2 | 1,726 | 7,405 Sqft |
| 14359 Dove Canyon, Riverside, CA, 92503 | $799,900 | 4 | 2 | 2,485 | 16,553 Sqft |
| 2845 Roncador, Riverside, CA, 92503 | $699,999 | 4 | 2 | 1,569 | 6,534 Sqft |
| 8723 Larkin Court, Riverside, CA, 92503 | $699,900 | 4 | 3 | 1,349 | 7,405 Sqft |
Similar Homes To 17029 Doria Court
Nearby For Sale





The information being provided by Miami Association of REALTORS® is for the consumer's personal, non-commercial use. Any information relating to real estate for sale referenced on this web site comes from the Internet Data Exchange (IDX) program of the Miami Association of REALTORS®. The accuracy of all information is deemed reliable but not guaranteed and should be personally verified through personal inspection by and/or with the appropriate professionals. The data contained herein is copyrighted by Miami Association of REALTORS® and is protected by all applicable copyright laws. Any unauthorized dissemination of this information is in violation of copyright laws and is strictly prohibited. Copyright 2026 Miami Association of REALTORS®. All rights reserved.
ByOwner last updated this listing 09/07/2026 @ 00:25
More Cities with for Sale by Owner Homes
- Riverside Homes For Sale By Owner
- Grand Terrace Homes For Sale By Owner
- Bloomington Homes For Sale By Owner
- Colton Homes For Sale By Owner
- Loma Linda Homes For Sale By Owner
- Fontana Homes For Sale By Owner
- Rialto Homes For Sale By Owner
- Norco Homes For Sale By Owner
- Moreno Valley Homes For Sale By Owner
- San Bernardino Homes For Sale By Owner
- Redlands Homes For Sale By Owner
- Rancho Cucamonga Homes For Sale By Owner
- Highland Homes For Sale By Owner
- Corona Homes For Sale By Owner
- Jurupa Valley Homes For Sale By Owner
- Ontario Homes For Sale By Owner
- Perris Homes For Sale By Owner
- Devore Homes For Sale By Owner
- Mentone Homes For Sale By Owner
- Rimforest Homes For Sale By Owner
Homes around $1,499,900





Verify Your Email
Please enter the 6-digit verification code
sent to your email address.
Verify Your Phone Number
Please enter the 6-digit verification code
sent to your mobile phone.