
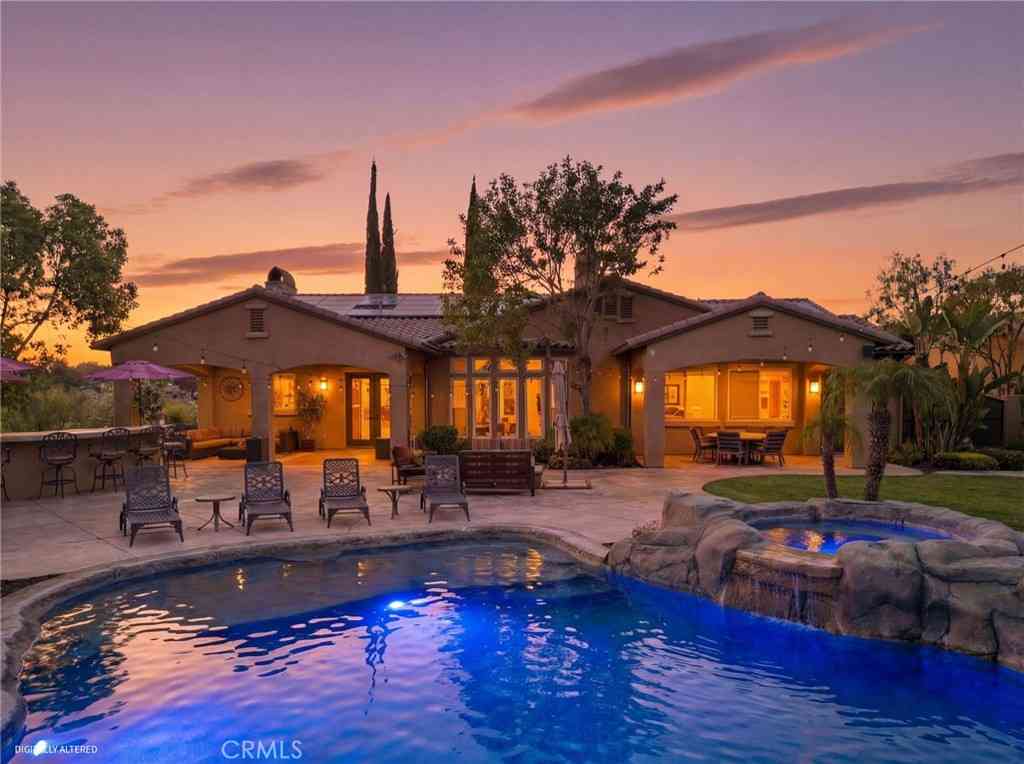
14779 Wood
Riverside, CA 92508

 4
4
Bed
 4
4
Bath
 4,073
4,073Sqft
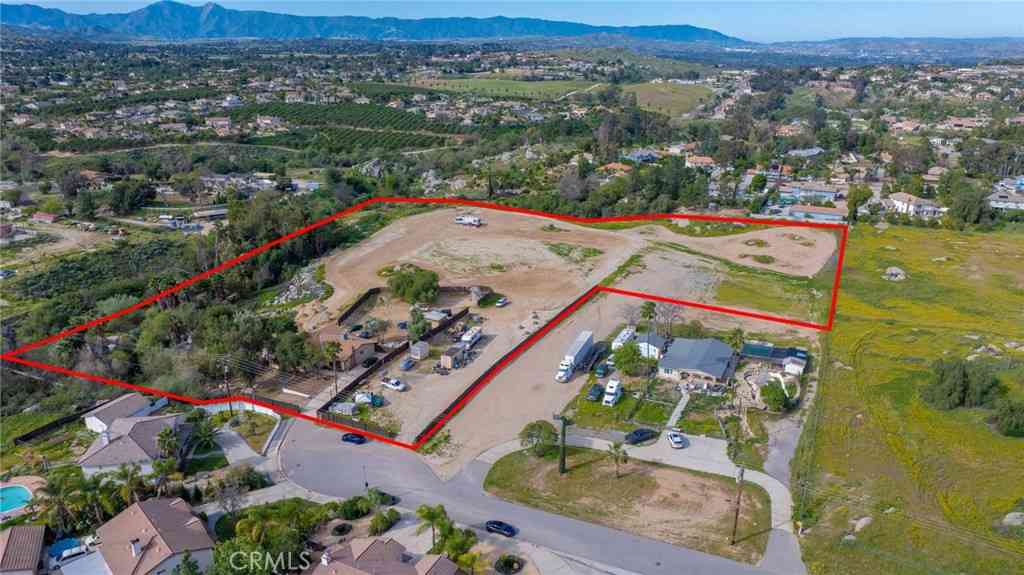
117,176Sqft(Lot)
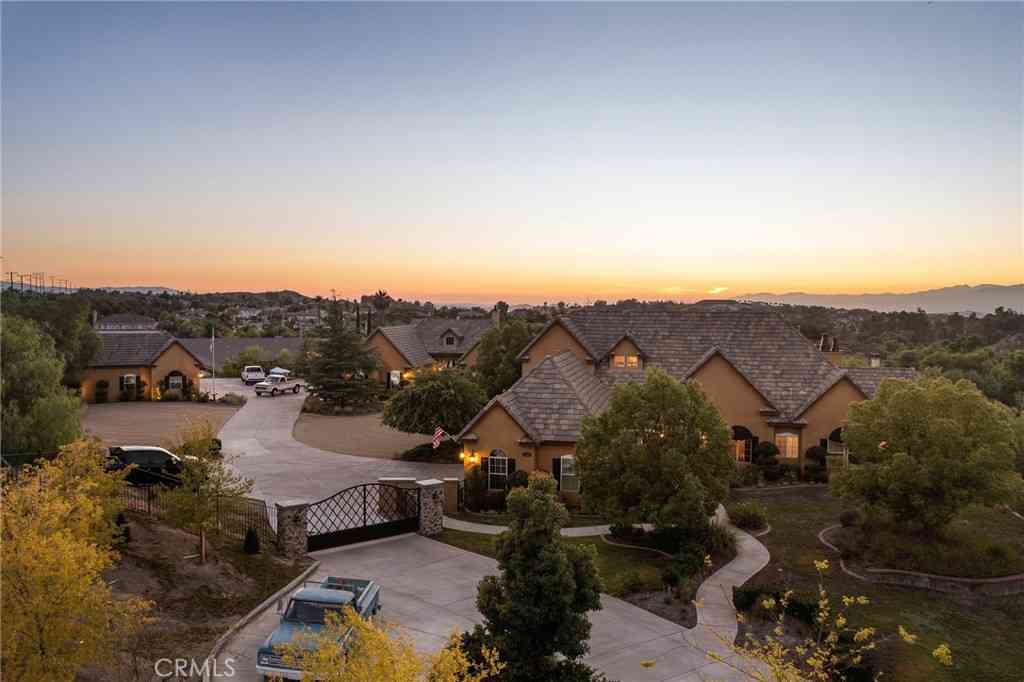
A stunning custom single-level estate on a private drive designed for both comfort and entertaining.Enter through the gated front courtyard featuring one of the home’s three fireplaces, creating a welcoming outdoor gathering space. Inside, the foyer opens to a great room with impressive 14-foot ceilings that enhance the open and airy feel of the home.The family room flows seamlessly into the kitchen and a built-in bar with three-sided seating and a climate- controlled wine room, ideal for hosting. The kitchen features alder wood cabinetry, a butler’s pantry, large walk-in pantry, and Bosch appliances including a double oven.Each bedroom offers its own ensuite bathroom. One bedroom includes a private entrance, Murphy bed, built-in desk, and a separate A/C unit, making it ideal for

 Property Details
 Map
Map
 Map
Map
What's Nearby
Nearby Areas
 Features
-
Bedroom Information
Total beds: 4Bathroom Information
Total Baths: 6 Full Baths: 4 Half Baths: 2Roofing Information
ClayFlooring Information
Carpet, Tile, Wood -
Interior Features
Wet Bar, Breakfast Bar, Ceiling Fan(s), Eat-in Kitchen, Granite Counters, High Ceilings, Open Floorplan, Pantry, Recessed Lighting, Smart Home, Bar, All Bedrooms Down, Bedroom on Main Level, Entrance Foyer, Main Level Primary, Walk-In Pantry, Walk-In Closet(s)Roof: ClayAppliances: Convection Oven, Double Oven, Dishwasher, Gas Cooktop, Microwave, Refrigerator, Range Hood, Tankless Water HeaterLaundry Features: Inside, Laundry RoomWindow Features: Double Pane Windows, Drapes -
Heating & Cooling
Has Heating: Yes Heating: Central, Fireplace(s) Has Cooling: Yes Cooling: Central Air
-
Building Information
Year Built: 2007Construction Materials: StuccoStories: 1Patio And Porch Features: Concrete, CoveredPool Features: Heated, In Ground, Private, Salt WaterPrivate Pool: YesView: Mountain(s) -
Exterior Features
Exterior Features: Rain Gutters
-
Lot Information
Main Square Feet: 117176 Lot Size Acres: 2.69 Lot Size Source: Assessor Lot Size Square Feet: 117,176 Lot Description: Cul-De-Sac,Landscaped
-
Listing Price Information
Listing Price: $1999999Original Price: $2175000Submit
-
Tax Information
Parcel Number: 276100009 Tax Lot: B Tax Block: 2
-
Parking Information
Parking Total: 4Garage Information
Has Garage: Yes Has Attached Garage: Yes Garage Space: 4
-
Utility Information
Electricity Connected, Natural Gas Connected, Water Connected -
Location Information
Direction: Trautwein to Mission Grove Pkwy to Leway to Turrell to Wood Rd. WaterSource: Public Security Features: Key Card Entry,Smoke Detector(s)
How much is this property worth?
Curious about this home's true market value? Use our free Home Evaluation Tool to instantly get a personalized Comparative Market Analysis (CMA) report. Make smarter, data-driven decisions before you buy.

Nearby Home Value
| Address | Estimate | Bed | Bath | Sq. Ft | Lot Size |
|---|---|---|---|---|---|
| 20885 Bakal Drive, Riverside, CA, 92508 | $789,999 | 4 | 2 | 2,621 | 2,621 SqFt |
| 20871 Oakdale Lane, Riverside, CA, 92508 | $850,000 | 4 | 3 | 2,855 | 2,855 SqFt |
| 8395 Rosemary, Riverside, CA, 92508 | $684,000 | 3 | 2 | 1,798 | 1,798 SqFt |
| 20667 Bakal, Riverside, CA, 92508 | $739,999 | 4 | 3 | 2,540 | 2,540 SqFt |
| 20648 Brana, Riverside, CA, 92508 | $739,000 | 5 | 3 | 2,388 | 2,388 SqFt |
| 14230 Avenida Munoz, Riverside, CA, 92508 | $795,000 | 3 | 2 | 1,908 | 1,908 SqFt |
| 8715 Sandhill Drive, Riverside, CA, 92508 | $650,000 | 4 | 2 | 1,525 | 1,525 SqFt |
| 20329 Red Poppy, Riverside, CA, 92508 | $738,800 | 4 | 2 | 2,165 | 2,165 SqFt |
| 20101 Sedona Drive, Riverside, CA, 92508 | $859,000 | 4 | 3 | 2,283 | 2,283 SqFt |
| 8028 La Crosse Way, Riverside, CA, 92508 | $800,000 | 5 | 3 | 3,381 | 3,381 SqFt |
Similar Homes To 14779 Wood
Nearby For Sale




The information being provided by Miami Association of REALTORS® is for the consumer's personal, non-commercial use. Any information relating to real estate for sale referenced on this web site comes from the Internet Data Exchange (IDX) program of the Miami Association of REALTORS®. The accuracy of all information is deemed reliable but not guaranteed and should be personally verified through personal inspection by and/or with the appropriate professionals. The data contained herein is copyrighted by Miami Association of REALTORS® and is protected by all applicable copyright laws. Any unauthorized dissemination of this information is in violation of copyright laws and is strictly prohibited. Copyright 2026 Miami Association of REALTORS®. All rights reserved.
ByOwner last updated this listing 07/26/2026 @ 09:26
More Cities with for Sale by Owner Homes
- Riverside Homes For Sale By Owner
- Grand Terrace Homes For Sale By Owner
- Bloomington Homes For Sale By Owner
- Colton Homes For Sale By Owner
- Loma Linda Homes For Sale By Owner
- Fontana Homes For Sale By Owner
- Rialto Homes For Sale By Owner
- Norco Homes For Sale By Owner
- Moreno Valley Homes For Sale By Owner
- San Bernardino Homes For Sale By Owner
- Redlands Homes For Sale By Owner
- Rancho Cucamonga Homes For Sale By Owner
- Highland Homes For Sale By Owner
- Corona Homes For Sale By Owner
- Jurupa Valley Homes For Sale By Owner
- Ontario Homes For Sale By Owner
- Perris Homes For Sale By Owner
- Devore Homes For Sale By Owner
- Mentone Homes For Sale By Owner
- Rimforest Homes For Sale By Owner
Homes around $1,999,999








Verify Your Email
Please enter the 6-digit verification code
sent to your email address.