
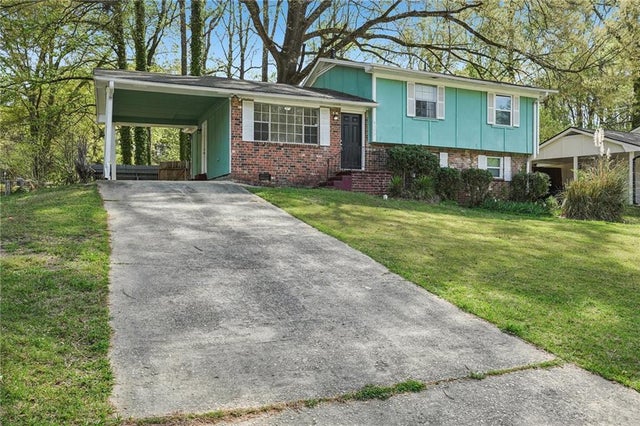
9157 Homewood Drive
Riverdale, GA 30274

 4
4
Bed
 3
3
Bath
 0.26
0.26Acre(Lot)
NEW ROOF + UP TO $10,000 IN DOWN PAYMENT AND/OR CLOSING COST ASSISTANCE AVAILABLE TO QUALIFIED BUYERS THROUGH AMERIS BANK! If you've been searching for an affordable updated 4-bedroom home in Riverdale, GA, this could be the opportunity you've been waiting for. Welcome to 9157 Homewood Drive, a 4-bedroom, 2.5-bath home with approximately 1,726 square feet offering space, value and an important recent improvement—a brand-new roof. Even better, this property has been confirmed by Ameris Bank as eligible for the Ameris Choice program, which may provide qualified buyers up to $10,000 toward down payment and/or closing costs. Income and borrower eligibility requirements apply. Buyers who aren't sure whether they meet the program's definition of a first-time homebuyer are encouraged to ask ab

 Property Details
 Map
Map
 Map
Map
What's Nearby
Nearby Areas
 Features
-
Bedroom Information
Total beds: 4Bathroom Information
Total Baths: 3 Full Baths: 2 Half Baths: 1Room Information
Basement: None -
Roofing Information
Composition, Shingle -
Interior Features
Eat-in Kitchen, Other Roof: Composition, Shingle Appliances: Dishwasher, Electric Oven, Range Hood, Refrigerator Laundry Features: Laundry Room, Lower Level -
Heating & Cooling
Has Heating: Yes Heating: Central, Forced Air Has Cooling: Yes Cooling: Central Air
-
Building Information
Year Built: 1973 Building Area Total: 1726 Construction Materials: Stone, Wood Siding Patio And Porch Features: None Pool Features: None Private Pool: No View: Neighborhood, Trees/Woods -
Exterior Features
Exterior Features: Rain Gutters
-
Lot Information
Lot Dimensions: 72 x 157 Lot Size Acres: 0.2624 Lot Size Source: Public Records Lot Description: Back Yard, WoodedProperty Information
Subdivision: Clayton Ridge Source Property Type: Residential Postal Code Plus 4: 4523 Property SubType: Single Family Residence Levels: Multi/Split Property Age: 53
-
Listing Price Information
Listing Price: $220000 Original Price: $224900 Cash, Conventional, FHA, VA Loan
-
Tax Information
Parcel Number: 05245C G001 Tax Lot: 2 Tax Block: c Tax Year: 2025 Annual Tax: $2788 Tax Legal Desc: BLK C LOT 2
-
Parking Information
Carport
-
School Information
Elementary School: Brown - ClaytonJunior High School: Pointe SouthSenior High School: Mundys Mill -
Utility Information
Cable Available, Electricity Available, Phone Available, Sewer Available, Water Available -
Location Information
Direction: 75 South to Exit 235, 19,41,3 Than make a right on Flint River Dr, than Left on Homewood Dr. WaterSource: Public
How much is this property worth?
Curious about this home's true market value? Use our free Home Evaluation Tool to instantly get a personalized Comparative Market Analysis (CMA) report. Make smarter, data-driven decisions before you buy.

Nearby Home Value
| Address | Estimate | Bed | Bath | Sq. Ft | Lot Size |
|---|---|---|---|---|---|
| 565 Wavelyn Way, Riverdale, GA, 30274 | $204,999 | 3 | 1 | -- | 0.39 Acre |
| 565 Wavelyn Way, Riverdale, GA, 30274 | $204,999 | 3 | 2 | -- | 0.39 Acre |
| 552 Autumn Drive, Riverdale, GA, 30274 | $150,000 | 3 | 2 | 1,642 | 0.32 Acre |
| 7348 Mockingbird Trail, Riverdale, GA, 30274 | $299,900 | 6 | 3 | -- | 0.42 Acre |
| 7348 Mockingbird Trail, Riverdale, GA, 30274 | $299,900 | 6 | 2 | -- | 0.42 Acre |
| 265 Hummingbird Way, Riverdale, GA, 30274 | $185,000 | 3 | 1 | 950 | 0.26 Acre |
| 265 Hummingbird Way, Riverdale, GA, 30274 | $185,000 | 3 | 1 | 950 | 0.26 Acre |
| 266 Valley Hill Road SE, Riverdale, GA, 30274 | $167,500 | 3 | 2 | -- | 0.26 Acre |
| 266 Valley Hill Road, Riverdale, GA, 30274 | $167,500 | 3 | 2 | -- | 0.26 Acre |
| 255 Hummingbird Way, Riverdale, GA, 30274 | $260,000 | 4 | 3 | -- | 0.26 Acre |
Similar Homes To 9157 Homewood Drive
Nearby For Sale





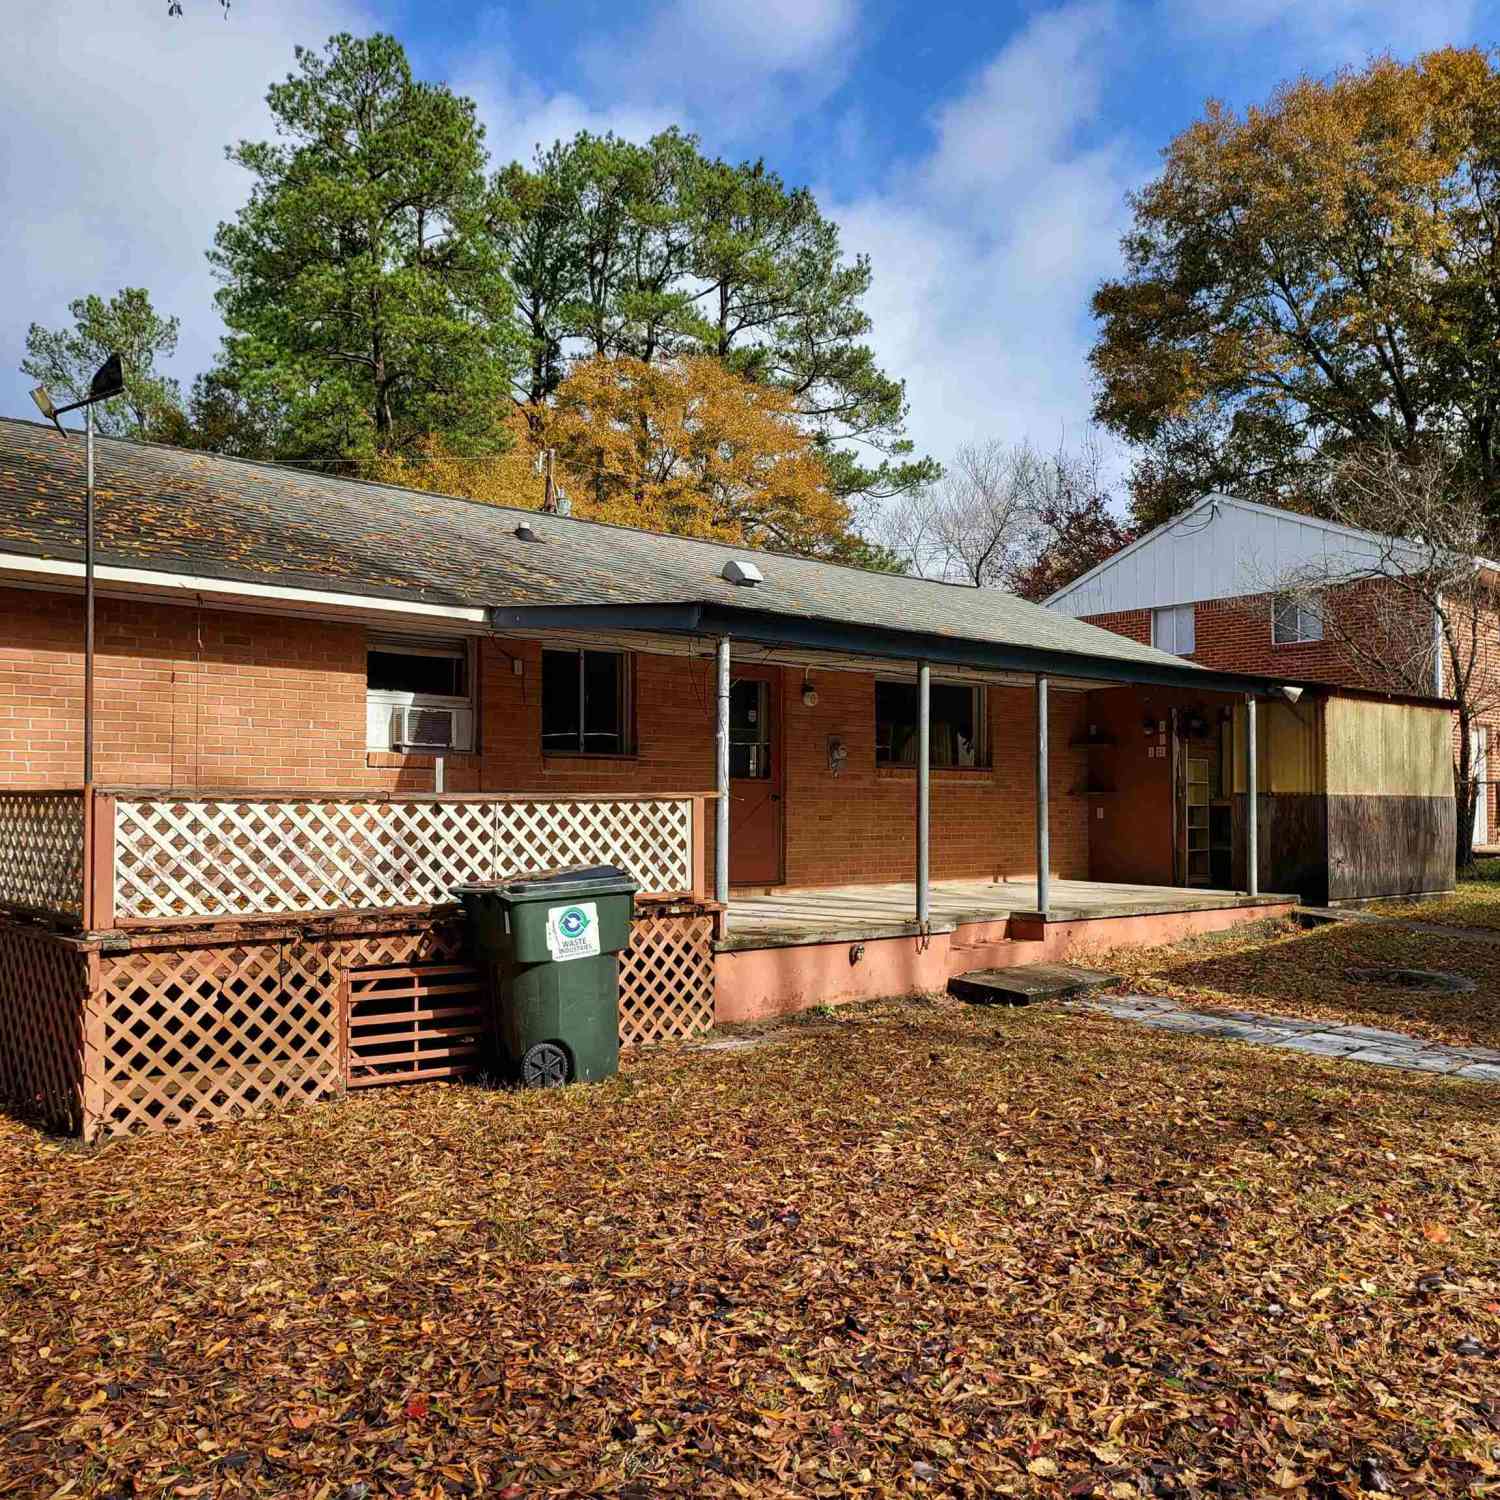
Listings on this website come from the FMLS IDX Compilation and may be held by brokerage firms other than the owner of this website. The listing brokerage is identified in any listing details. Information is deemed reliable but is not guaranteed. If you believe any FMLS listing contains material that infringes your copyrighted work, please (https://www.fmls.com/dmca.htm) to review our DMCA policy and learn how to submit a takedown request. © 2026 FMLS.
ByOwner last updated this listing 09/15/2026 @ 19:04
More Cities with for Sale by Owner Homes
- Riverdale Homes For Sale By Owner
- Morrow Homes For Sale By Owner
- Jonesboro Homes For Sale By Owner
- Forest Park Homes For Sale By Owner
- Hapeville Homes For Sale By Owner
- Rex Homes For Sale By Owner
- College Park Homes For Sale By Owner
- Conley Homes For Sale By Owner
- East Point Homes For Sale By Owner
- Fayetteville Homes For Sale By Owner
- Union City Homes For Sale By Owner
- Ellenwood Homes For Sale By Owner
- Stockbridge Homes For Sale By Owner
- Fairburn Homes For Sale By Owner
- Tyrone Homes For Sale By Owner
- Hampton Homes For Sale By Owner
- Stonecrest Homes For Sale By Owner
- Peachtree City Homes For Sale By Owner
- Lithonia Homes For Sale By Owner
- Decatur Homes For Sale By Owner
Homes around $220,000












Verify Your Email
Please enter the 6-digit verification code
sent to your email address.
Verify Your Phone Number
Please enter the 6-digit verification code
sent to your mobile phone.