
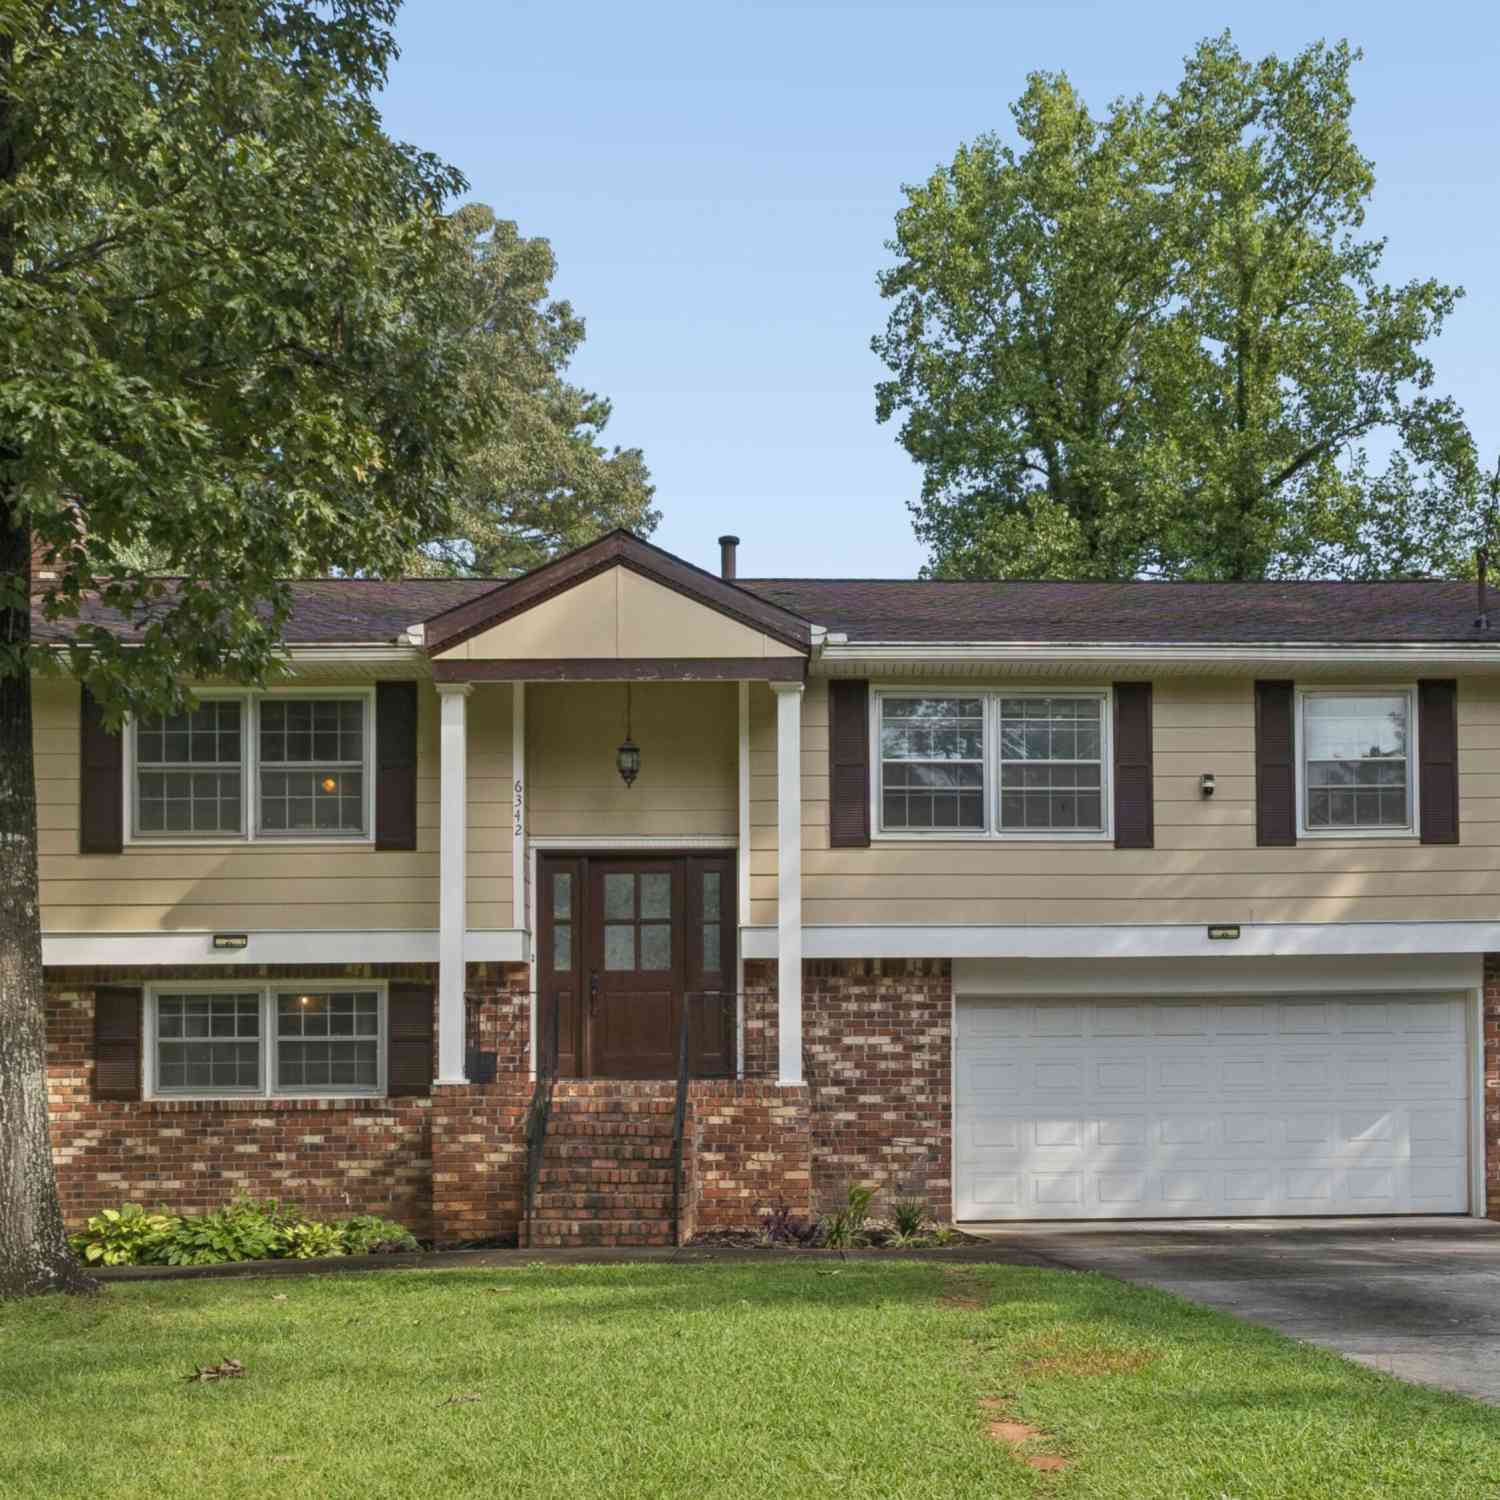
6342 Bell Haven Lane
Riverdale, GA 30296

 3
3
Bed
 2
2
Bath
 1,904
1,904Sqft
 0.47
0.47Acre(Lot)
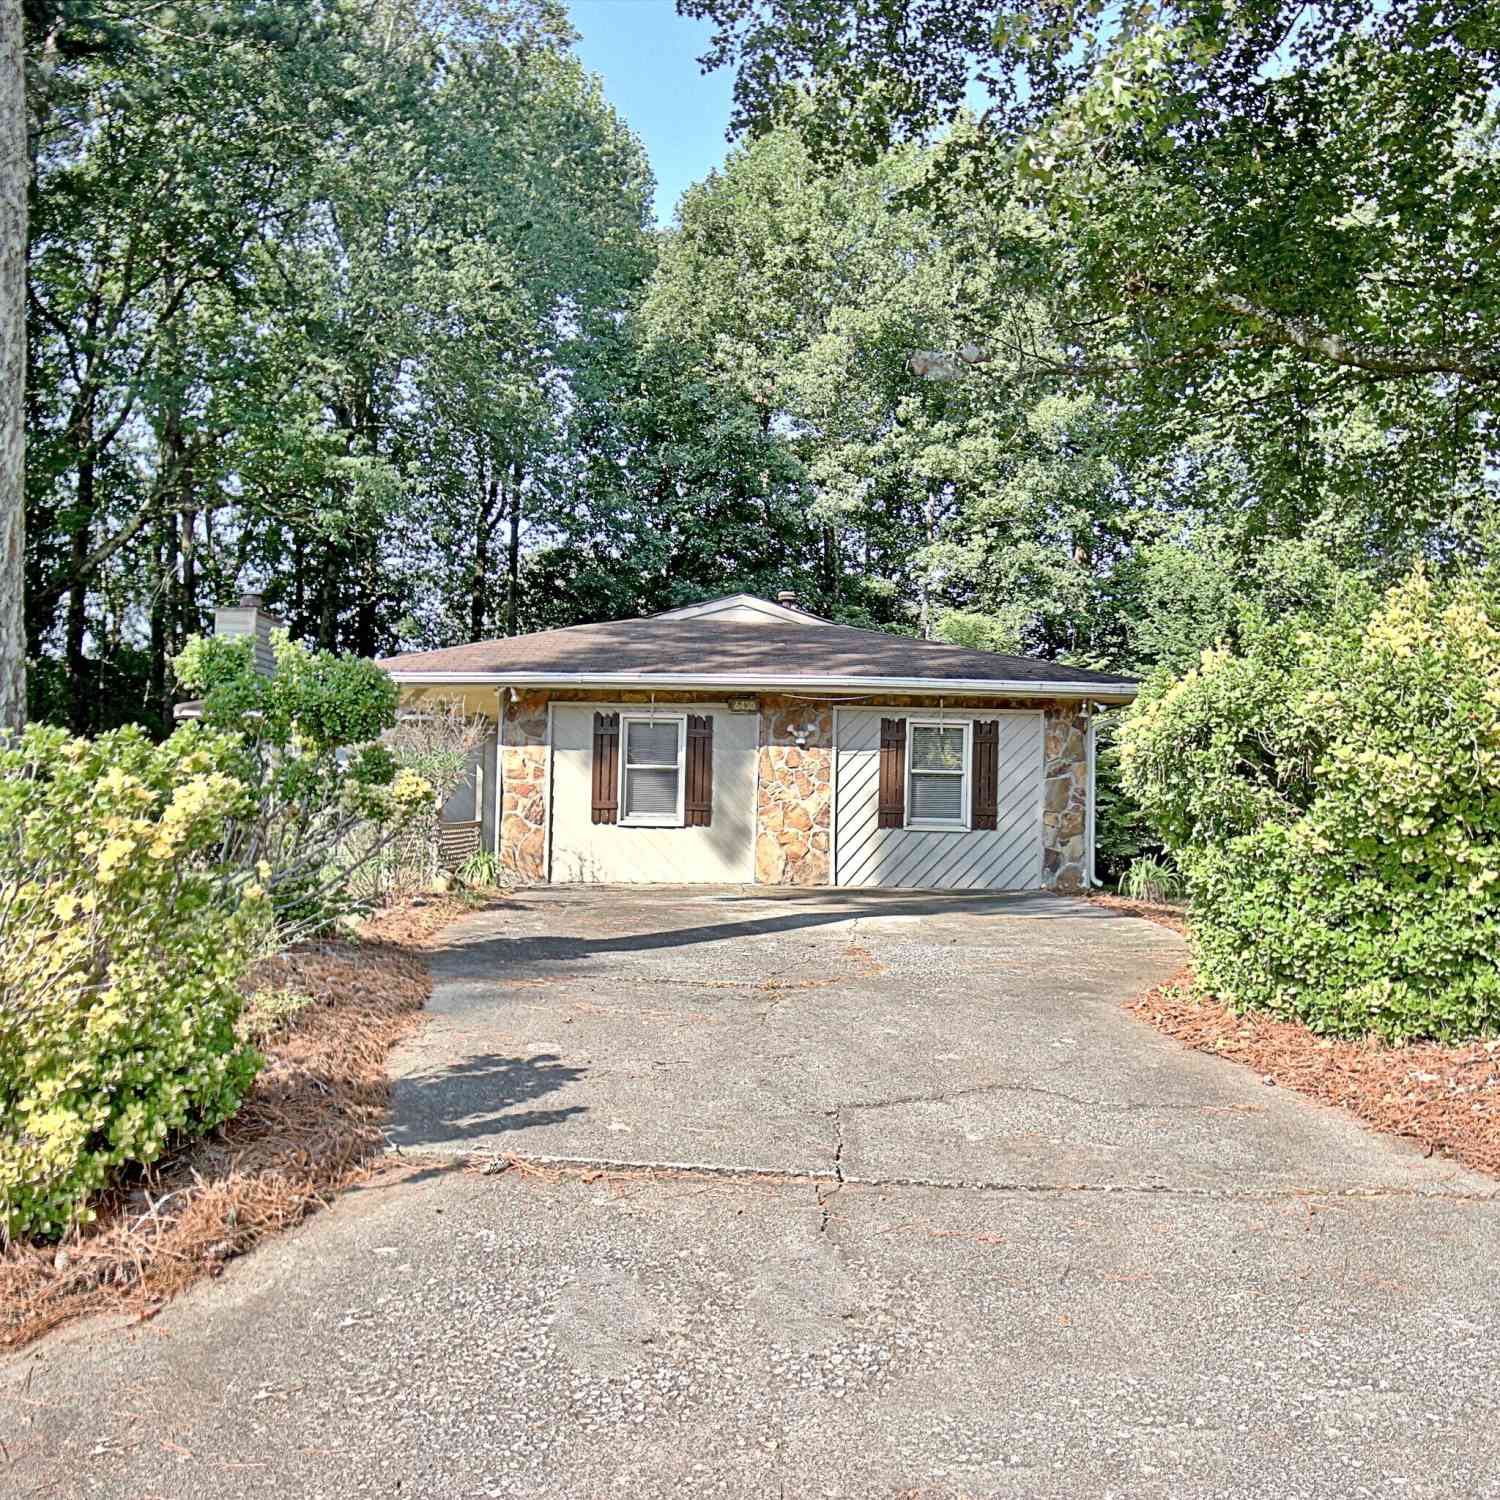
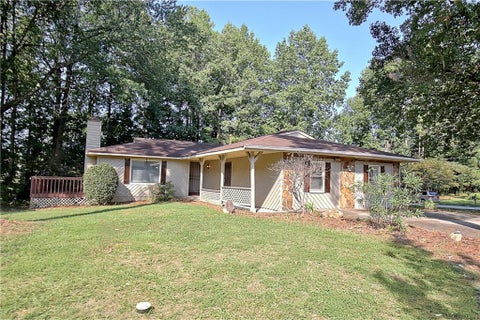
Welcome home to this beautifully refreshed 3-bedroom, 2.5-bath split-foyer home, perfectly situated on a spacious cul-de-sac lot with an oversized driveway and an expansive backyard designed for entertaining and outdoor enjoyment. Thoughtfully updated with fresh neutral paint throughout and brand-new carpeting, this move-in ready home offers the perfect blend of modern updates, generous living spaces, and endless potential. A charming covered front porch and upgraded wood front door with elegant sidelights create a warm first impression. Upstairs, natural light fills the inviting living room, which flows seamlessly into the adjoining dining area with direct access to the rear deck ideal for morning coffee or evening gatherings overlooking the backyard. The completely remodeled eat-in kitch

 Property Details
 Map
Map
 Map
Map
What's Nearby
Nearby Areas
 Features
-
Bedroom Information
Total Bedrooms: 3 Bedrooms On Upper Level: 3 Bedrooms On Lower Level: 0 Main Bedrooms: 0 Room Type: Bonus Room,Den,Exercise Room,Family Room,Foyer,Media Room Window Features: Insulated WindowsBathroom Information
Total Baths: 2 Full Baths: 2 Half Baths: 1 Full Baths Main: 0 Baths Full Lower: 0 Baths Full Upper: 2Water/Sewer
Water Source: Public Water BodyName: None Green Water Conservation: Low-Flow Fixtures Sewer: Public Sewer -
Kitchen Information
Kitchen: Breakfast Area Dining Room: Separate RoomInterior Features
Roommate Plan,Split Bedroom Plan,Walk-In Closet(s) Flooring: Carpet,TileAppliances
Dishwasher,Oven/Range (Combo),RefrigeratorUtilities
Cable Available,Electricity Available,Natural Gas Available -
Cooling Features
Ceiling Fan(s),Central Air,ZonedHeating Source
Central,Natural GasFireplace
Number of Fireplaces: 0 Fireplace Features: Factory Built,Family Room
-
Building Information
Built Year: 1972 Roof Type: Composition Basement: Daylight,Finished,Partial Common Walls: No Common Walls Levels: Multi/Split Property Age: 54 -
Foundation
BlockSecurity Features
Smoke Detector(s) -
Pool Features
In GroundLaundry Features
In GaragePatio And Porch
Deck,Patio,PorchFencing
Back Yard,Chain LinkConstruction Materials
Brick,Wood SidingProperty Condition
Resale
-
Lot Information
Lot Size (Acr): 0.47 Land Lot: 134 Lot Size Source: Public Records Lot Features: Cul-De-Sac,Level -
Property Information
Property Type: Residential Property Sub Type: Single Family Residence Structure Type: House Subdivision: Lynley Estates City: Riverdale State: GA Directions: Take 285 W to exit 60 for GA-139/Riverdale Rd. Keep right and merge onto GA-139N. Make a left onto GA-314 S/W Fayetteville Rd. Continue about 2.5 miles and turn right onto Thornhedge Drive. Make a left onto Spring Hill Drive and then a right onto Bell Haven. House is straight ahead in the cul-de-sac. Property Status: Under Contract
-
Listing Price Information
Original List Price: $249,900
-
Tax Information
Annual Tax: $2845 Tax Year: 2025 Tax Block: C Tax Lot: 3 -
Home Warranty
Home Warranty Paid: No
-
Parking Information
Parking: 4 Parking Features: Attached,Basement,Garage,Storage -
Homeowners Association Information
Association: No Annual Association Fee: 0 Calculated Total Monthly Association Fees: 0 Association Fee Includes: None Community Features: Walk To Public Transit,Walk To Schools
-
School Information
Elementary School: Oliver High School: North Clayton High School Bus: No Middle School: North Clayton Middle School Bus: No Source Neighborhood: Lynley Estates
How much is this property worth?
Curious about this home's true market value? Use our free Home Evaluation Tool to instantly get a personalized Comparative Market Analysis (CMA) report. Make smarter, data-driven decisions before you buy.

Nearby Home Value
| Address | Estimate | Bed | Bath | Sq. Ft | Lot Size |
|---|---|---|---|---|---|
| 6831 Cedar Drive, Riverdale, GA, 30296 | $259,000 | 3 | 2 | -- | 0.38 Acre |
| 6837 Cumberland Circle, Riverdale, GA, 30296 | $299,900 | 3 | 2 | -- | 0.60 Acre |
| 946 Fox Chase Lane, Riverdale, GA, 30296 | $225,000 | 3 | 2 | 1,320 | -- |
| 1393 Amaryllis Way, Riverdale, GA, 30296 | $300,000 | 4 | 3 | -- | 0.16 Acre |
| 1393 Amaryllis Way, Riverdale, GA, 30296 | $300,000 | 4 | 2 | 2,008 | 0.16 Acre |
| 1003 Salisbury Trail, Riverdale, GA, 30296 | $255,000 | 3 | 2 | -- | 0.29 Acre |
| 1003 Salisbury Trail, Riverdale, GA, 30296 | $255,000 | 3 | 2 | 1,222 | 0.29 Acre |
| 1015 Salisbury Trail, Riverdale, GA, 30296 | $150,020 | 3 | 2 | 1,440 | 0.30 Acre |
| 1094 Cliftwood Drive, Riverdale, GA, 30296 | $259,999 | 3 | 2 | -- | 0.25 Acre |
| 1094 Cliftwood Drive, Riverdale, GA, 30296 | $259,999 | 3 | 3 | -- | 0.25 Acre |
Similar Homes To 6342 Bell Haven Lane
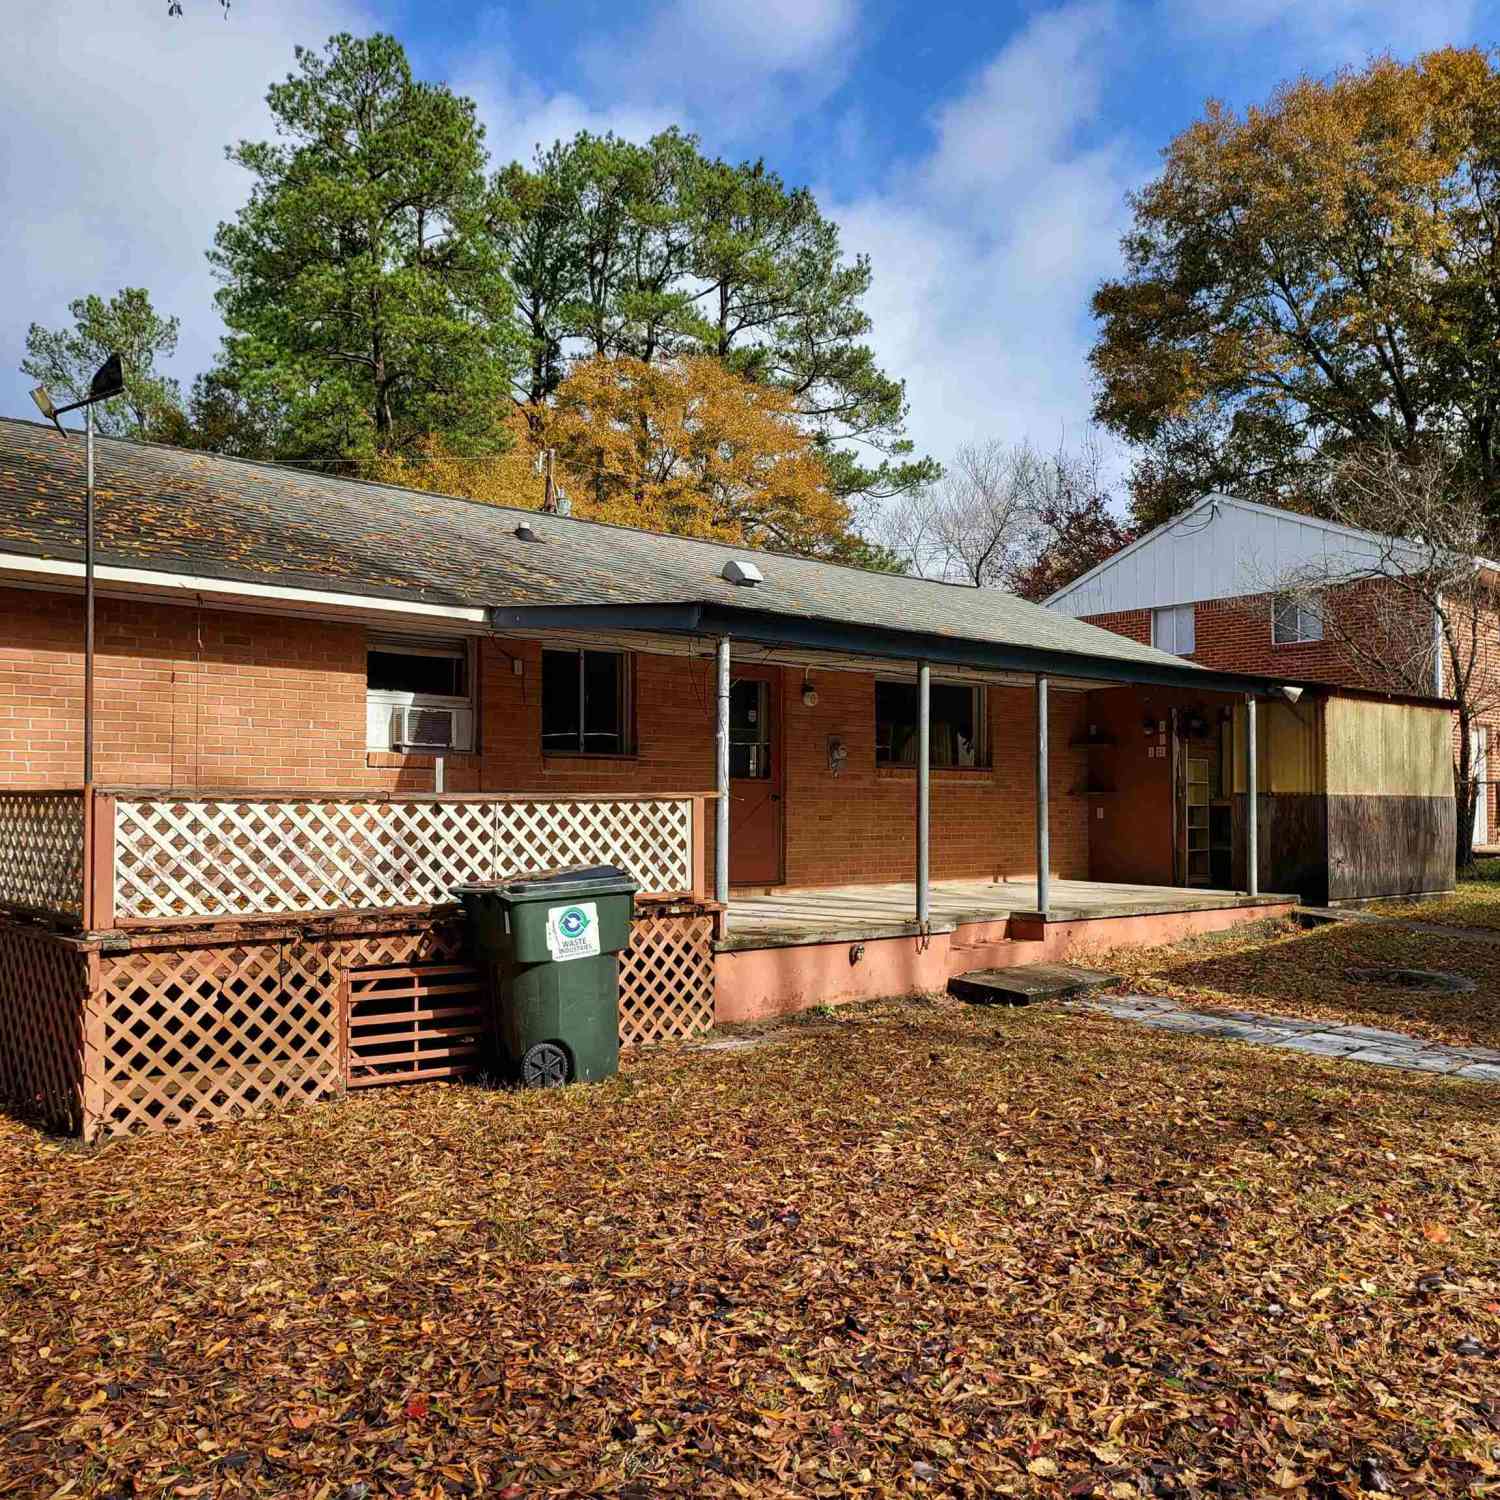
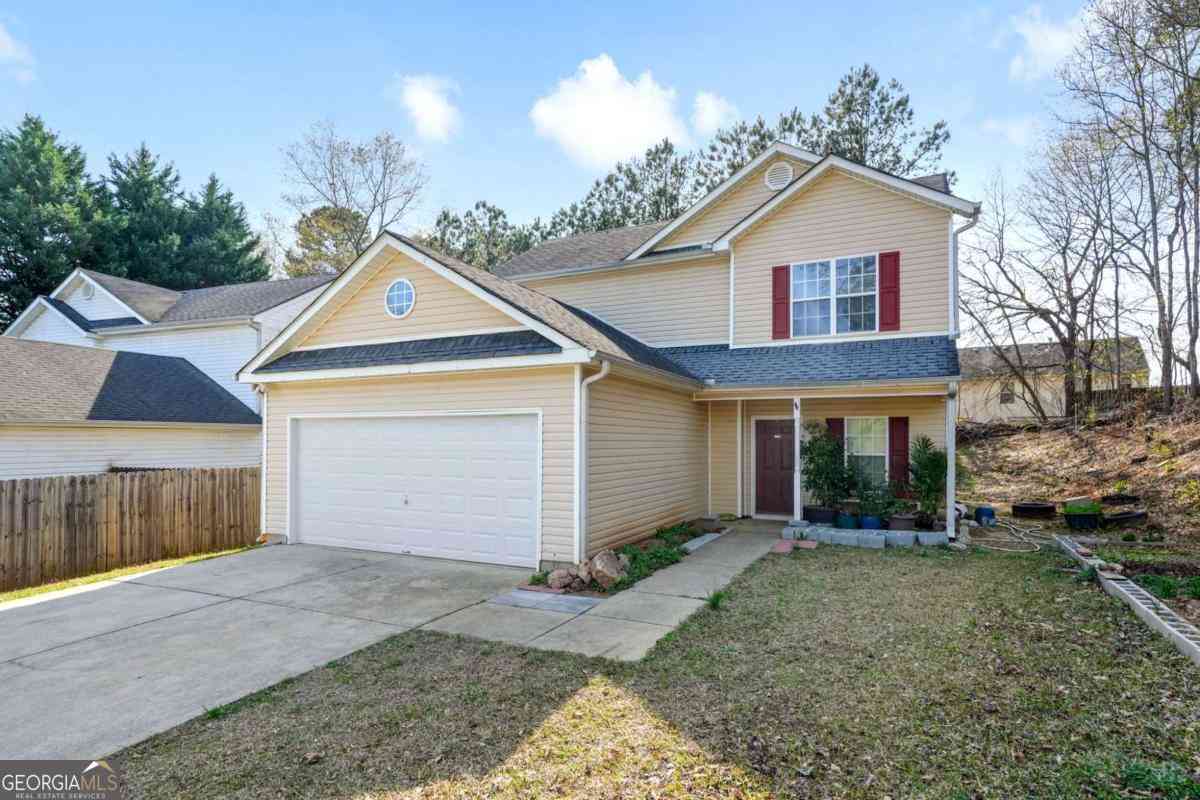
Nearby For Sale




The data relating to real estate for sale on this web site comes in part from the Broker Reciprocity Program of Georgia MLS. Real estate listings held by brokerage firms other than Byowner are marked with the Broker Reciprocity logo and detailed information about them includes the name of the listing brokers. Information deemed reliable but not guaranteed. Copyright 2026 Georgia MLS. All rights reserved.
ByOwner last updated this listing 09/29/2026 @ 23:03
More Cities with for Sale by Owner Homes
- Riverdale Homes For Sale By Owner
- Morrow Homes For Sale By Owner
- Jonesboro Homes For Sale By Owner
- Forest Park Homes For Sale By Owner
- Hapeville Homes For Sale By Owner
- Rex Homes For Sale By Owner
- College Park Homes For Sale By Owner
- Conley Homes For Sale By Owner
- East Point Homes For Sale By Owner
- Fayetteville Homes For Sale By Owner
- Union City Homes For Sale By Owner
- Ellenwood Homes For Sale By Owner
- Stockbridge Homes For Sale By Owner
- Fairburn Homes For Sale By Owner
- Tyrone Homes For Sale By Owner
- Hampton Homes For Sale By Owner
- Stonecrest Homes For Sale By Owner
- Peachtree City Homes For Sale By Owner
- Lithonia Homes For Sale By Owner
- Decatur Homes For Sale By Owner
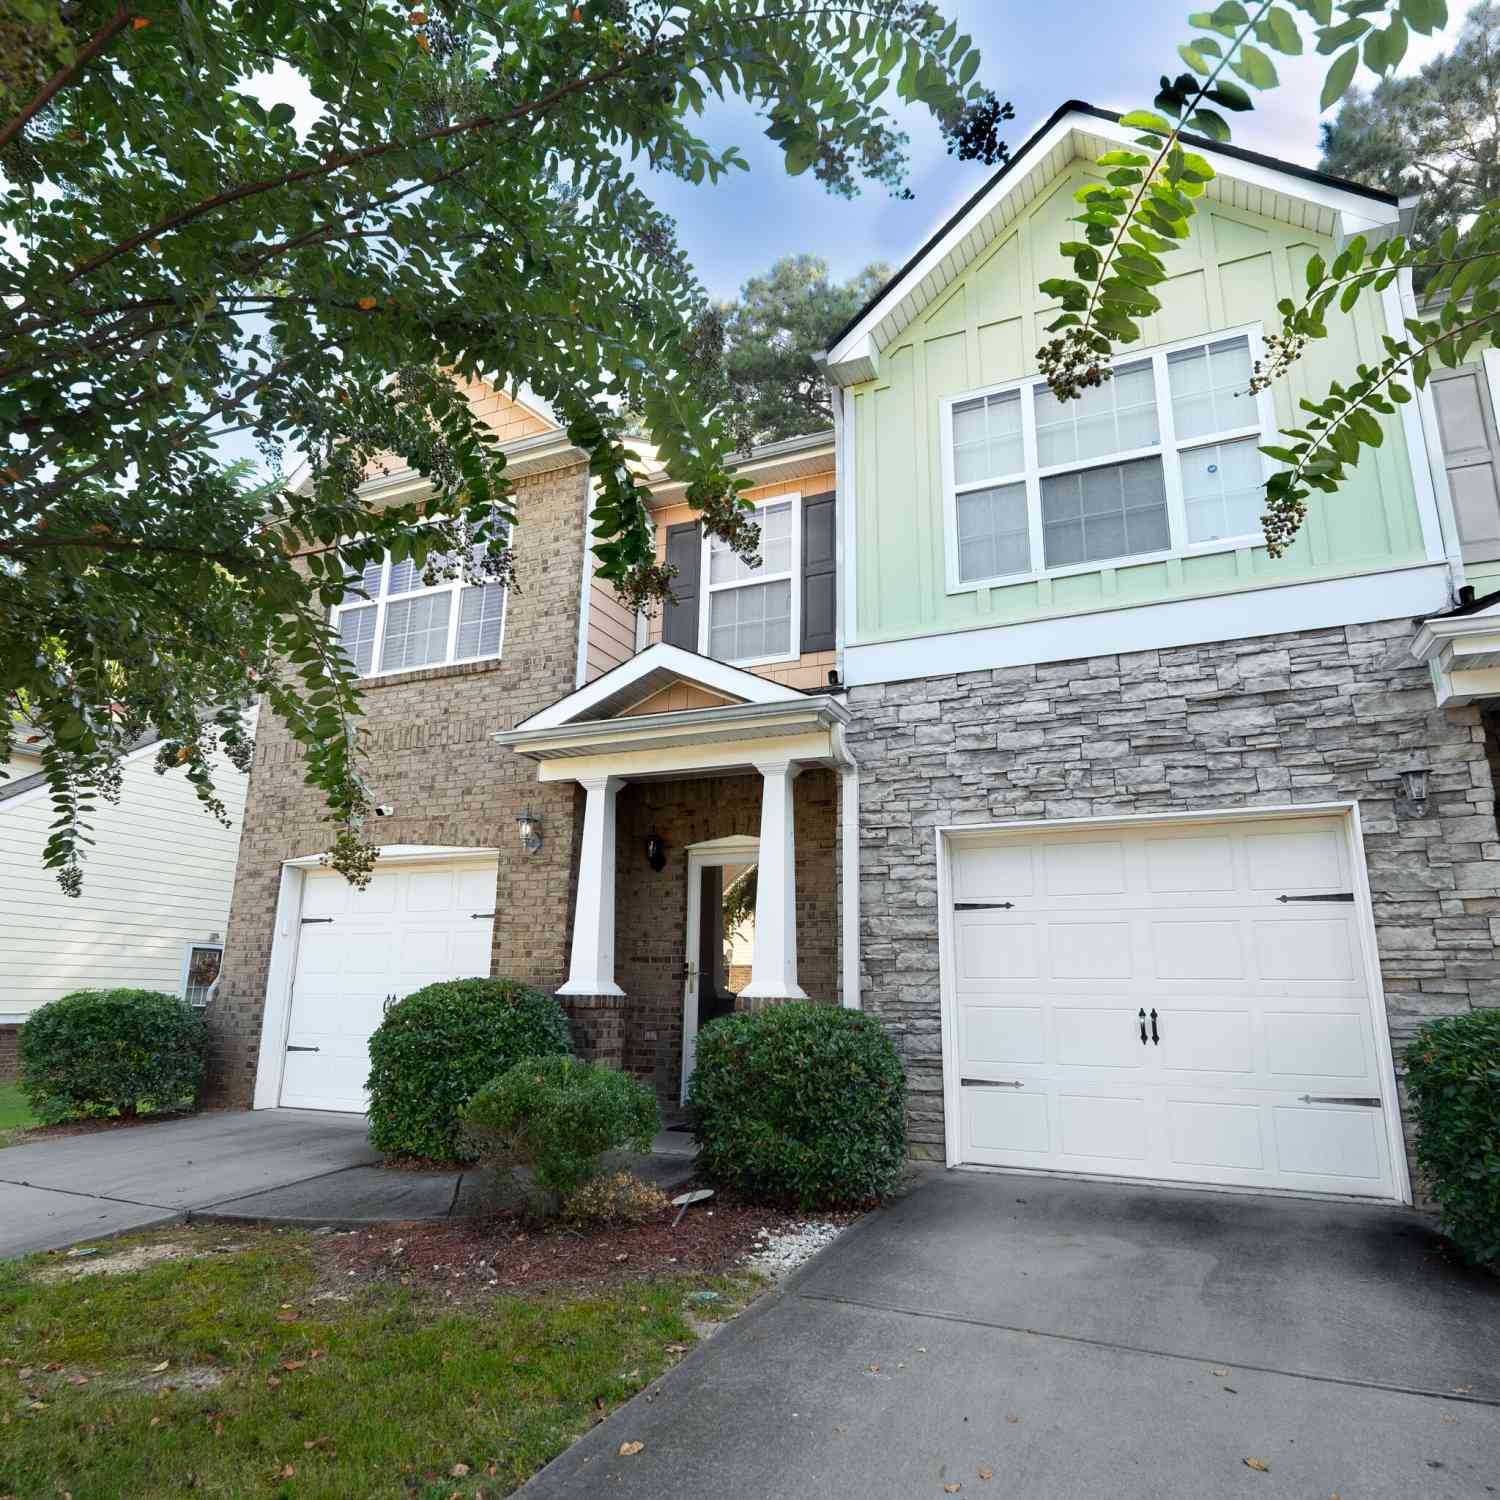
Homes around $249,900








Verify Your Email
Please enter the 6-digit verification code
sent to your email address.
Verify Your Phone Number
Please enter the 6-digit verification code
sent to your mobile phone.