

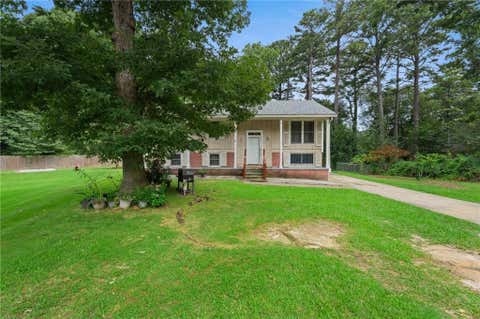
1708 Norden Road
Riverdale, GA 30296

 3
3
Bed
 2
2
Bath
 1,650
1,650Sqft
 1
1Acre(Lot)
Timeless four-sided brick ranch situated on a beautiful, level one-acre lot in a private setting with convenient access to Hartsfield-Jackson Atlanta International Airport! This well-maintained home offers a long driveway, side-entry carport parking, a charming rocking-chair front porch, and plenty of space both inside and out. Step inside to a welcoming foyer that opens to an oversized formal living room and formal dining space-perfect for entertaining family and friends. The spacious kitchen truly serves as the heart of the home, featuring abundant cabinetry, a generous eat-in dining area, and views into the inviting family room which boasts a cozy fireplace. From the family room step into the impressive, oversized all-season sunroom spanning the rear of the home. This light-filled retre

 Property Details
 Map
Map
 Map
Map
What's Nearby
Nearby Areas
 Features
-
Bedroom Information
Total Bedrooms: 3 Bedrooms On Upper Level: 0 Bedrooms On Lower Level: 0 Main Bedrooms: 3 Room Type: Family Room Window Features: Insulated WindowsBathroom Information
Total Baths: 2 Full Baths: 2 Half Baths: 0 Full Baths Main: 2 Baths Full Lower: 0 Baths Full Upper: 0Water/Sewer
Water Source: Public Sewer: Septic Tank -
Interior Features
Other,High Ceilings Flooring: Tile,Carpet,Hardwood,LaminateAppliances
Dishwasher,Electric Water Heater,Gas Water HeaterUtilities
Cable Available,Electricity Available,Phone Available,Underground Utilities,Water Available -
Cooling Features
Central Air,ElectricHeating Source
Central,Forced AirFireplace
Number of Fireplaces: 3
-
Building Information
Built Year: 1968 Roof Type: Composition Basement: Bath/Stubbed,Exterior Entry Levels: One Property Age: 58 -
Foundation
Block -
Laundry Features
Laundry Closet,OtherPatio And Porch
DeckConstruction Materials
Brick,Vinyl SidingProperty Condition
Resale
-
Lot Information
Lot Size (Acr): 1 Lot Size Source: Owner Lot Features: Level -
Property Information
Property Type: Residential Property Sub Type: Single Family Residence Structure Type: House Subdivision: None City: Riverdale State: GA Directions: From Atlanta, take I-75 S to GA-85 S toward Riverdale. Continue on GA-85 S, turn right onto Valley Hill Rd, then left onto Church St and continue to Norden Rd. Turn onto Norden Rd; 1708 Norden Rd will be on your route. Property Status: Coming Soon
-
Listing Price Information
Original List Price: $215,000
-
Tax Information
Annual Tax: $1134.6 Tax Year: 2026 -
Home Warranty
Home Warranty Paid: No
-
Parking Information
Parking: 2 Parking Features: Parking Pad -
Homeowners Association Information
Association: No Association Fee Includes: None Community Features: Street Lights
-
School Information
Elementary School: Brown High School: North Clayton High School Bus: Yes Middle School: Riverdale Middle School Bus: Yes Source Neighborhood: None
How much is this property worth?
Curious about this home's true market value? Use our free Home Evaluation Tool to instantly get a personalized Comparative Market Analysis (CMA) report. Make smarter, data-driven decisions before you buy.

Nearby Home Value
| Address | Estimate | Bed | Bath | Sq. Ft | Lot Size |
|---|---|---|---|---|---|
| 6831 Cedar Drive, Riverdale, GA, 30296 | $259,000 | 3 | 2 | -- | 0.38 Acre |
| 946 Fox Chase, Riverdale, GA, 30296 | $225,000 | 3 | 2 | 1,320 | -- |
| 1015 Salisbury Trail, Riverdale, GA, 30296 | $150,020 | 3 | 2 | 1,440 | 0.30 Acre |
| 1094 Cliftwood Drive, Riverdale, GA, 30296 | $259,999 | 3 | 2 | -- | 0.25 Acre |
| 1094 Cliftwood Drive, Riverdale, GA, 30296 | $259,999 | 3 | 3 | -- | 0.25 Acre |
| 6326 Steepleridge Court, Riverdale, GA, 30296 | $260,000 | 4 | 3 | 1,631 | 0.19 Acre |
| 6326 Steepleridge Court, Riverdale, GA, 30296 | $260,000 | 4 | 3 | 1,631 | 0.19 Acre |
| 998 Ascot Court, Riverdale, GA, 30296 | $240,000 | 3 | 3 | 1,768 | 0.16 Acre |
| 998 Ascot Court, Riverdale, GA, 30296 | $240,000 | 3 | 2 | 1,768 | 0.16 Acre |
| 6347 Steepleridge Court, Riverdale, GA, 30296 | $169,900 | 3 | 2 | 1,120 | 0.19 Acre |
Similar Homes To 1708 Norden Road
Nearby For Sale





The data relating to real estate for sale on this web site comes in part from the Broker Reciprocity Program of Georgia MLS. Real estate listings held by brokerage firms other than Byowner are marked with the Broker Reciprocity logo and detailed information about them includes the name of the listing brokers. Information deemed reliable but not guaranteed. Copyright 2026 Georgia MLS. All rights reserved.
ByOwner last updated this listing 09/14/2026 @ 16:33
More Cities with for Sale by Owner Homes
- Riverdale Homes For Sale By Owner
- Morrow Homes For Sale By Owner
- Jonesboro Homes For Sale By Owner
- Forest Park Homes For Sale By Owner
- Hapeville Homes For Sale By Owner
- Rex Homes For Sale By Owner
- College Park Homes For Sale By Owner
- Conley Homes For Sale By Owner
- East Point Homes For Sale By Owner
- Fayetteville Homes For Sale By Owner
- Union City Homes For Sale By Owner
- Ellenwood Homes For Sale By Owner
- Stockbridge Homes For Sale By Owner
- Fairburn Homes For Sale By Owner
- Tyrone Homes For Sale By Owner
- Hampton Homes For Sale By Owner
- Stonecrest Homes For Sale By Owner
- Peachtree City Homes For Sale By Owner
- Lithonia Homes For Sale By Owner
- Decatur Homes For Sale By Owner
Homes around $215,000









Verify Your Email
Please enter the 6-digit verification code
sent to your email address.
Verify Your Phone Number
Please enter the 6-digit verification code
sent to your mobile phone.