

421 Dogwood Lane
Rising Fawn, GA 30738

 4
4
Bed
 2
2
Bath
 2,333
2,333Sqft
 15.90
15.90Acres(Lot)
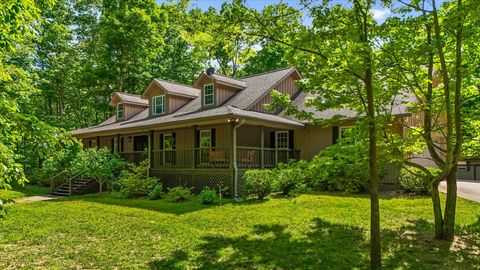
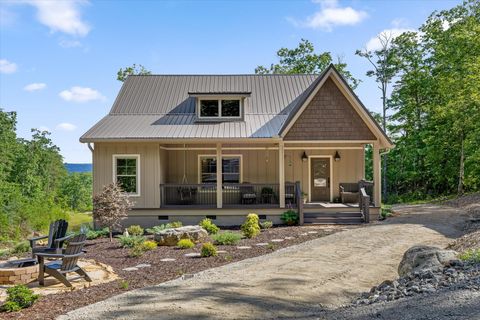
Wake up to panoramic mountain views, wildlife and private hunting, a custom chef's kitchen, high speed internet, all 35 minutes to downtown Chattanooga. Situated on nearly 16 secluded acres atop Lookout Mountain, this exceptional property combines luxury finishes with the charm of a true homestead. Featuring two complete living spaces with separate kitchens, it's ideal for extended family, guests, or rental income. This acreage stretches both sides of the road offering an excellent opportunity to build mountain vacation rentals! Highlights include a chef-inspired kitchen with a commercial gas range, expansive wraparound porches, an outdoor soaking tub, steam shower, finished office, fenced pasture, stable, chicken coop, fruit trees, berry bushes, and scenic trails throughout the prop

 Property Details
 Map
Map
 Map
Map
What's Nearby
Nearby Areas
 Features
-
Bedroom Information
Total beds: 4Bathroom Information
Total Baths: 2 Full Baths: 2 -
Flooring Information
Tile, Vinyl -
Roofing Information
Asphalt -
Interior Features
Beamed Ceilings, Breakfast Bar, Ceiling Fan(s), Crown Molding, Double Vanity, Entrance Foyer, High Speed Internet, In-Law Floorplan, Kitchen Island, Natural Woodwork, Pantry, Walk-In Closet(s), Wet Bar, Master Downstairs Roof: Asphalt Appliances: Water Heater, Refrigerator, Instant Hot Water, Gas Range, Gas Oven, Gas Cooktop, Dishwasher Laundry Features: Electric Dryer Hookup, Laundry Room, Main Level, Washer Hookup -
Heating & Cooling
Has Heating: Yes Heating: Central Has Cooling: Yes Cooling: Ceiling Fan(s), Central Air
-
Building Information
Year Built: 1980 Building Area Total: 2333 Construction Materials: Block, Wood Siding, Other Stories: 2 Patio And Porch Features: Deck, Front Porch, Side Porch, Other, See Remarks Private Pool: No View: Mountain(s), Panoramic, Pasture
-
Lot Information
Lot Dimensions: 1x1 Main Square Feet: 15.9 Acres Lot Size Acres: 15.9 Lot Size Square Feet: 692604 Lot Description: Front Yard, Gentle Sloping, Level, Pasture, WoodedProperty Information
Subdivision: None Source Property Type: Residential Property SubType: Single Family Residence Levels: Two Property Age: 46
-
Listing Price Information
Listing Price: $599000 Cash, Conventional, FHA, USDA Loan, VA Loan
-
Tax Information
Parcel Number: 022 00 059 00 Annual Tax: $2230.86 Tax Legal Desc: Pt Ll 121 18/4 Landlot: 121 Landdist: 18
-
Parking Information
Gravel
-
School Information
Elementary School: Dade County ElementaryJunior High School: Dade County MiddleSenior High School: Dade County High -
Utility Information
Cable Connected, Electricity Connected, Sewer Connected, Water Connected -
Location Information
Direction: **If traveling via 59, for easiest access to the property take Hwy 11 to Cloverdale Rd. Please note there is 1/2 mile of dirt road leading to paved just before the home. WaterSource: Public Security Features: Carbon Monoxide Detector(s), Smoke Detector(s)
How much is this property worth?
Curious about this home's true market value? Use our free Home Evaluation Tool to instantly get a personalized Comparative Market Analysis (CMA) report. Make smarter, data-driven decisions before you buy.

Nearby Home Value
| Address | Estimate | Bed | Bath | Sq. Ft | Lot Size |
|---|---|---|---|---|---|
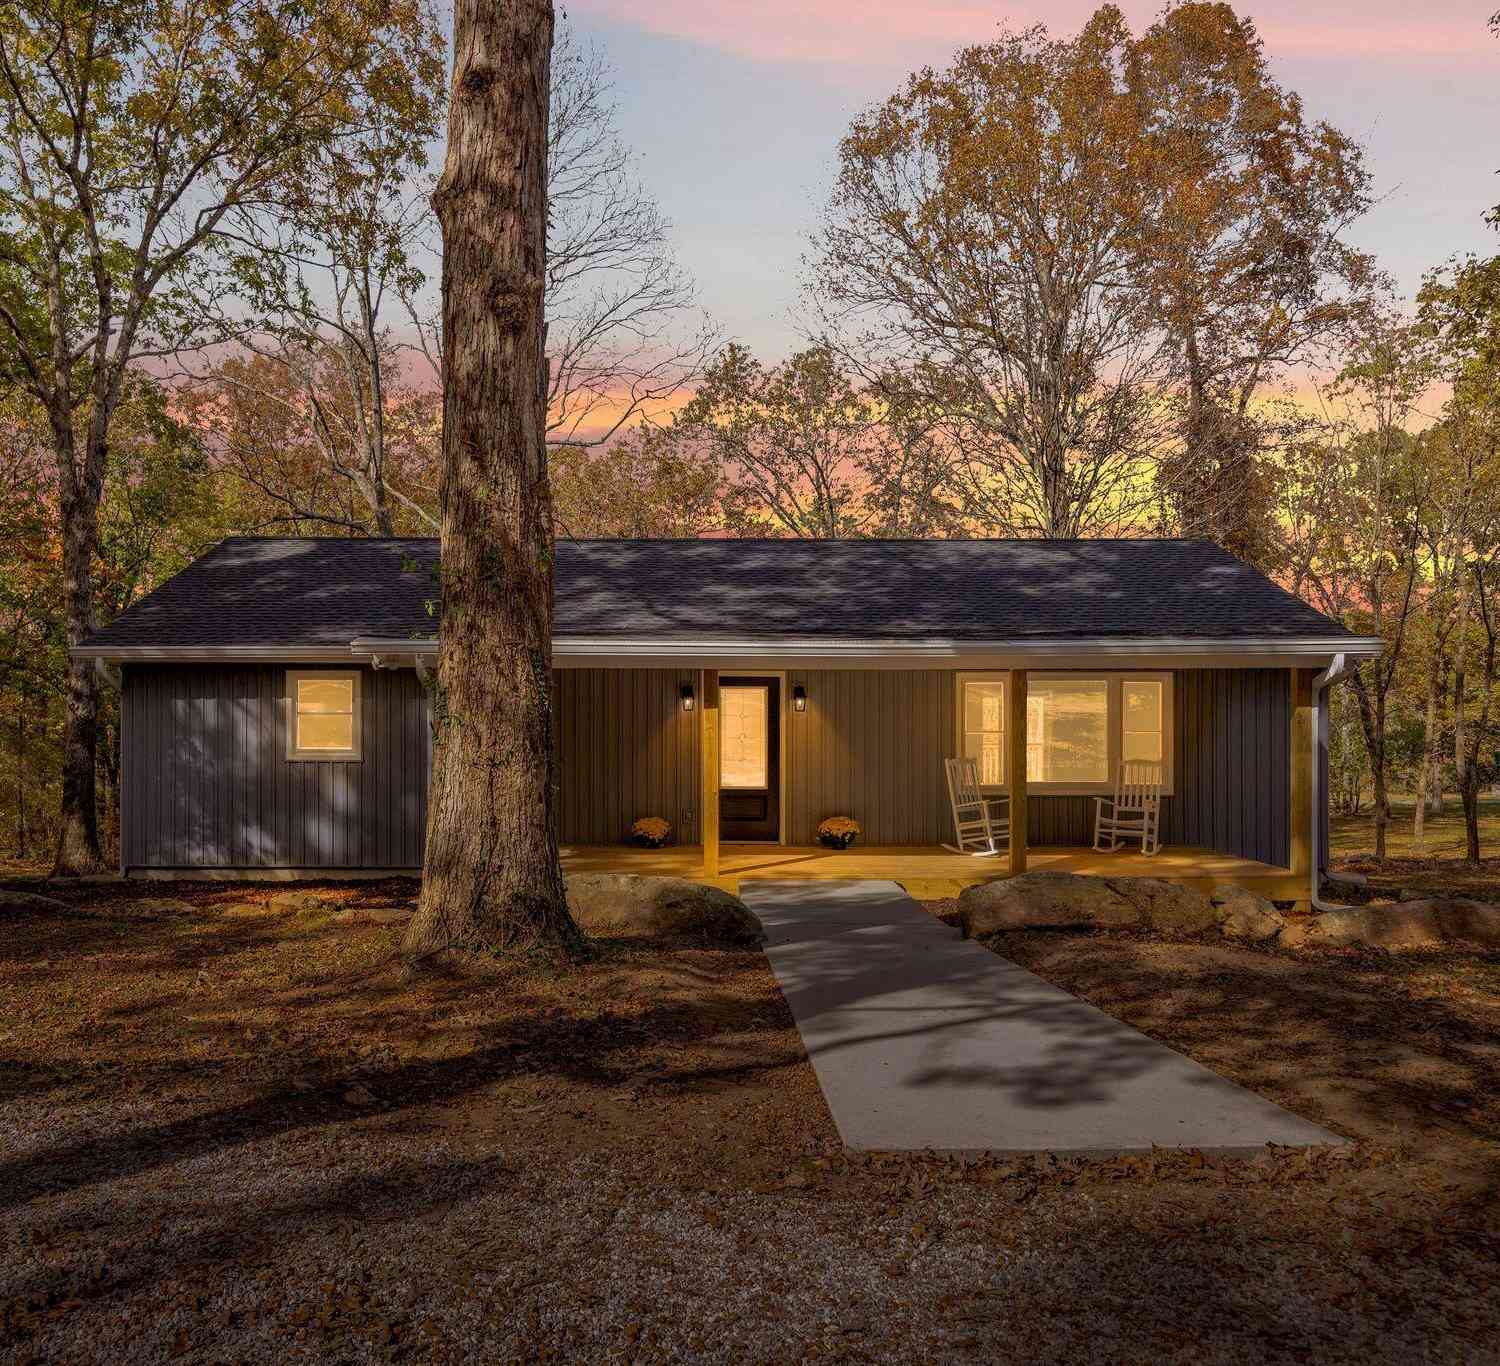
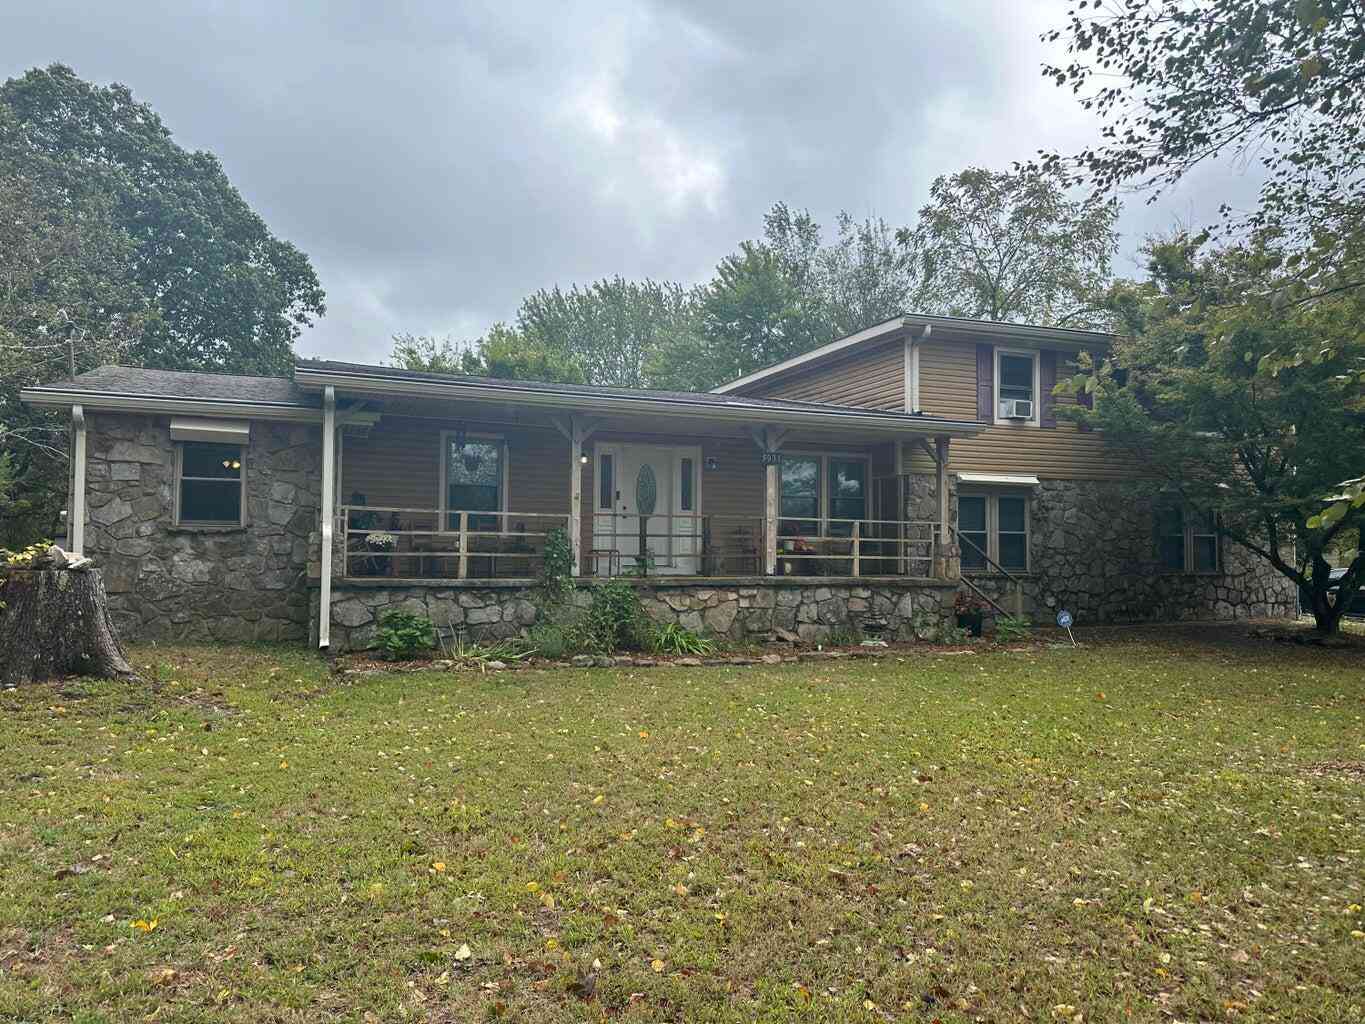
| 5031 Highway 157, Rising Fawn, GA, 30738 | $240,000 | 4 | 4 | 3,318 | 3,318 SqFt |
| 319 Lookout Drive, Rising Fawn, GA, 30738 | $775,000 | 4 | 4 | 2,772 | 2,772 SqFt |
| 244 Halifax Farm Lane, Rising Fawn, GA, 30738 | $2,200,000 | 4 | 3 | 3,456 | 3,456 SqFt |
| 244 Halifax Farm Lane, Rising Fawn, GA, 30738 | $2,200,000 | 4 | 3 | 3,456 | 3,456 SqFt |
| 158 Lookout Drive, Rising Fawn, GA, 30738 | $405,000 | 3 | 3 | 1,600 | 1,600 SqFt |
| 2717 Scenic Highway, Rising Fawn, GA, 30738 | $329,900 | 3 | 2 | 1,586 | 1,586 SqFt |
| 568 N Stewart Lane, Rising Fawn, GA, 30738 | $529,000 | 3 | 3 | -- | |
| 143 Pebble Drive, Rising Fawn, GA, 30738 | $455,000 | 3 | 2 | 1,698 | 1,698 SqFt |
| 717 Rushing Water Trail, Rising Fawn, GA, 30738 | $915,000 | 4 | 5 | 4,682 | 4,682 SqFt |
| 124 S Stewart Lane, Rising Fawn, GA, 30738 | $569,900 | 3 | 3 | -- |
Similar Homes To 421 Dogwood Lane
Nearby For Sale



The data relating to real estate for sale on this website comes in part from the Internet Data exchange (IDX) program of the Greater Chattanooga Association of REALTORS®. IDX information is provided exclusively for consumers' personal, non-commercial use and may not be used for any purpose other than to identify prospective properties consumers may be interested in purchasing. All properties are subject to prior sale, change or withdrawal. Neither listing broker(s) or information provider(s) shall be responsible for any typographical errors, misinformation, misprints and shall be held totally harmless. Information deemed reliable but not guaranteed. ByOwner does not display the entire MLS of Chattanooga, Inc. database on this website. The listings of some real estate brokerage firms have been excluded. Copyright © 2026 Greater Chattanooga Association of REALTORS®. All Rights Reserved.
ByOwner last updated this listing 07/12/2026 @ 05:52
More Cities with for Sale by Owner Homes
- Rising Fawn Homes For Sale By Owner
- Trenton Homes For Sale By Owner
- Chickamauga Homes For Sale By Owner
- La Fayette Homes For Sale By Owner
- Menlo Homes For Sale By Owner
- Ider Homes For Sale By Owner
- Rock Spring Homes For Sale By Owner
- Flintstone Homes For Sale By Owner
- Wildwood Homes For Sale By Owner
- Lookout Mountain Homes For Sale By Owner
- Rossville Homes For Sale By Owner
- Mentone Homes For Sale By Owner
- Lookout Mountain Homes For Sale By Owner
- Bryant Homes For Sale By Owner
- Fort Oglethorpe Homes For Sale By Owner
- Flat Rock Homes For Sale By Owner
- Guild Homes For Sale By Owner
- Trion Homes For Sale By Owner
- East Ridge Homes For Sale By Owner
- Bridgeport Homes For Sale By Owner
Homes around $599,000










Verify Your Email
Please enter the 6-digit verification code
sent to your email address.