

44 S Links Drive
Ringgold, GA 30736

 3
3
Bed
 3
3
Bath
 2,671
2,671Sqft
 0.52
0.52Acre(Lot)
Imagine sipping your morning coffee on an expansive back deck, surrounded by singing birds, absolute privacy, and views of the 10th hole of Windstone Golf Course. Nestled in a serene cul-de-sac, this beautifully refreshed home offers the perfect blend of peaceful privacy and community luxury. The interior is move-in ready, the walls having been freshly painted throughout the home. Upon entering, you will notice a seamless transition from the elegant dining area into a spacious living room featuring a cozy fireplace ready for the winter. Windows provide abundant natural light streaming from every angle. The large kitchen is equipped with newly installed stainless steel appliances, ample storage, and a charming breakfast room that is perfect for casual dining. For maximum convenience, the pr

 Property Details
 Map
Map
 Map
Map
What's Nearby
Nearby Areas
 Features
-
Bedroom Information
Total beds: 3Bathroom Information
Total Baths: 3 Full Baths: 2 Half Baths: 1Room Information
Rooms Total: 11 Has Basement: Yes Basement: Crawl Space, Partial, Unfinished -
Flooring Information
Carpet, Ceramic Tile, Hardwood, Tile -
Roofing Information
Shingle -
Interior Features
Cathedral Ceiling(s), Ceiling Fan(s), Chandelier, Double Vanity, Eat-in Kitchen, Open Floorplan, Pantry, Recessed Lighting, Storage, Tray Ceiling(s), Walk-In Closet(s), Master Downstairs Roof: Shingle Appliances: Stainless Steel Appliance(s), Refrigerator, Microwave, Ice Maker, Electric Range, Disposal, Dishwasher Laundry Features: Electric Dryer Hookup, In Hall, Laundry Room, Main Level, Sink, Washer Hookup -
Heating & Cooling
Has Heating: Yes Heating: Central, Natural Gas Has Cooling: Yes Cooling: Central Air, Electric, Multi Units, Ceiling Fan(s)
-
Building Information
Year Built: 1996 Building Area Total: 2671 Construction Materials: Brick, Concrete, Other Patio And Porch Features: Deck Private Pool: No View: Garden, Golf Course, Trees/Woods Association Fee Frequency: Monthly -
Exterior Features
Exterior Features: Private Yard, Rain Gutters
-
Lot Information
Lot Dimensions: 186x121 Main Square Feet: 0.52 Acres Lot Size Acres: 0.52 Lot Size Square Feet: 22651.2 Lot Description: Back Yard, Cul-De-Sac, Front Yard, Landscaped, Near Golf Course, Pie Shaped Lot, ViewsProperty Information
Subdivision: Windstone Source Property Type: Residential Property SubType: Single Family Residence Levels: Two Property Age: 30
-
Listing Price Information
Listing Price: $549900 Cash, Conventional, FHA, VA Loan
-
Tax Information
Parcel Number: 0049b021 Annual Tax: $4308.55 Tax Legal Desc: Lot 21 Golfcourse Village
-
Parking Information
Concrete, Driveway, Garage, Garage Faces Side, AttachedGarage Information
Has Garage: Yes Has Attached Garage: Yes Garage Space: 2Homeowners Association InformationHas Association: Yes Included Fees: Security HOA: $120.00 Association Amenities: Gated, Picnic Area, Playground, Pond Year Round, Security Community Features: Clubhouse, Fishing, Gated, Golf, Playground, Pool, Sidewalks, Tennis Court(s)
-
School Information
Elementary School: Graysville Elementary SchoolJunior High School: Ringgold MiddleSenior High School: Ringgold High School -
Utility Information
Electricity Connected, Natural Gas Connected, Sewer Connected, Water Connected -
Location Information
Direction: 75 N. Take exit 3A to merge onto TN-320 E/E Brainerd Rd. Merge onto TN-320 E/E Brainerd Rd. Turn right onto Ooltewah Ringgold Rd. Turn right onto Windstone Dr. Turn left onto Wisley Way. Turn right onto S Links Dr WaterSource: Public
How much is this property worth?
Curious about this home's true market value? Use our free Home Evaluation Tool to instantly get a personalized Comparative Market Analysis (CMA) report. Make smarter, data-driven decisions before you buy.

Nearby Home Value
| Address | Estimate | Bed | Bath | Sq. Ft | Lot Size |
|---|---|---|---|---|---|
| 63 Southland Drive, Ringgold, GA, 30736 | $304,990 | 3 | 3 | -- | -- |
| 27 Cove Lane, Ringgold, GA, 30736 | $304,900 | 4 | 3 | 1,933 | -- |
| Battlefield Parkway, Ringgold, GA, 30736 | $499,700 | 8 | 8 | 5,642 | 1.66 Acres |
| 21 Cove Lane, Ringgold, GA, 30736 | $272,990 | 3 | 3 | -- | -- |
| 89 Southland Drive, Ringgold, GA, 30736 | $327,990 | 4 | 3 | -- | -- |
| 183 Bridlewood Drive, Ringgold, GA, 30736 | $662,000 | 4 | 3 | 2,718 | 0.77 Acre |
| 93 Gary Lane, Ringgold, GA, 30736 | $439,900 | 4 | 3 | 2,450 | 1.01 Acre |
| 93 Gary Lane, Ringgold, GA, 30736 | $439,900 | 4 | 3 | 2,450 | 1.01 Acre |
| 265 Promise Heights Drive, Ringgold, GA, 30736 | $400,000 | 3 | 2 | 1,820 | 1.38 Acres |
| 180 Promise Heights Drive, Ringgold, GA, 30736 | $420,000 | 3 | 3 | 2,125 | 0.99 Acre |
Similar Homes To 44 S Links Drive
Nearby For Sale


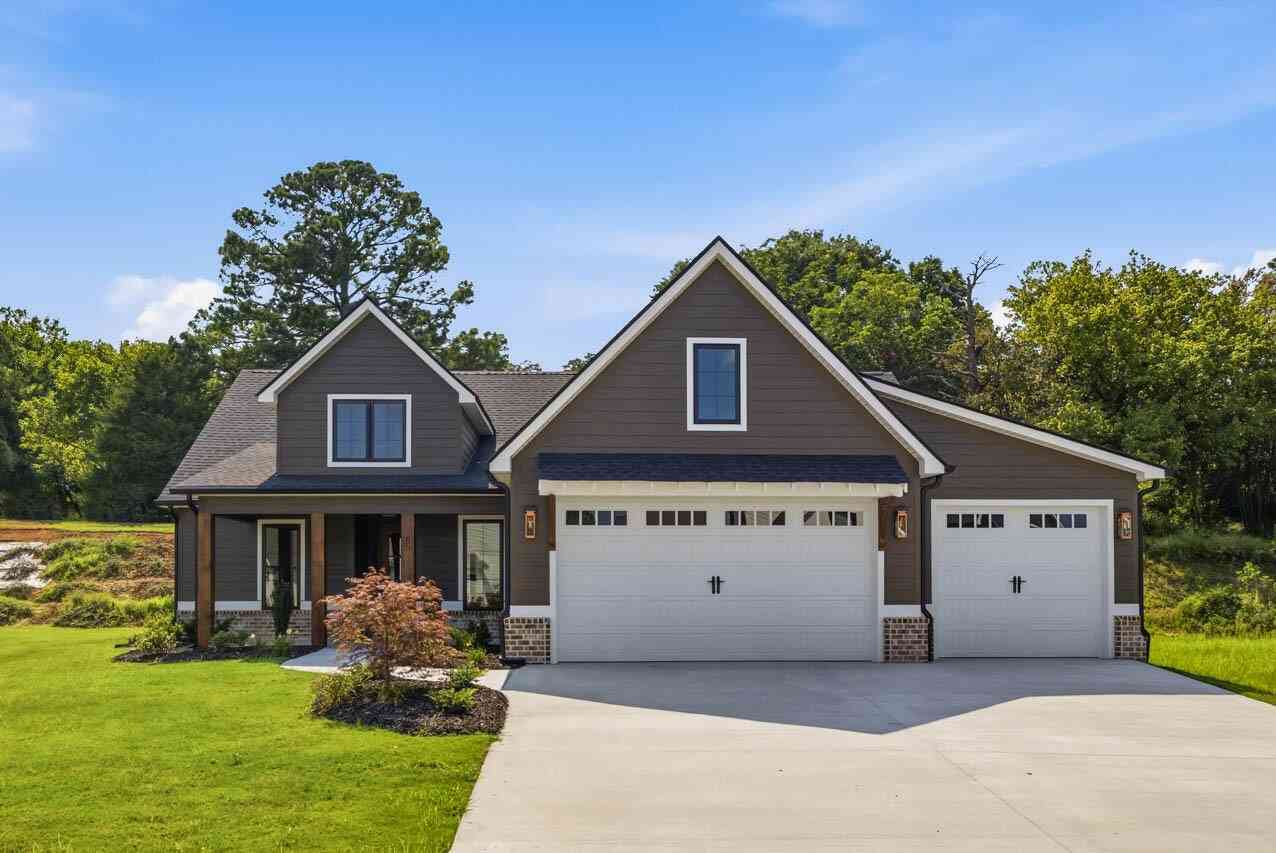
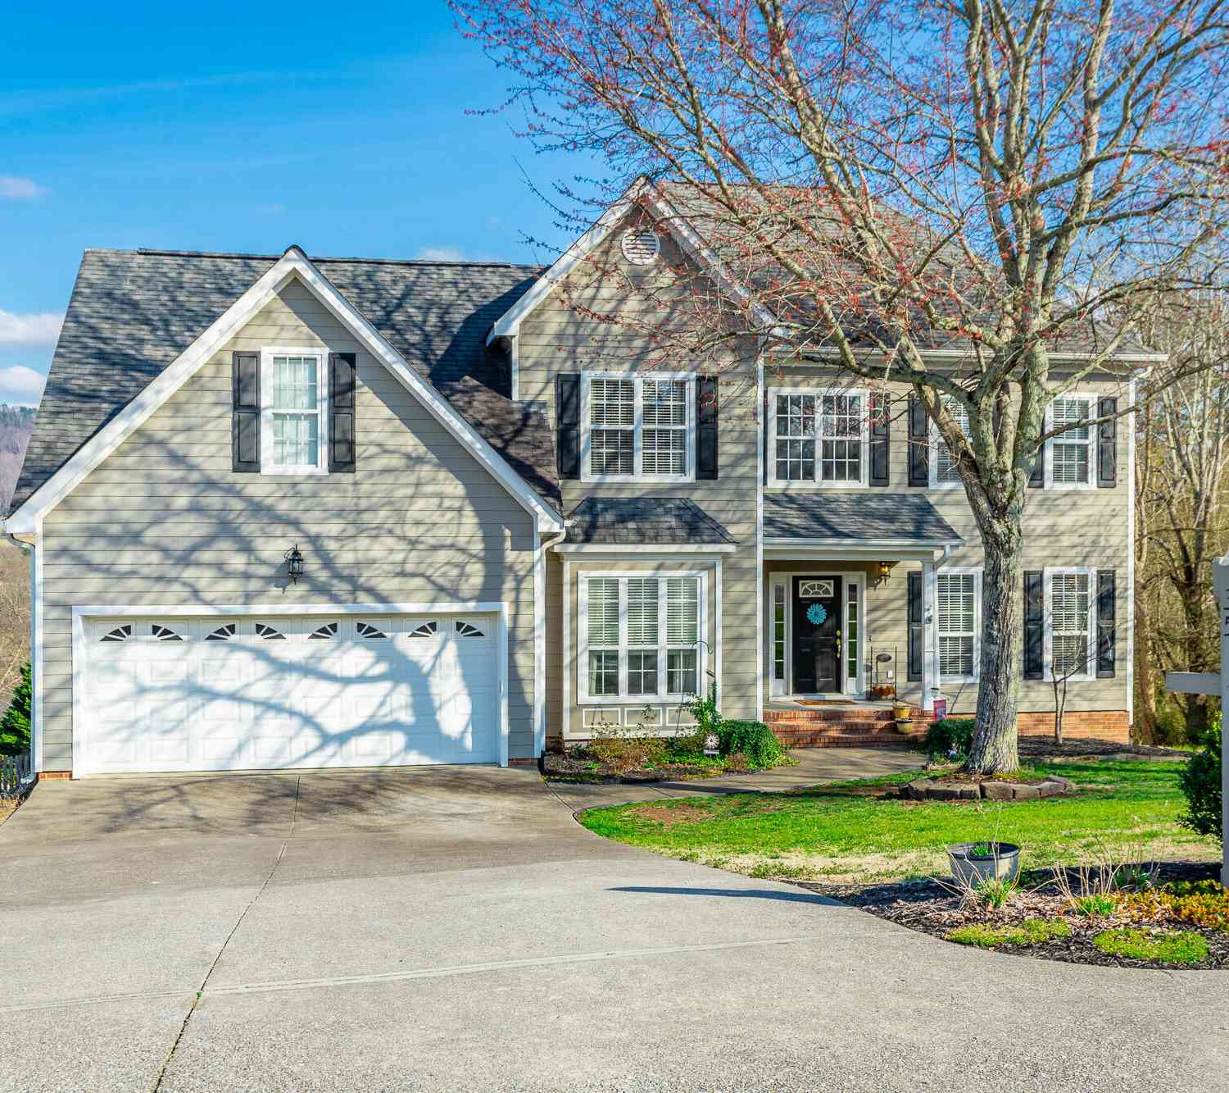
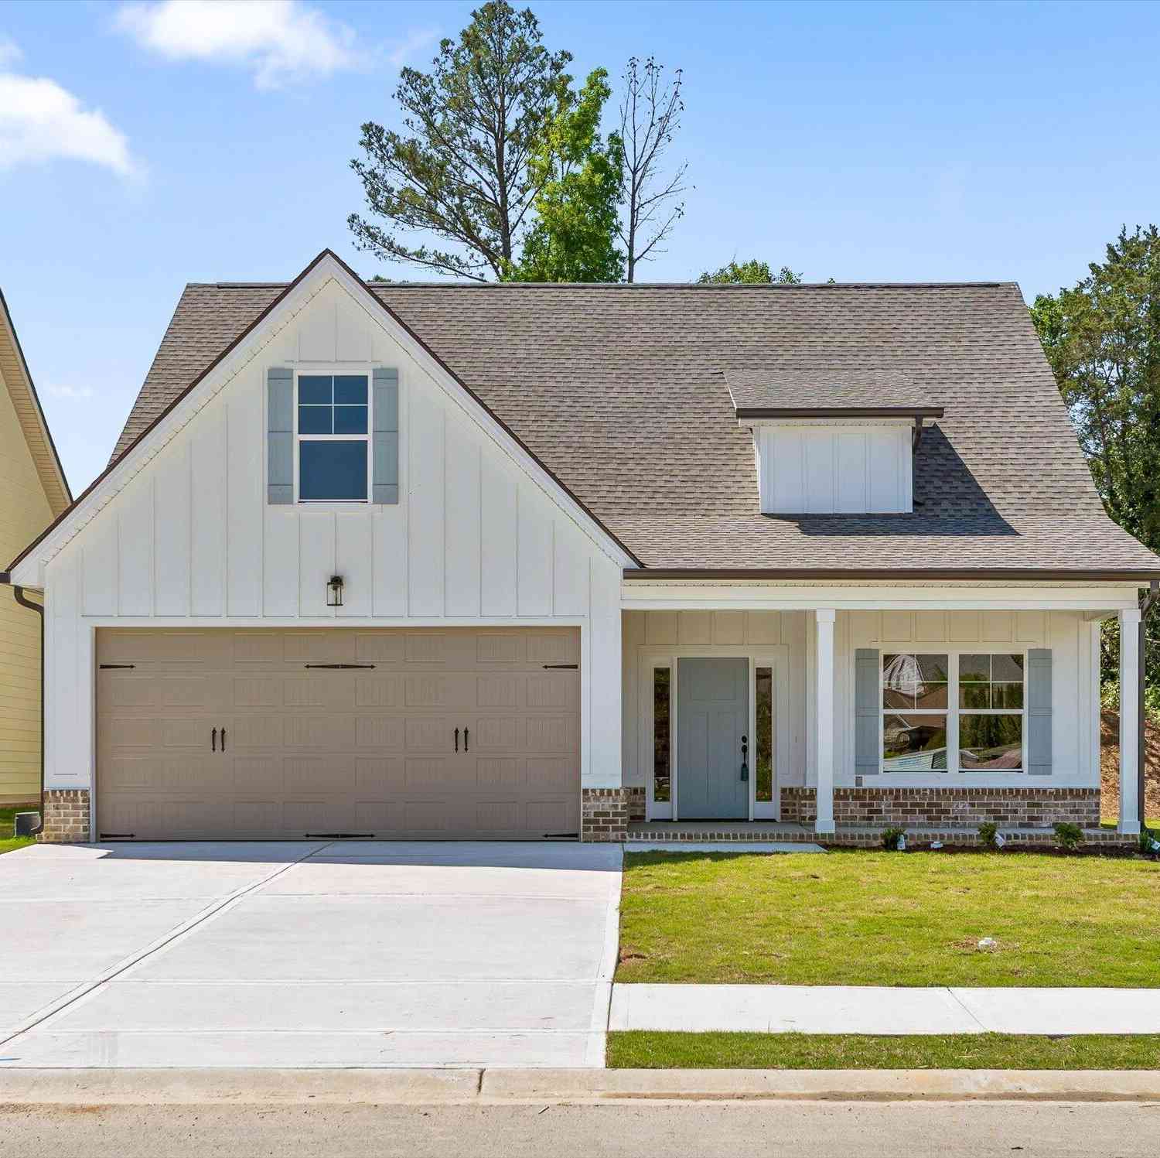
The data relating to real estate for sale on this website comes in part from the Internet Data exchange (IDX) program of the Greater Chattanooga Association of REALTORS®. IDX information is provided exclusively for consumers' personal, non-commercial use and may not be used for any purpose other than to identify prospective properties consumers may be interested in purchasing. All properties are subject to prior sale, change or withdrawal. Neither listing broker(s) or information provider(s) shall be responsible for any typographical errors, misinformation, misprints and shall be held totally harmless. Information deemed reliable but not guaranteed. ByOwner does not display the entire MLS of Chattanooga, Inc. database on this website. The listings of some real estate brokerage firms have been excluded. Copyright © 2026 Greater Chattanooga Association of REALTORS®. All Rights Reserved.
ByOwner last updated this listing 09/07/2026 @ 09:28
More Cities with for Sale by Owner Homes
- Ringgold Homes For Sale By Owner
- Fort Oglethorpe Homes For Sale By Owner
- East Ridge Homes For Sale By Owner
- Rock Spring Homes For Sale By Owner
- Rossville Homes For Sale By Owner
- Tunnel Hill Homes For Sale By Owner
- Apison Homes For Sale By Owner
- Collegedale Homes For Sale By Owner
- Flintstone Homes For Sale By Owner
- Chattanooga Homes For Sale By Owner
- Ooltewah Homes For Sale By Owner
- Lookout Mountain Homes For Sale By Owner
- Chickamauga Homes For Sale By Owner
- Cohutta Homes For Sale By Owner
- Lookout Mountain Homes For Sale By Owner
- Rocky Face Homes For Sale By Owner
- Mc Donald Homes For Sale By Owner
- Lupton City Homes For Sale By Owner
- Dalton Homes For Sale By Owner
- Hixson Homes For Sale By Owner
Homes around $549,900







Verify Your Email
Please enter the 6-digit verification code
sent to your email address.
Verify Your Phone Number
Please enter the 6-digit verification code
sent to your mobile phone.