

6 Paddleford Drive
Rincon, GA 31326

 3
3
Bed
 2
2
Bath
 2,156
2,156Sqft
 0.81
0.81Acre(Lot)
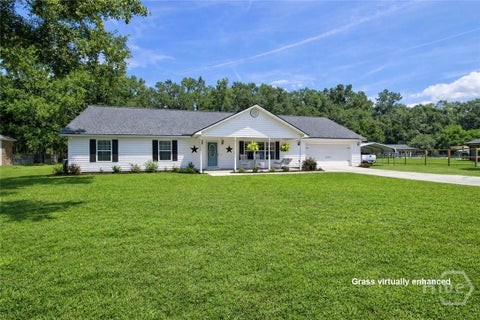
If you've been craving space, comfort, and a home that actually feels like home, welcome to 6 Paddleford Dr, a warm, inviting retreat tucked on .81 acres in one of Rincon's favorite established neighborhoods. From the moment you step onto the large covered front porch, life slows down just a little. Morning coffee tastes better. Evening breezes linger longer. And inside, you're greeted by the kind of traditional layout people love; defined rooms that feel cozy, intentional, and peaceful. No loud, cavernous open floorplan here... just spaces that make sense and give you room to live your life comfortably. The oversized living room sets the tone: relaxed, comfortable, and ready for everything from movie marathons to holiday mornings. The eat in kitchen is the heart of the home, offering abun

 Property Details
 Map
Map
 Map
Map
What's Nearby
Nearby Areas
 Features
-
Bedroom Information
Total Bedrooms: 3 Bedrooms On Upper Level: 0 Bedrooms On Lower Level: 0 Main Bedrooms: 3 Room Type: Den,Family Room,Laundry,Sun Room Window Features: Insulated WindowsBathroom Information
Total Baths: 2 Full Baths: 2 Half Baths: 0 Full Baths Main: 2 Baths Full Lower: 0 Baths Full Upper: 0Water/Sewer
Water Source: Public,Well Sewer: Septic Tank -
Kitchen Information
Kitchen: Country Kitchen,Solid Surface Counters Dining Room: Separate RoomInterior Features
Master On Main Level,Pulldown Attic Stairs Flooring: Laminate,VinylAppliances
Dishwasher,Gas Water Heater,Oven/Range (Combo),RefrigeratorUtilities
Cable Available,Electricity Available,Natural Gas Available,Phone Available,Sewer Available,Water Available -
Cooling Features
Central AirHeating Source
Central,Natural GasFireplace
Number of Fireplaces: 0
-
Building Information
Built Year: 1993 Roof Type: Composition Basement: None Levels: One Property Age: 33 -
Laundry Features
In Mud RoomConstruction Materials
Vinyl SidingProperty Condition
Resale
-
Lot Information
Lot Size (Acr): 0.81 Lot Size Source: Public Records Lot Features: Level -
Property Information
Property Type: Residential Property Sub Type: Single Family Residence Structure Type: House Subdivision: Paddleford City: Rincon State: GA Directions: Highway 21 to Goshen Road turn into Paddleford the home is the 3rd house on the right. Property Status: New
-
Listing Price Information
Original List Price: $380,000
-
Tax Information
Annual Tax: $1543.8 Tax Year: 2025 -
Home Warranty
Home Warranty Paid: No
-
Virtual Tour
Parking Information
Parking Features: Attached,Garage,Garage Door Opener -
Homeowners Association Information
Association: No Association Fee Includes: None Community Features: None
-
School Information
Elementary School: Blandford High School: South Effingham Middle School: Ebenezer Source Neighborhood: Paddleford
How much is this property worth?
Curious about this home's true market value? Use our free Home Evaluation Tool to instantly get a personalized Comparative Market Analysis (CMA) report. Make smarter, data-driven decisions before you buy.

Nearby Home Value
| Address | Estimate | Bed | Bath | Sq. Ft | Lot Size |
|---|---|---|---|---|---|
| 111 Alexander Trail, Rincon, GA, 31326 | $485,250 | 5 | 3 | 2,775 | 0.33 Acre |
| 151 Redhead Avenue, Rincon, GA, 31326 | $457,023 | 4 | 3 | 2,285 | 0.28 Acre |
| 153 Redhead Avenue, Rincon, GA, 31326 | $510,114 | 5 | 4 | 2,903 | 0.48 Acre |
| 112 Goldeneye Drive, Rincon, GA, 31326 | $479,900 | 5 | 3 | 2,521 | 0.28 Acre |
| 106 Goldeneye Drive, Rincon, GA, 31326 | $471,900 | 4 | 4 | 2,458 | 0.28 Acre |
| 108 Goldeneye Drive, Rincon, GA, 31326 | $454,900 | 4 | 3 | 2,405 | 0.28 Acre |
| 110 Goldeneye Drive, Rincon, GA, 31326 | $495,900 | 4 | 4 | 2,838 | 0.28 Acre |
| 143 Redhead Avenue, Rincon, GA, 31326 | $529,900 | 5 | 5 | 3,578 | 0.28 Acre |
| 109 Goldeneye Drive, Rincon, GA, 31326 | $467,897 | 4 | 4 | 2,450 | 0.32 Acre |
| 116 Goldeneye Drive, Rincon, GA, 31326 | $478,900 | 4 | 4 | 2,435 | 0.31 Acre |
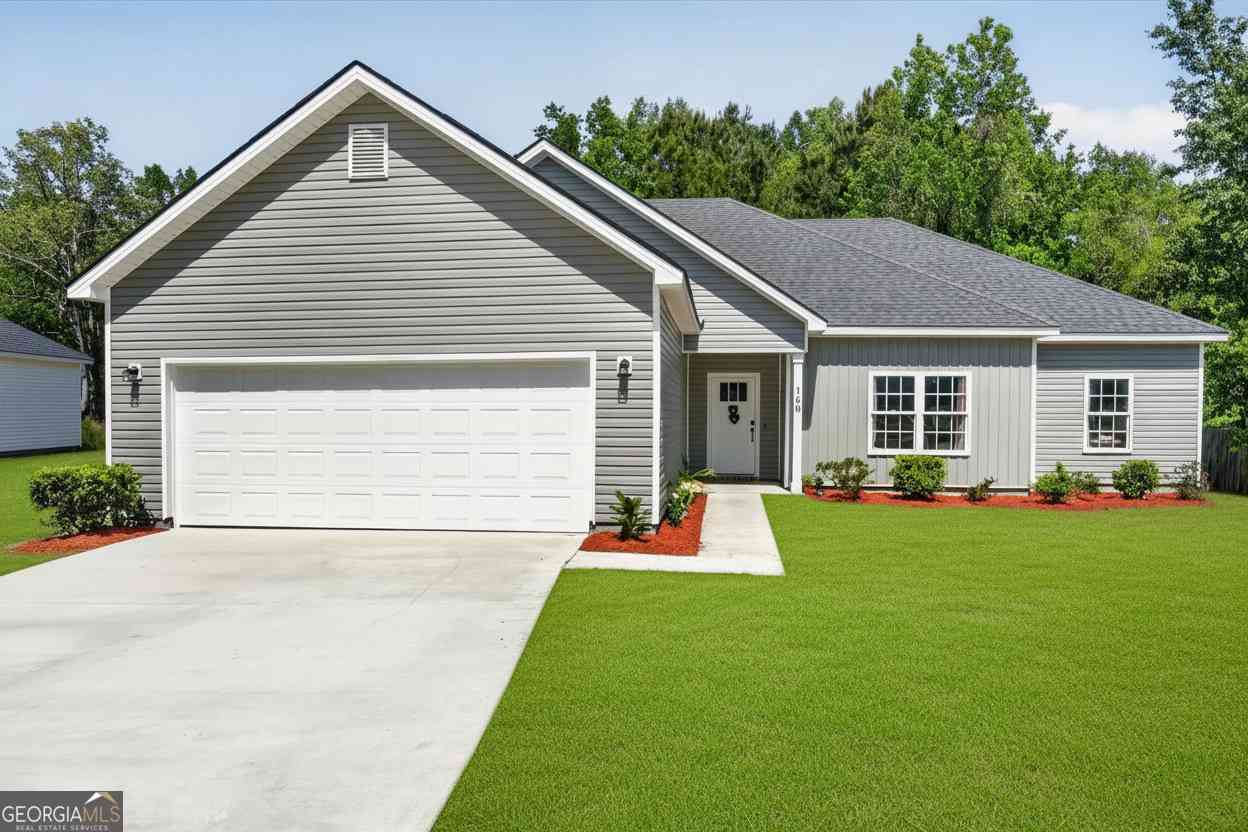
Similar Homes To 6 Paddleford Drive
Nearby For Sale




The data relating to real estate for sale on this web site comes in part from the Broker Reciprocity Program of Georgia MLS. Real estate listings held by brokerage firms other than Byowner are marked with the Broker Reciprocity logo and detailed information about them includes the name of the listing brokers. Information deemed reliable but not guaranteed. Copyright 2026 Georgia MLS. All rights reserved.
ByOwner last updated this listing 09/13/2026 @ 16:39
More Cities with for Sale by Owner Homes
- Rincon Homes For Sale By Owner
- Springfield Homes For Sale By Owner
- Port Wentworth Homes For Sale By Owner
- Hardeeville Homes For Sale By Owner
- Guyton Homes For Sale By Owner
- Pooler Homes For Sale By Owner
- Bloomingdale Homes For Sale By Owner
- Eden Homes For Sale By Owner
- Savannah Homes For Sale By Owner
- Ellabell Homes For Sale By Owner
- Clyo Homes For Sale By Owner
- Ridgeland Homes For Sale By Owner
- Bluffton Homes For Sale By Owner
- Pineland Homes For Sale By Owner
- Okatie Homes For Sale By Owner
- Garnett Homes For Sale By Owner
- Pembroke Homes For Sale By Owner
- Brooklet Homes For Sale By Owner
- Daufuskie Island Homes For Sale By Owner
- Richmond Hill Homes For Sale By Owner
Homes around $380,000








Verify Your Email
Please enter the 6-digit verification code
sent to your email address.
Verify Your Phone Number
Please enter the 6-digit verification code
sent to your mobile phone.