

234 Lillian Street
Rincon, GA 31326

 4
4
Bed
 3
3
Bath
 3,942
3,942Sqft
7,405Sqft(Lot)
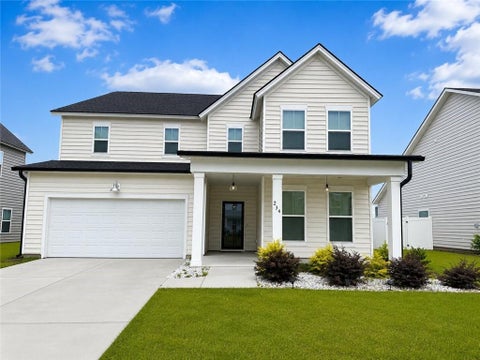
Welcome to this upgraded 4-bedrooms, 3 full-bathrooms home offering 3,942 square feet of exceptional living space in the heart of Rincon! Built in 2022, this two-story home combines modern elegance with thoughtful custom upgrades throughout. The open-concept floor plan features a spacious gourmet kitchen with a large center island, abundant cabinetry, walk-in pantry, and seamless flow into the main living and dining areas-perfect for entertaining family and friends. The primary suite offers a spa-inspired bathroom with a soaking tub, oversized tiled shower, and generous walk-in closet. Upstairs, a spacious bonus/family room is separated by custom barn doors, providing the perfect space for movie nights, a playroom, or home office. One of the standout features is the custom mudroom/drop zon

 Property Details
 Map
Map
 Map
Map
What's Nearby
Nearby Areas
 Features
-
Bedroom Information
Total beds: 4Bathroom Information
Total Baths: 3 Full Baths: 3 -
Flooring Information
Carpet, Vinyl -
Roofing Information
Fiberglass -
Interior Features
Pantry, Entrance Foyer Roof: Fiberglass Appliances: Dishwasher, Microwave -
Heating & Cooling
Has Heating: Yes Heating: Central Has Cooling: Yes Cooling: Central Air
-
Building Information
Year Built: 2022 Building Area Total: 3942 Construction Materials: Vinyl Siding Stories: 2 Patio And Porch Features: Porch, Rear Porch, Enclosed Pool Features: None Private Pool: No View: Sound
-
Lot Information
Lot Dimensions: 7405 Main Square Feet: 7405 Acres
-
Listing Price Information
Listing Price: $445000 Original Price: $460000 Cash, Conventional, FHA, VA Loan
-
Tax Information
Parcel Number: 0445D049 Tax Lot: 234
-
Parking Information
Driveway, GarageGarage Information
Has Garage: Yes Garage Space: 2Homeowners Association InformationAssociation Amenities: None
How much is this property worth?
Curious about this home's true market value? Use our free Home Evaluation Tool to instantly get a personalized Comparative Market Analysis (CMA) report. Make smarter, data-driven decisions before you buy.

Nearby Home Value
| Address | Estimate | Bed | Bath | Sq. Ft | Lot Size |
|---|---|---|---|---|---|
| 106 Goldeneye Drive, Rincon, GA, 31326 | $471,900 | 4 | 4 | 2,458 | 0.28 Acre |
| 143 Redhead Avenue, Rincon, GA, 31326 | $529,900 | 5 | 5 | 3,578 | 0.28 Acre |
| 116 Goldeneye Drive, Rincon, GA, 31326 | $478,900 | 4 | 4 | 2,435 | 0.31 Acre |
| 112 Goldeneye Drive, Rincon, GA, 31326 | $479,900 | 5 | 3 | 2,521 | 0.28 Acre |
| 114 Goldeneye Drive, Rincon, GA, 31326 | $447,900 | 4 | 3 | 2,309 | 0.30 Acre |
| 110 Goldeneye Drive, Rincon, GA, 31326 | $495,900 | 4 | 4 | 2,838 | 0.28 Acre |
| 108 Goldeneye Drive, Rincon, GA, 31326 | $454,900 | 4 | 3 | 2,405 | 0.28 Acre |
| 104 Alexander Trail, Rincon, GA, 31326 | $469,900 | 5 | 3 | 2,833 | 0.28 Acre |
| 109 Goldeneye Drive, Rincon, GA, 31326 | $467,897 | 4 | 4 | 2,450 | 0.32 Acre |
| 151 Redhead Avenue, Rincon, GA, 31326 | $457,023 | 4 | 3 | 2,285 | 0.28 Acre |
Similar Homes To 234 Lillian Street
Nearby For Sale



©2026 REsides, Inc. All rights reserved. Certain information contained herein is derived from information which is the licensed property of, and copyrighted by, REsides, Inc”; and the REsides logo. We do not attempt to independently verify the currency, completeness, accuracy or authenticity of the data contained herein. It may be subject to transcription and transmission errors. Accordingly, the data is provided on an “as is” “as available” basis only and may not reflect all real estate activity in the market.
ByOwner last updated this listing 09/08/2026 @ 18:17
More Cities with for Sale by Owner Homes
- Rincon Homes For Sale By Owner
- Springfield Homes For Sale By Owner
- Port Wentworth Homes For Sale By Owner
- Hardeeville Homes For Sale By Owner
- Guyton Homes For Sale By Owner
- Pooler Homes For Sale By Owner
- Bloomingdale Homes For Sale By Owner
- Eden Homes For Sale By Owner
- Savannah Homes For Sale By Owner
- Ellabell Homes For Sale By Owner
- Clyo Homes For Sale By Owner
- Ridgeland Homes For Sale By Owner
- Bluffton Homes For Sale By Owner
- Pineland Homes For Sale By Owner
- Okatie Homes For Sale By Owner
- Garnett Homes For Sale By Owner
- Pembroke Homes For Sale By Owner
- Brooklet Homes For Sale By Owner
- Daufuskie Island Homes For Sale By Owner
- Richmond Hill Homes For Sale By Owner
Homes around $445,000













Verify Your Email
Please enter the 6-digit verification code
sent to your email address.
Verify Your Phone Number
Please enter the 6-digit verification code
sent to your mobile phone.