
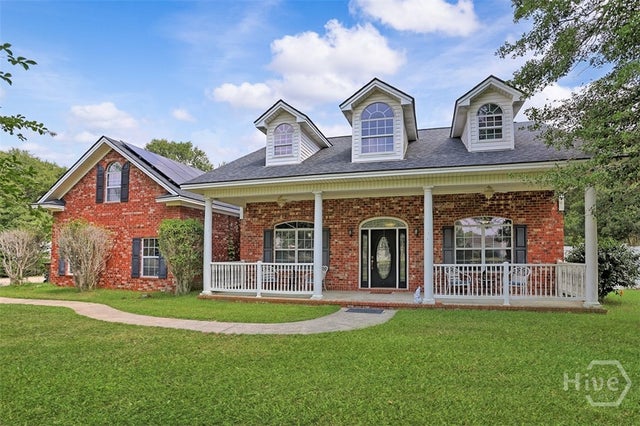
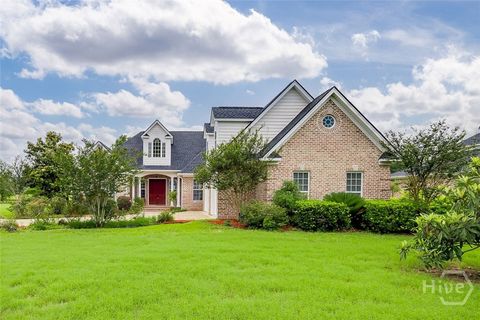
140 Jamestown Drive
Rincon, GA 31326

 3
3
Bed
 2
2
Bath
 2,279
2,279Sqft
 0.97
0.97Acre(Lot)
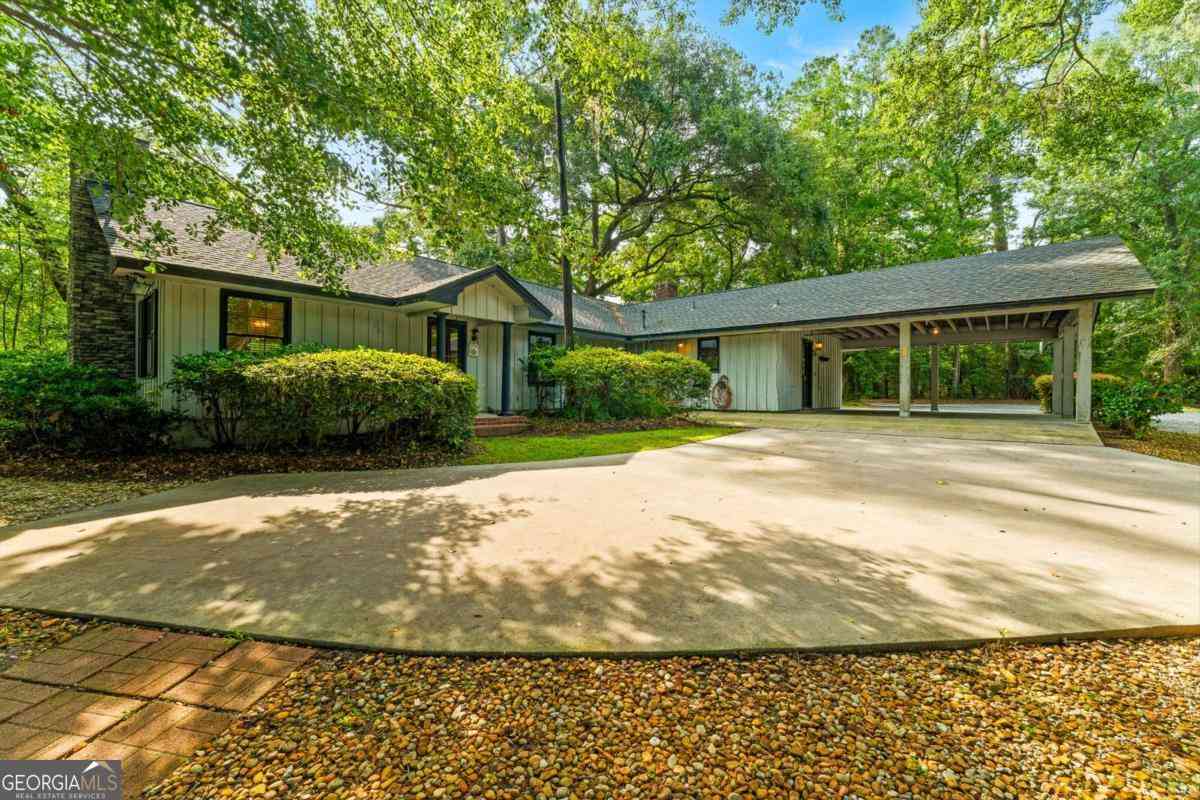
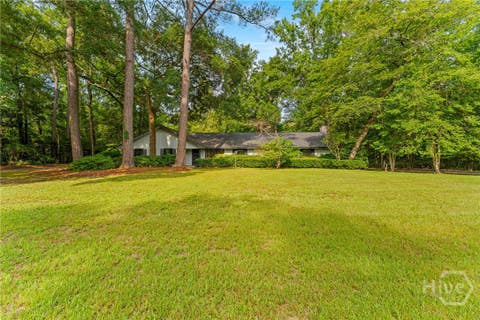
Nearly one acre, no HOA, a saltwater pool, RV parking, paid-off solar panels, and a powered workshop make this all-brick Rincon home a unique combination of space, flexibility, and outdoor living. The open split-bedroom floor plan features 3 bedrooms, 2 bathrooms, plus a large upstairs bonus room that can serve as a fourth bedroom, home office, media room, or playroom. Inside, you’ll find an inviting kitchen with upgraded appliances, engineered hardwood flooring installed in 2020, a spacious primary suite with a large soaking tub and separate shower, and a dedicated laundry room with cabinetry and a utility sink. Outside, the backyard features an 18’ x 38’ saltwater in-ground pool that is approximately 9 feet at its deepest point and has a recently replaced pool liner. The outdoor sp

 Property Details
 Map
Map
 Map
Map
What's Nearby
Nearby Areas
 Features
-
Bedroom Information
Total beds: 3Bathroom Information
Total Baths: 2 Full Baths: 2 -
Interior Features
Tray Ceiling(s), Double Vanity, High Ceilings, Kitchen Island, Other, Pantry, Vaulted Ceiling(s) Appliances: Dishwasher, Electric Water Heater, Disposal, Ice Maker, Microwave, Oven, Range, Refrigerator, Self Cleaning Oven Laundry Features: Washer Hookup, In Garage, Laundry Room, Sink Window Features: Double Pane Windows -
Heating & Cooling
Has Heating: Yes Heating: Central, Electric Has Cooling: Yes Cooling: Central Air, Electric, Window Unit(s)
-
Building Information
Year Built: 2004 Construction Materials: Brick Patio And Porch Features: Covered, Patio, Porch, Front Porch, Screened Pool Features: In Ground Private Pool: No View: Panoramic, Trees/Woods -
Exterior Features
Exterior Features: Fire Pit
-
Lot Information
Main Square Feet: 0.97 Acres Lot Size Acres: 0.97 Lot Size Square Feet: 42253 Lot Description: Back Yard, Garden, Private, WoodedProperty Information
Subdivision: Jamestown Source Property Type: Residential Property SubType: Single Family Residence Property Age: 22
-
Listing Price Information
Listing Price: $499500 Original Price: $524900 Cash, Conventional, FHA, USDA Loan, VA Loan
-
Tax Information
Parcel Number: 0434A-00000-023-000
-
Virtual Tour
Parking Information
Attached, Detached, Garage, Garage Door Opener, RV Access/Parking, Storage, Off StreetGarage Information
Has Garage: Yes Garage Space: 3
-
Utility Information
Underground Utilities -
Location Information
Direction: From Savannah: Take I-95 North to Exit 109. Turn left onto Hwy 21 (Augusta Road), then left onto Hwy 30. Turn right onto Hodgeville Road, then right onto Goshen Road. Turn left into the Jamestown community, continue straight, and the home will be on your right. WaterSource: Shared Well
How much is this property worth?
Curious about this home's true market value? Use our free Home Evaluation Tool to instantly get a personalized Comparative Market Analysis (CMA) report. Make smarter, data-driven decisions before you buy.

Nearby Home Value
| Address | Estimate | Bed | Bath | Sq. Ft | Lot Size |
|---|---|---|---|---|---|
| 108 Goldeneye Drive, Rincon, GA, 31326 | $458,900 | 4 | 3 | 2,405 | 0.28 Acre |
| 116 Goldeneye Drive, Rincon, GA, 31326 | $477,900 | 4 | 4 | 2,435 | 0.31 Acre |
| 109 Goldeneye Drive, Rincon, GA, 31326 | $467,897 | 4 | 4 | 2,450 | 0.32 Acre |
| 143 Redhead Avenue, Rincon, GA, 31326 | $532,900 | 5 | 5 | 3,578 | 0.28 Acre |
| 111 Alexander Trail, Rincon, GA, 31326 | $479,900 | 5 | 3 | 2,775 | 0.33 Acre |
| 112 Goldeneye Drive, Rincon, GA, 31326 | $478,900 | 5 | 3 | 2,521 | 0.28 Acre |
| 114 Goldeneye Drive, Rincon, GA, 31326 | $448,900 | 4 | 3 | 2,309 | 0.30 Acre |
| 151 Redhead Avenue, Rincon, GA, 31326 | $457,023 | 4 | 3 | 2,285 | 0.28 Acre |
| 153 Redhead Avenue, Rincon, GA, 31326 | $510,114 | 5 | 4 | 2,903 | 0.48 Acre |
| 104 Alexander Trail, Rincon, GA, 31326 | $459,900 | 5 | 3 | 2,833 | 0.28 Acre |
Similar Homes To 140 Jamestown Drive
Nearby For Sale



The data relating to real estate on this website comes in part from the Internet Data Exchange program of Hive MLS. All information is deemed reliable but not guaranteed and should be independently verified. All properties are subject to prior sale, change, or withdrawal. Neither listing broker(s) nor ByOwner shall be responsible for any typographical errors, misinformation, or misprints, and shall be held totally harmless from any damages arising from reliance upon these data. Copyright ©2026 Hive MLS LLC. All Rights Reserved.
ByOwner last updated this listing 09/30/2026 @ 03:43
More Cities with for Sale by Owner Homes
- Rincon Homes For Sale By Owner
- Springfield Homes For Sale By Owner
- Port Wentworth Homes For Sale By Owner
- Hardeeville Homes For Sale By Owner
- Guyton Homes For Sale By Owner
- Pooler Homes For Sale By Owner
- Bloomingdale Homes For Sale By Owner
- Eden Homes For Sale By Owner
- Savannah Homes For Sale By Owner
- Ellabell Homes For Sale By Owner
- Clyo Homes For Sale By Owner
- Ridgeland Homes For Sale By Owner
- Bluffton Homes For Sale By Owner
- Pineland Homes For Sale By Owner
- Okatie Homes For Sale By Owner
- Garnett Homes For Sale By Owner
- Pembroke Homes For Sale By Owner
- Nevils Homes For Sale By Owner
- Brooklet Homes For Sale By Owner
- Daufuskie Island Homes For Sale By Owner
Homes around $499,500






Verify Your Email
Please enter the 6-digit verification code
sent to your email address.
Verify Your Phone Number
Please enter the 6-digit verification code
sent to your mobile phone.