Active

1149 Scenic Wy

Rimforest, CA 92378
Mark as Favorite
Bed 3

Bed

Bath 1

Bath

SqFt2,000

Sqft

SqFt30,113

Sqft(Lot)

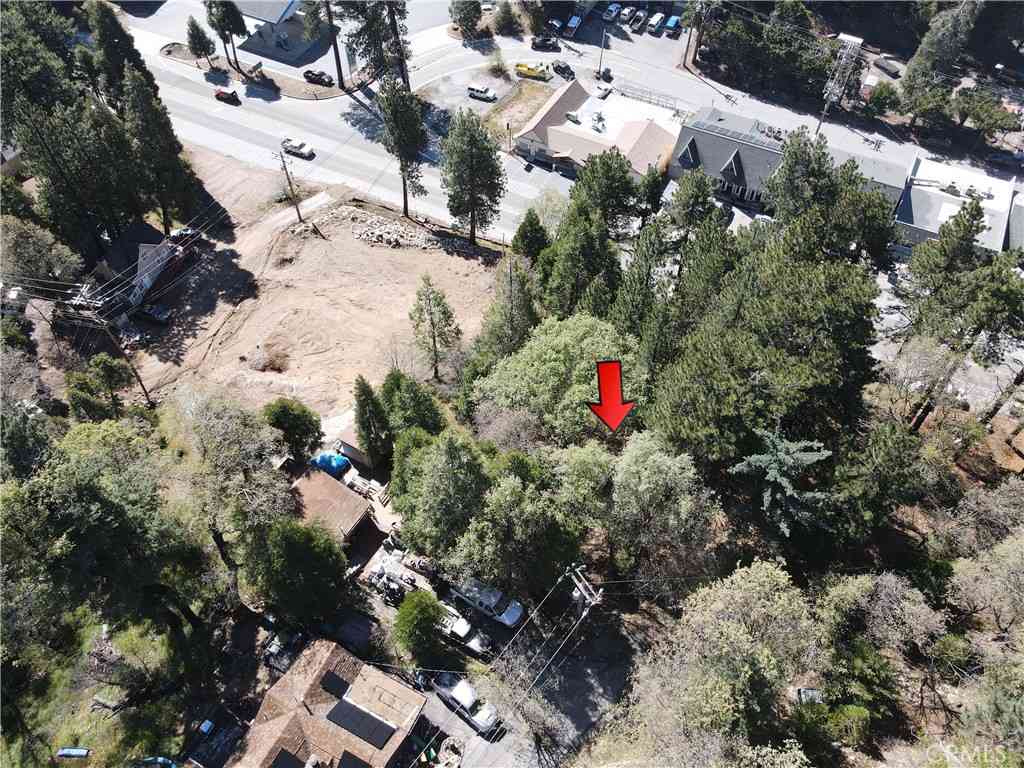
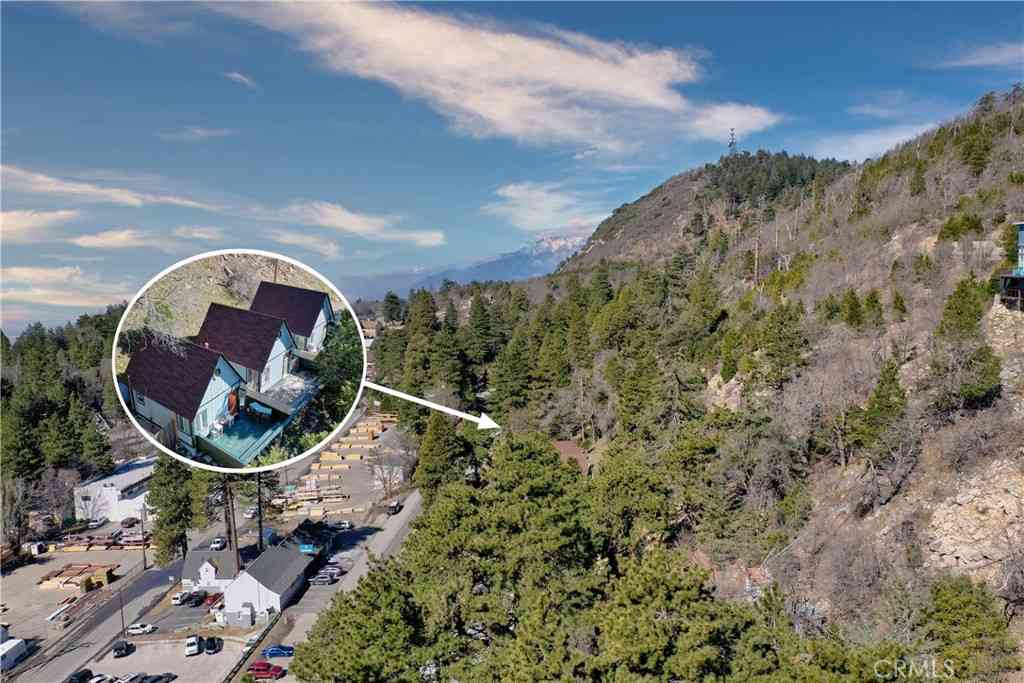
Tucked among the pines just minutes from Lake Arrowhead, this beautifully renovated Rimforest cabin blends timeless mountain charm with modern comfort. Thoughtfully updated from top to bottom, the home preserves its original character—warm wood accents, cozy architectural details, a roaring stone fireplace in the family room, and a nostalgic cabin feel—while introducing stylish, contemporary interiors designed for today’s lifestyle. The updated kitchen is a standout feature, showcasing gorgeous limestone countertops, stainless steel appliances, and a custom eat-in banquette surrounded by windows which allow for natural light to flood the welcoming space, this layout is perfect for both everyday living and entertaining. Downstairs you'll surely be impressed by the secondary primary bathroom (which can also be closed off from the main levels while acting as a rental if desired), sits a spa-like oversized bathtub in addition to a relaxing retreat in the attached bedroom and sitting room. Finally, downstairs there's also a kitchenette, which is ideal for long term guests who don't want to go up and down the stairs during their stay. Each level of this impeccably designed cabin provides both privacy and inviting gathering spaces, which are aimed at making comfort and flexibility an everyday reality. Outside, three separate parking tiers offer ample space for up to six vehicles—an uncommon and highly desirable feature in the area. The property also backs directly to national forest land, creating a serene, private setting with nature right at your doorstep. Whether you're enjoying crisp mountain mornings on the deck or unwinding by the fire after a day at the lake, this one-of-a-kind cabin delivers the best of both worlds: classic charm and fresh, turnkey living.

Read More Expand

Detail Ic Property Details

Property Type : Residential

Price : $499,000

AD Id : 77664628

MLS Id : PW26087082

Beds : 3

Lot Size : 30,113 Sqft

Living Area Size : 2,000

Year Built : 1939

County : San Bernardino

Subdivision: Nautica Isles

  • Map Map

Map

Map What's Nearby

Map Nearby Areas

Feature Features

  • Bedroom Information

    Total beds: 3

    Bathroom Information

    Total Baths: 3 Full Baths: 1

    Flooring Information

    Laminate, Tile
  • Interior Features

    Ceiling Fan(s), Eat-in Kitchen, Furnished, In-Law Floorplan, Multiple Staircases, Stone Counters, Storage, Bedroom on Main Level, Galley Kitchen, Main Level Primary, Multiple Primary Suites, Primary Suite
    Appliances: Dishwasher, Freezer, Gas Cooktop, Disposal, Gas Range, Microwave, Refrigerator, Water Heater, Dryer, Washer
    Laundry Features: Inside
    Window Features: Double Pane Windows
  • Heating & Cooling

    Has Heating: Yes Heating: Fireplace(s), Natural Gas, Wall Furnace Cooling: None

  • Building Information

    Year Built: 1939
    Construction Materials: Wood Siding
    Patio And Porch Features: Front Porch
    Pool Features: None
    Private Pool: No
    View: Mountain(s)
  • Exterior Features

    Exterior Features: Rain Gutters

  • Lot Information

    Main Square Feet: 30113 Lot Size Acres: 0.6913 Lot Size Source: Assessor Lot Size Square Feet: 30,113 Lot Description: Irregular Lot,Trees

    Property Information

    Subdivision: Rim Forest (RIMF) Source Property Type: Residential Property SubType: Single Family Residence Levels: Three Or More Property Age: 87

  • Listing Price Information

    Listing Price: $499000
    Original Price: $549900
    Cash, Cash to New Loan, Conventional, FHA, Submit, VA Loan

  • Tax Information

    Parcel Number: 0336181610000 Tax Lot: 320

  • Utility Information

    Cable Available, Electricity Connected, Natural Gas Connected, Phone Available, Sewer Connected, Water Connected
  • Location Information

    Direction: From Hwy 18, head east on Bear Springs Rd, follow Bear Springs for about .01 mile and look for Scenic Way sign on right, make Right onto Scenic. Follow Scenic around, staying to the right at each turn, until you arrive at 1149 on right. (Olive cabin) WaterSource: Public Security Features: Carbon Monoxide Detector(s),Smoke Detector(s)
Sell a home like this and save $29,441 Find out How

How much is this property worth?

Curious about this home's true market value? Use our free Home Evaluation Tool to instantly get a personalized Comparative Market Analysis (CMA) report. Make smarter, data-driven decisions before you buy.

Images
Loading, please wait...

Nearby Home Value

Address Estimate Bed Bath Sq. Ft Lot Size
1191 Scenic Way, Rimforest, CA, 92378 $419,000 2 1 928 928 SqFt
1190 Scenic, Rimforest, CA, 92378 $375,000 3 1 940 940 SqFt
1262 Bear Springs Road, Rimforest, CA, 92378 $329,000 2 1 596 596 SqFt
26626 Highway 18, Rimforest, CA, 92378 $199,900 2 1 602 602 SqFt
1223 Bear Springs, Rimforest, CA, 92378 $327,000 3 2 1,108 1,108 SqFt
26631 Valley View, Rimforest, CA, 92378 $330,000 3 1 752 752 SqFt
1139 Bear Springs Road, Rimforest, CA, 92378 $310,000 2 -- 977 977 SqFt
1177 Bear Springs Road, Rimforest, CA, 92378 $310,000 4 1 721 721 SqFt

The information being provided by Miami Association of REALTORS® is for the consumer's personal, non-commercial use. Any information relating to real estate for sale referenced on this web site comes from the Internet Data Exchange (IDX) program of the Miami Association of REALTORS®. The accuracy of all information is deemed reliable but not guaranteed and should be personally verified through personal inspection by and/or with the appropriate professionals. The data contained herein is copyrighted by Miami Association of REALTORS® and is protected by all applicable copyright laws. Any unauthorized dissemination of this information is in violation of copyright laws and is strictly prohibited. Copyright 2026 Miami Association of REALTORS®. All rights reserved.

ByOwner last updated this listing 07/31/2026 @ 20:35

MLS: PW26087082 LISTED BY: Veronica Bertrand, Red Diamond Realty 714-616-7255 SOURCE: CRMLS

Selling? Save $29,441 when you sell a home like this

Tour with a ByOwner Agent