
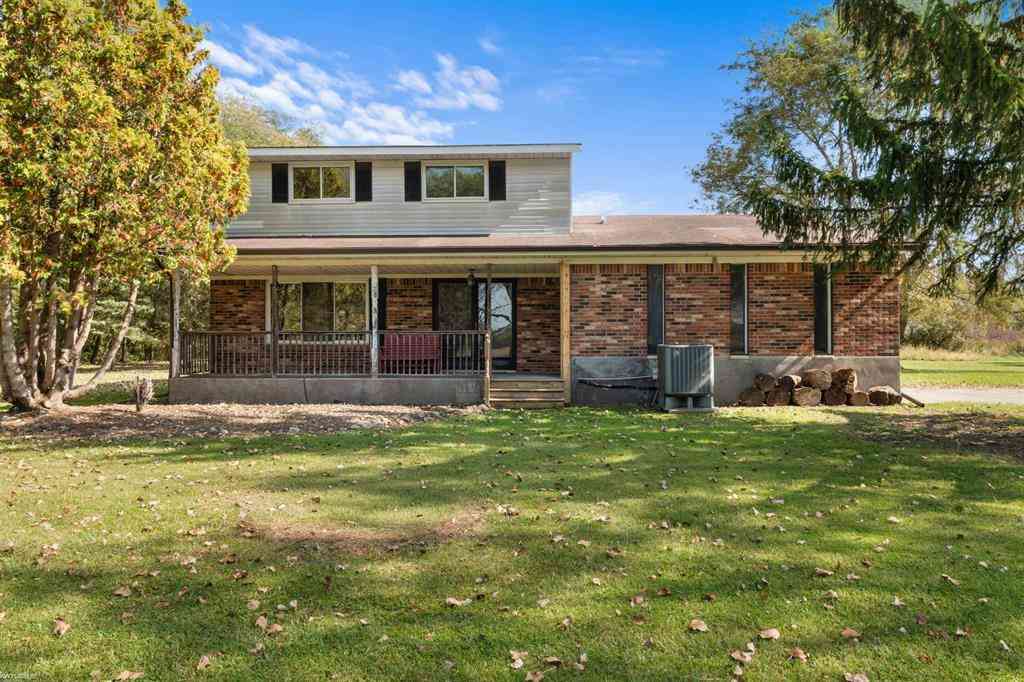
892 Braidwood Road
Riley, Michigan 48041

 4
4
Bed
 2
2
Bath
 1,721
1,721Sqft
 7
7Acres(Lot)
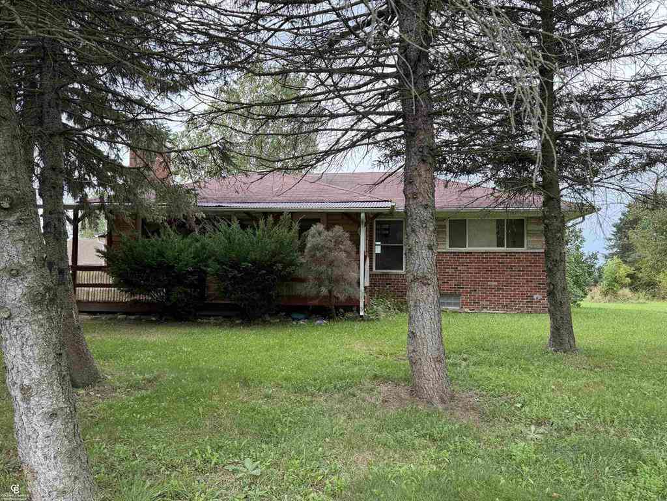
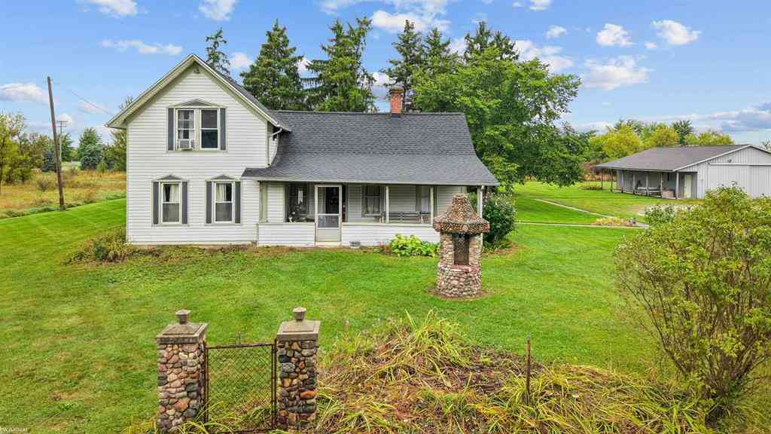
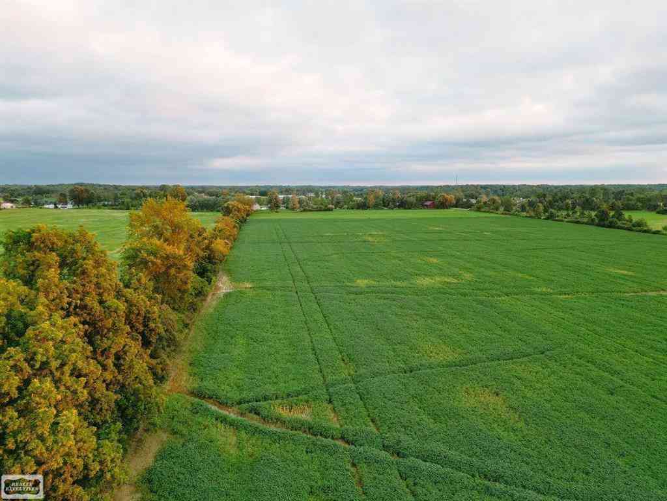
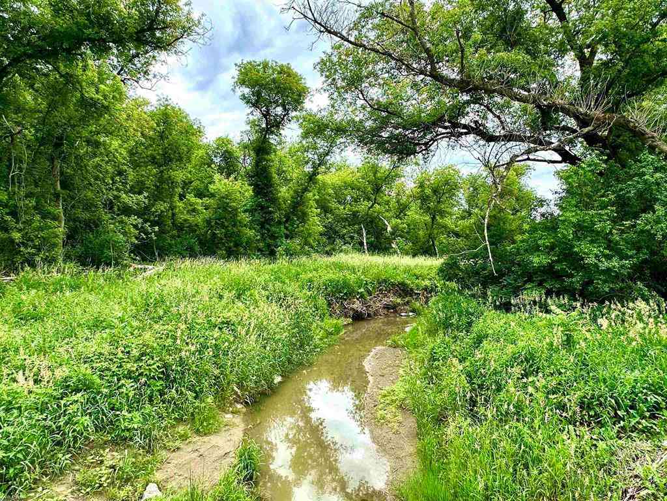
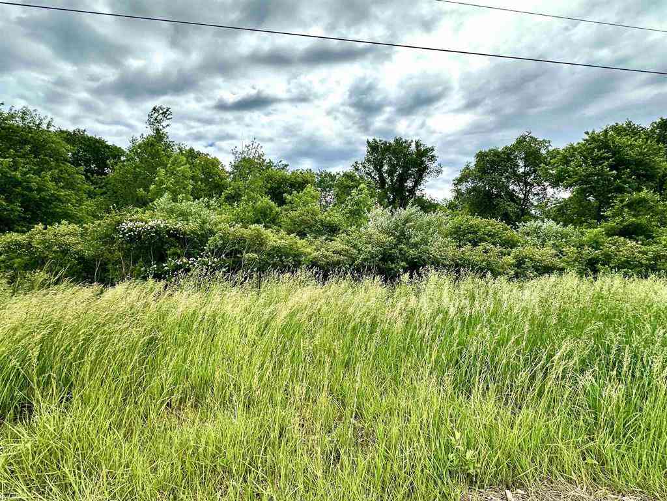
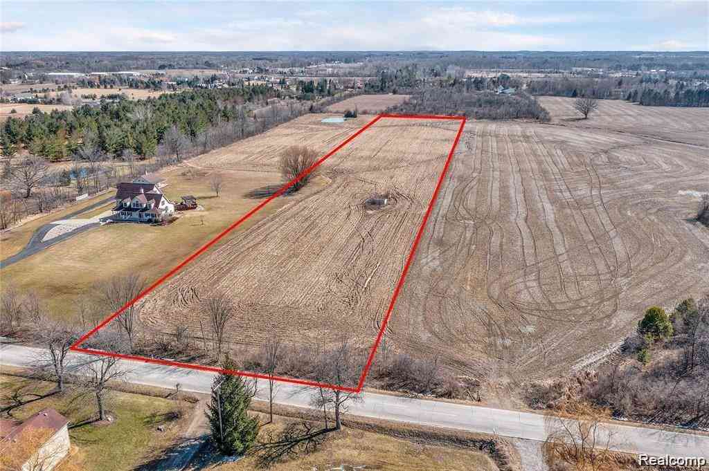
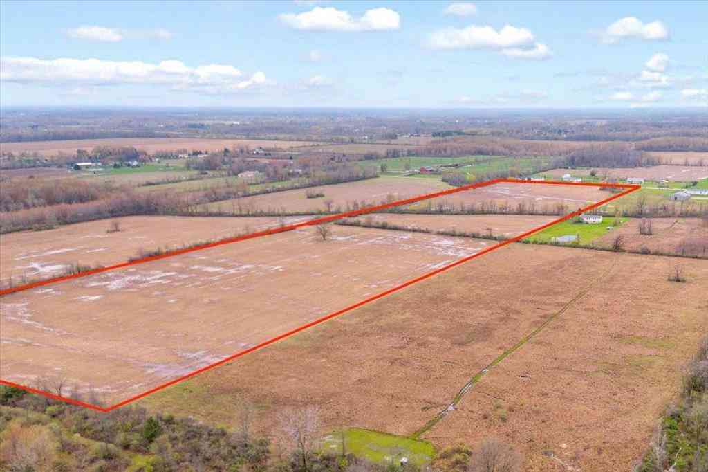
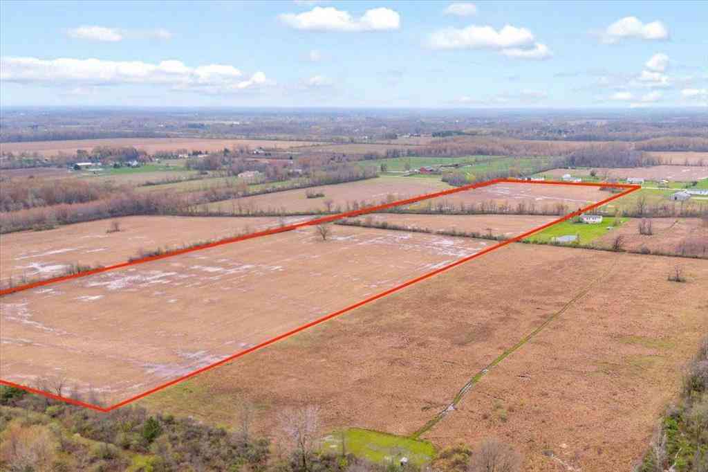
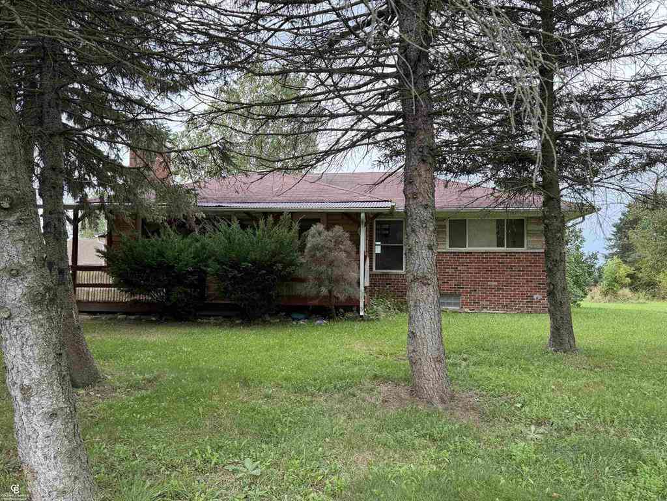
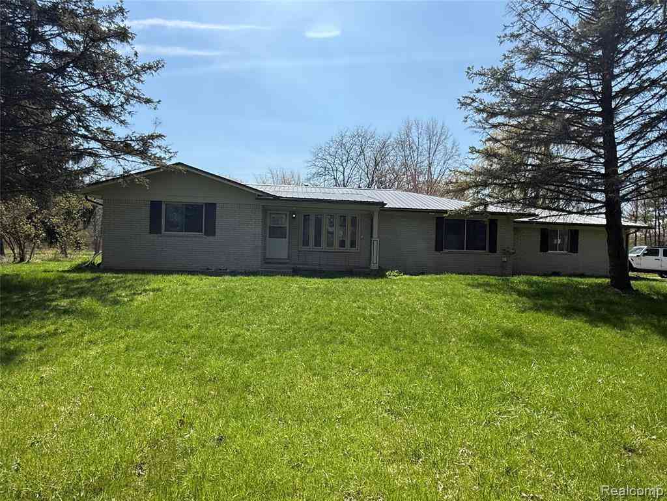
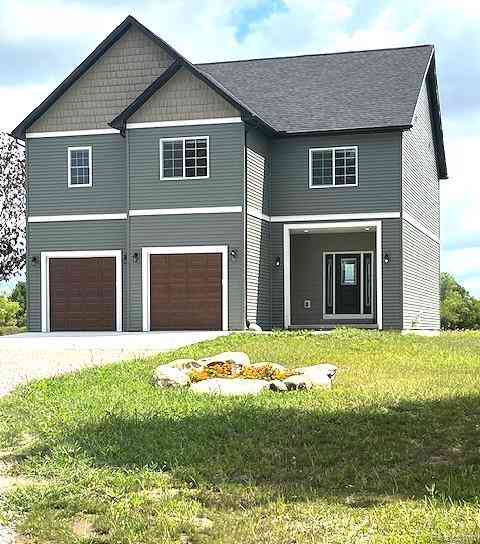
Enjoy country living on 7 acres with plenty of space and privacy, including the opportunity to hunt right on your own property. This 4-bedroom, 2-full-bath home features Lafata kitchen cabinetry with soft-close doors and drawers, all appliances included, and a spacious first-floor primary suite complete with a fireplace, large walk-in closet, and private bath featuring ceramic tile, a large ceramic shower, and freestanding tub. The three upstairs bedrooms are ready to be completed and finished to the new buyer's personal taste and style. An additional detached garage provides plenty of extra space for tools, toys, equipment, and storage. Enjoy the peaceful setting from the back porch overlooking the backyard or relax on the spacious covered front porch with stamped concrete flooring overlo

 Property Details
 Map
Map
 Map
Map
What's Nearby
Nearby Areas
 Features
-
Bedroom Information
Total Bedrooms: 4Bathroom Information
Total Baths: 2 Full Baths: 2 -
Room Information
Total Rooms: 9 Porches: DeckInterior Features
Fireplace: Yes Appliances: Microwave,Oven,Range/Stove,Refrigerator,Washer -
Heating & Cooling
Cooling: Ceiling Fan(s),Central Air Heating: Forced Air Heating Fuel: PropaneFireplace
Primary Bedroom
-
Building Information
Year Built: 1971 Building Stories: 2 Story Fireplace: Primary Bedroom Foundation/Basement: Crawl Architecture: Colonial -
Exterior Features
Construction: Brick -
Utility Features
Sewer: Septic Tank (Existing) -
Water
Well (Existing)
-
Lot Information
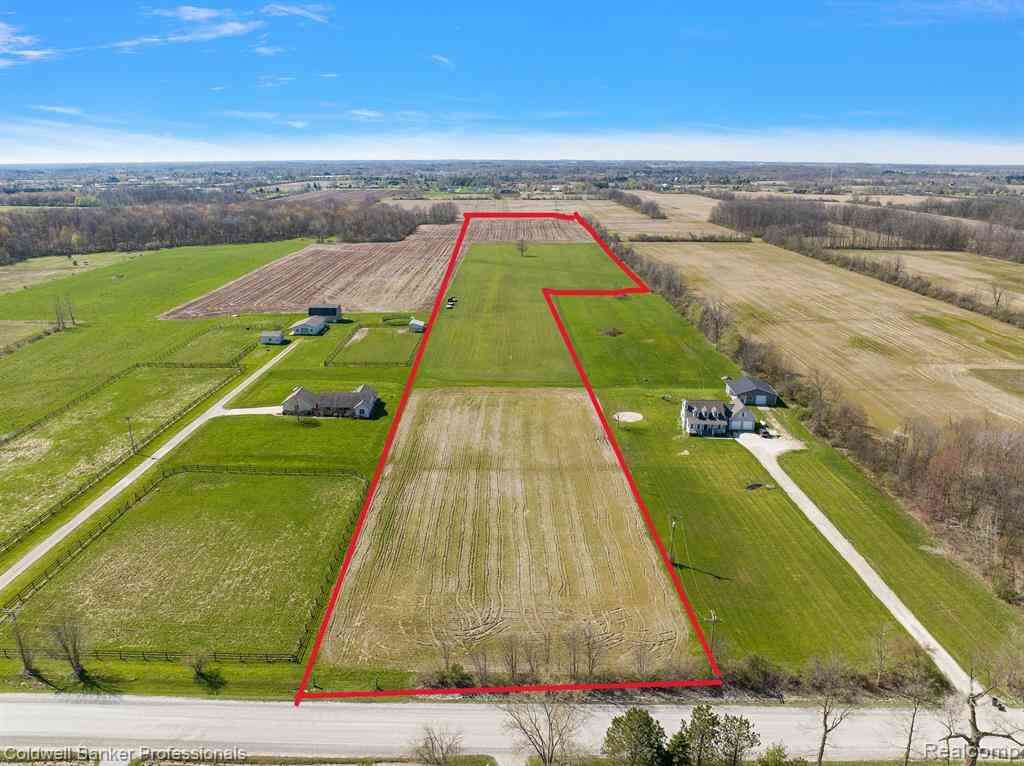
Lot Size: 7.00 Lot Dimensions: 223x1337 Frontage Feet: 223 -
Property Information
SQ ft: 1721 Financing: Cash,Conventional
-
Listing Price Information
Original List Price: $349,000 -
Listing Information
Possession: At Close Legal Description: N 227.21 FT OF S 1700.3 FT MEAS ON W LINE, OF W 1/2 OF NW 1/4 7 A SEC 27 T6N R14E
-
Tax Information
Annual Tax: $177 Parcel Number: 290271009000 -
Possession
At Close -
Legal Information
Legal Description: Section: N 227.21 FT OF S 1700.3 FT MEAS ON W LINE, OF W 1/2 OF NW 1/4 7 A SEC 27 T6N R14E
-
Parking Information
Has Garage: Yes Garage Size: 4 Car Garage Description: Attached,Detached
-
School Information
School District: Memphis -
Fire Place Information
Fire Place: Yes Fire Place Location: Primary Bedroom -
Utility Information
Water: Well (Existing) Sewer: Septic Tank (Existing)
How much is this property worth?
Curious about this home's true market value? Use our free Home Evaluation Tool to instantly get a personalized Comparative Market Analysis (CMA) report. Make smarter, data-driven decisions before you buy.

Nearby Home Value
| Address | Estimate | Bed | Bath | Sq. Ft | Lot Size |
|---|---|---|---|---|---|
| 2627 Reeves Road , Riley, MI, 48041 | $389,900 | 3 | 1 | 1,397 | 17.50 Acres |
| 11779 Dunn Road , Riley, MI, 48041 | $420,000 | 5 | 3 | 1,631 | 12.93 Acres |
| 2670 Riley Center Road , Riley, MI, 48041 | $499,800 | 4 | 2.5 | 2,500 | 2.01 Acres |
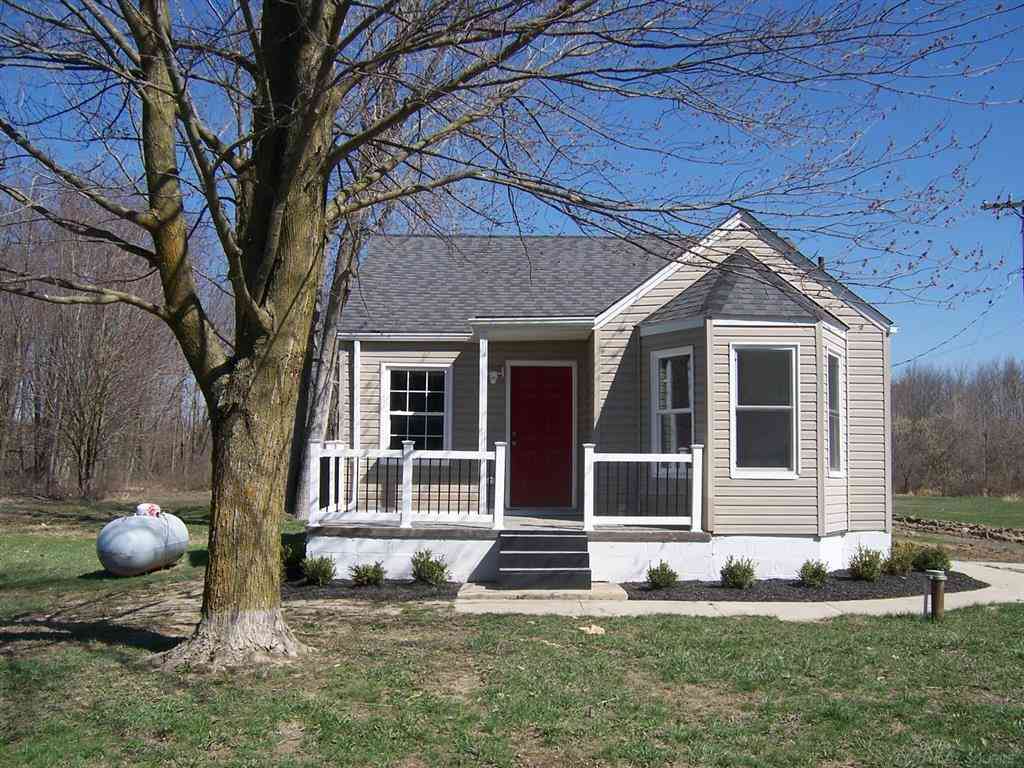
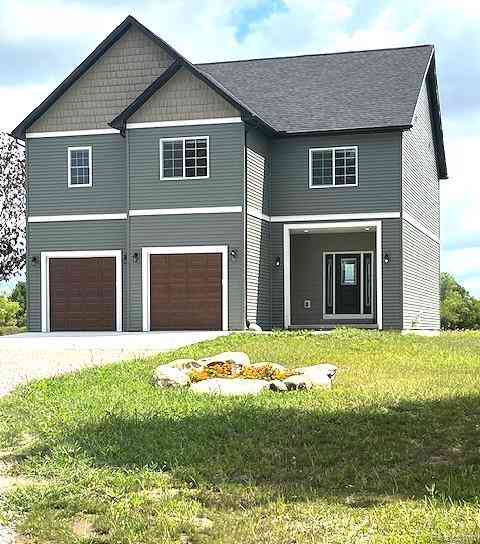
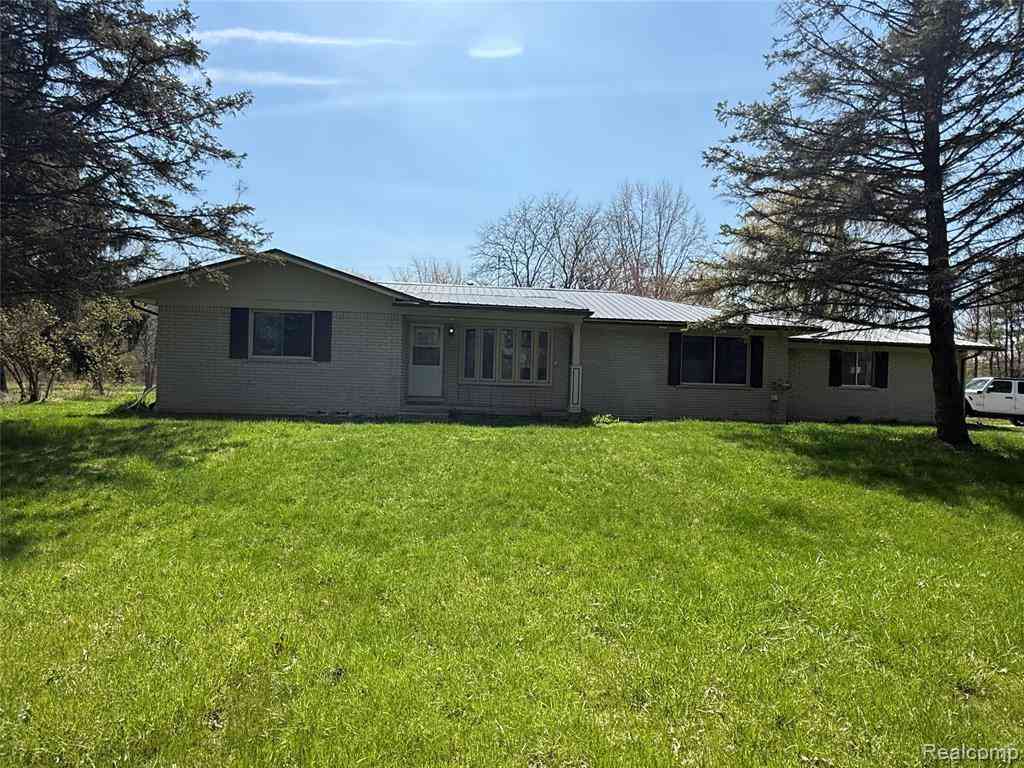
Similar Homes To 892 Braidwood Road
Nearby For Sale

Disclosure: The accuracy of all information, regardless of source, is not guaranteed or warranted. All information should be independently verified. Any use of search facilities of data on the site, other than by a consumer looking to purchase real estate, is prohibited. IDX provided courtesy of Realcomp II Ltd., via ByOwner.com and REALCOMP, Copyright 2026 Realcomp II Ltd. Shareholders. REALTOR (R) licensed in the state of Michigan. The listing broker’s offer of compensation is made only to participants of the MLS where the listing is filed and to participants of any data share partner MLS.
ByOwner last updated this listing 10/09/2026 @ 02:36
More Cities with for Sale by Owner Homes
- Riley Homes For Sale By Owner
- Memphis Homes For Sale By Owner
- Allenton Homes For Sale By Owner
- Richmond Homes For Sale By Owner
- Emmett Homes For Sale By Owner
- Columbus Homes For Sale By Owner
- Armada Homes For Sale By Owner
- Capac Homes For Sale By Owner
- Avoca Homes For Sale By Owner
- Smiths Creek Homes For Sale By Owner
- Kimball Homes For Sale By Owner
- New Haven Homes For Sale By Owner
- Casco Homes For Sale By Owner
- Saint Clair Homes For Sale By Owner
- Lenox Township Homes For Sale By Owner
- North Street Homes For Sale By Owner
- Almont Homes For Sale By Owner
- Yale Homes For Sale By Owner
- Ray Homes For Sale By Owner
- Romeo Homes For Sale By Owner
Homes around $349,000





Verify Your Email
Please enter the 6-digit verification code
sent to your email address.
Verify Your Phone Number
Please enter the 6-digit verification code
sent to your mobile phone.