
822 Highway 61
Ridgeville, SC 29472

 5
5
Bed
 3.5
3.5
Bath
 3,526
3,526Sqft
 2.08
2.08Acres(Lot)
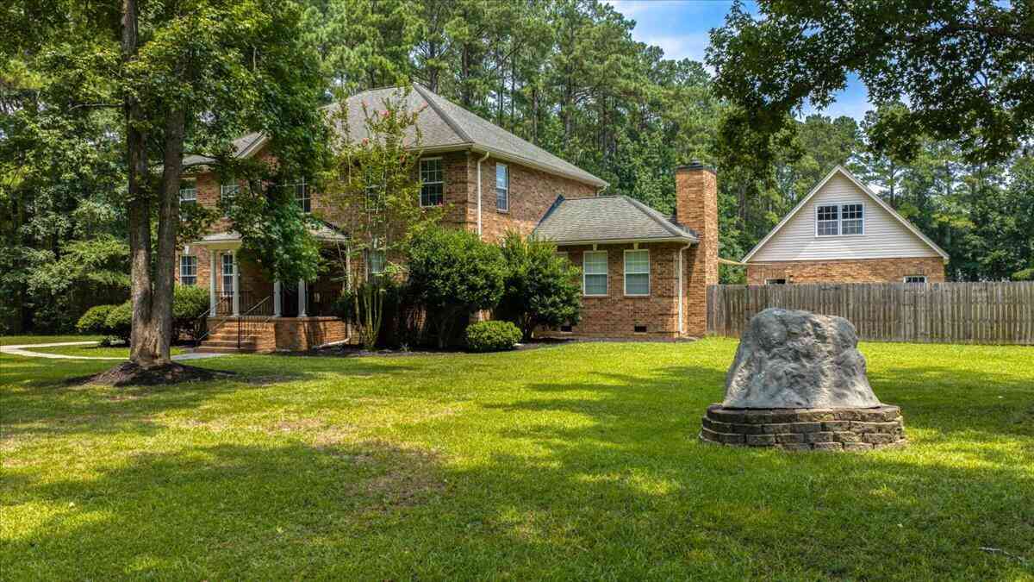
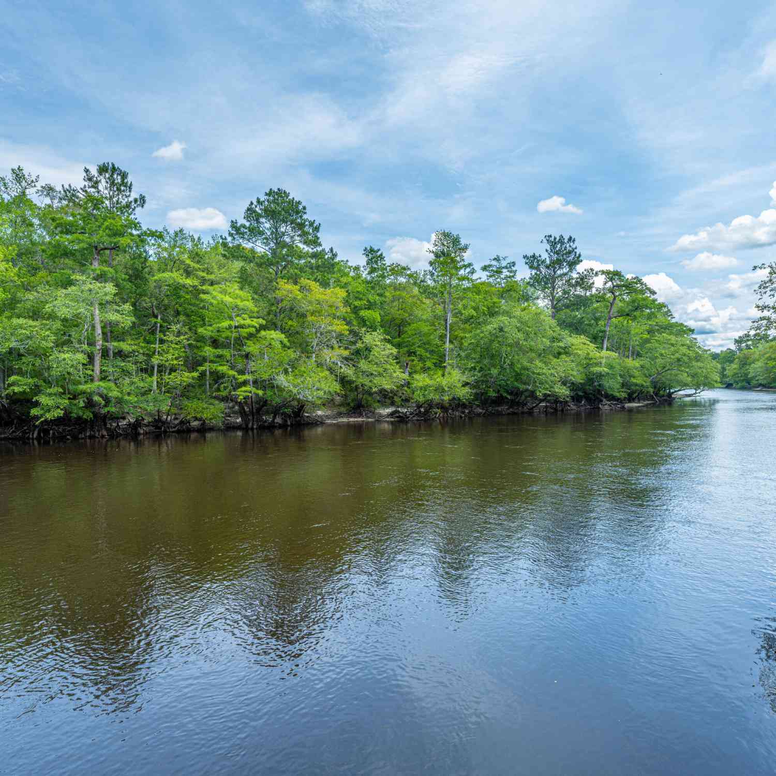
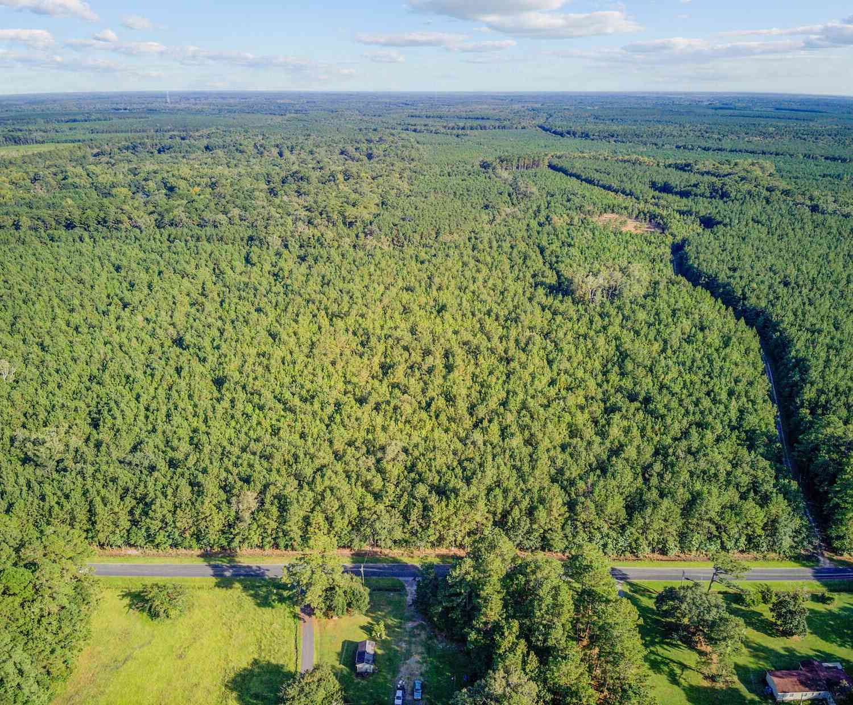

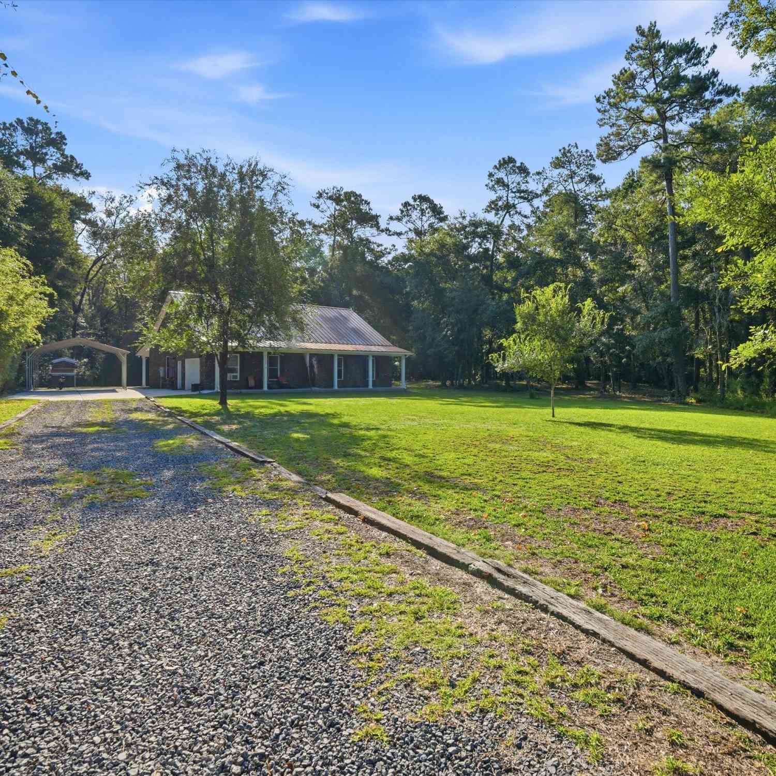
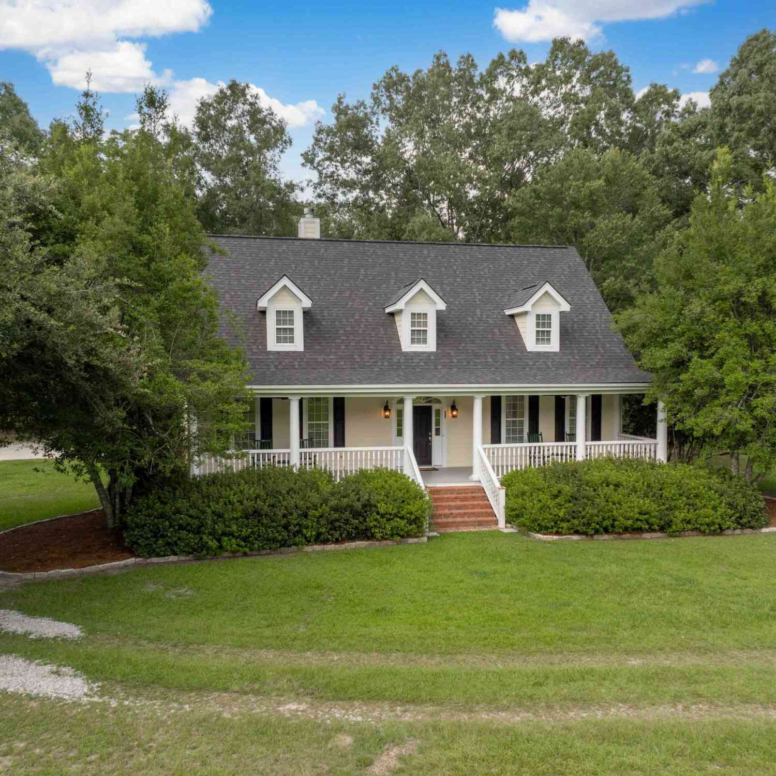
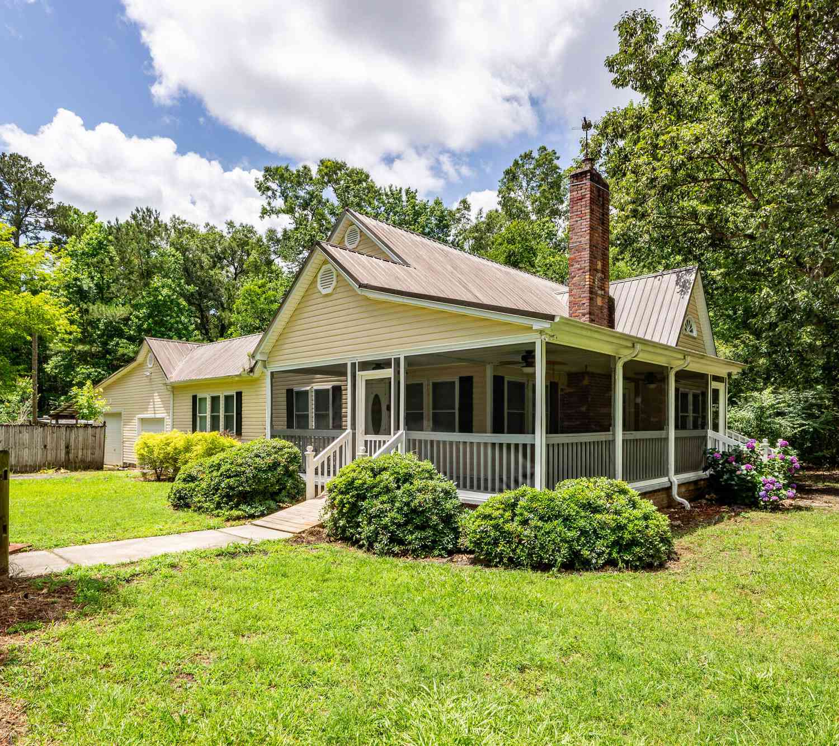
Discover generous living space, exceptional privacy, and a beautiful park-like setting on approximately 2.08 acres. A desirable first-floor primary suite, and a detached three-car garage with abundant storage and exceptional space for vehicles, hobbies, or a future workshop. Nestled in the highly sought-after Dorchester II School District, this beautifully maintained 5BR/3.5BA brick home offers a thoughtfully designed floor plan that's perfect for both everyday living and entertaining. A long, curved driveway lined with mature trees creates a welcoming approach to this impressive property. Inside, you'll find a soaring two-story foyer, beautiful hardwood floors, formal living and dining rooms, and a warm, inviting family room with a fireplace. The spacious kitchen is the heart of the home,

 Property Details
 Map
Map
 Map
Map
What's Nearby
Nearby Areas
 Features
-
Bathroom Information
Full Baths: 3 Half Baths: 1Room Information
Total Bedroom: 5 Window Feature: Some Thermal Wnd/Doors, Window Treatments - Some -
Flooring Information
Ceramic Tile, Laminate, Carpet, Wood -
Roofing Information
Architectural -
Interior Features
High Ceilings, Garden Tub/Shower, Kitchen Island, Ceiling - Smooth, Walk-In Closet(s), Ceiling Fan(s), Bonus, Eat-in Kitchen, Family, Formal Living, Entrance Foyer, Separate Dining, Sun Roof: Architectural Laundry Features: Laundry Room -
Heating & Cooling
Heating: Electric Cooling: Central Air WaterSource: Well
-
Building Information
Year Built: 2001 Construction Materials: Brick Veneer -
Exterior Features
Foundation Details: Crawl SpacePorch: Front Porch -
Fencing
Fence - Wooden Enclosed, Partial, Privacy, Wood
-
Lot Information
Lot Description: Interior Lot, Level, 1 - 2 Acres, 2 - 5 Acres Lot Size Area: 2.08 Lot Size Units: Acres Lot Square Feet: 90,605 Lot Acres: 2.08 Stories: 2 Main Square Feet: 2.08Property Information
Property Type: Residential Sub Type: Single Family DetachedStyle: Traditional Subdivision: None
-
Parking Information
# of Garage Spaces: 3 Has Garage: Yes Parking Total: 3 3 Car Garage, Garage Door Opener
-
Elementary School: Sand HillJunior High School: East EdistoSenior High School: Summerville
-
Utility Information
Edisto Electric -
Location Information
Direction: Hwy 17a From Summerville, Right On Hwy 61. House Is On The Right.
How much is this property worth?
Curious about this home's true market value? Use our free Home Evaluation Tool to instantly get a personalized Comparative Market Analysis (CMA) report. Make smarter, data-driven decisions before you buy.

Nearby Home Value
| Address | Estimate | Bed | Bath | Sq. Ft | Lot Size |
|---|---|---|---|---|---|
| 229 Bay Blossom Lane, Ridgeville, SC, 29472 | $865,000 | 4 | 2 | 2,119 | 17 Acres |
| 208 Bilge Road, Ridgeville, SC, 29472 | $586,435 | 4 | 4 | 3,012 | 0.69 Acre |
| 3861 State Road, Ridgeville, SC, 29472 | $485,000 | 4 | 2.5 | 2,501 | 0.82 Acre |
| 114 Coastline Street, Ridgeville, SC, 29472 | $534,180 | 3 | 2.5 | 2,261 | 0.66 Acre |
| 116 Coastline Street, Ridgeville, SC, 29472 | $588,130 | 4 | 3 | 2,659 | 0.66 Acre |
| 200 Bilge Road, Ridgeville, SC, 29472 | $598,335 | 3 | 2.5 | 2,261 | 0.66 Acre |
| 113 Coastline Street, Ridgeville, SC, 29472 | $548,905 | 4 | 3 | 2,659 | 0.66 Acre |
| 168 Sabb Drive, Ridgeville, SC, 29472 | $574,900 | 4 | 2.5 | 2,242 | 1 Acre |
| 1442 Poplar Hill Drive, Ridgeville, SC, 29472 | $199,900 | 3 | 2 | 1,216 | 1 Acre |
| 313 Palfrey Drive, Ridgeville, SC, 29472 | $367,990 | 3 | 2 | 1,541 | 0.19 Acre |
Similar Homes To 822 Highway 61
Nearby For Sale

Copyright © 2026 by the Multiple Listing Service of the Charleston Trident Association of Realtors® (CTAR). This information is believed to be accurate but is not guaranteed. Subject to verification by all parties. This data is copyrighted and may not be transmitted, retransmitted, copied, framed, repurposed, or altered in any way for any other site, individual and/or purpose without the express written permission of the Multiple Listing Service of the Charleston Trident Association of Realtors® (CTAR). Information Deemed Reliable But Not Guaranteed. Any use of search facilities of data on this site, other than by a consumer looking to purchase real estate, is prohibited.
ByOwner last updated this listing 09/30/2026 @ 17:16
More Cities with for Sale by Owner Homes
- Ridgeville Homes For Sale By Owner
- Dorchester Homes For Sale By Owner
- Summerville Homes For Sale By Owner
- Lincolnville Homes For Sale By Owner
- Ladson Homes For Sale By Owner
- Cottageville Homes For Sale By Owner
- Cross Homes For Sale By Owner
- Goose Creek Homes For Sale By Owner
- Harleyville Homes For Sale By Owner
- Saint George Homes For Sale By Owner
- Holly Hill Homes For Sale By Owner
- Moncks Corner Homes For Sale By Owner
- North Charleston Homes For Sale By Owner
- Hanahan Homes For Sale By Owner
- Pinopolis Homes For Sale By Owner
- Round O Homes For Sale By Owner
- Adams Run Homes For Sale By Owner
- Ravenel Homes For Sale By Owner
- Eutawville Homes For Sale By Owner
- Reevesville Homes For Sale By Owner
Homes around $729,900





Verify Your Email
Please enter the 6-digit verification code
sent to your email address.
Verify Your Phone Number
Please enter the 6-digit verification code
sent to your mobile phone.