
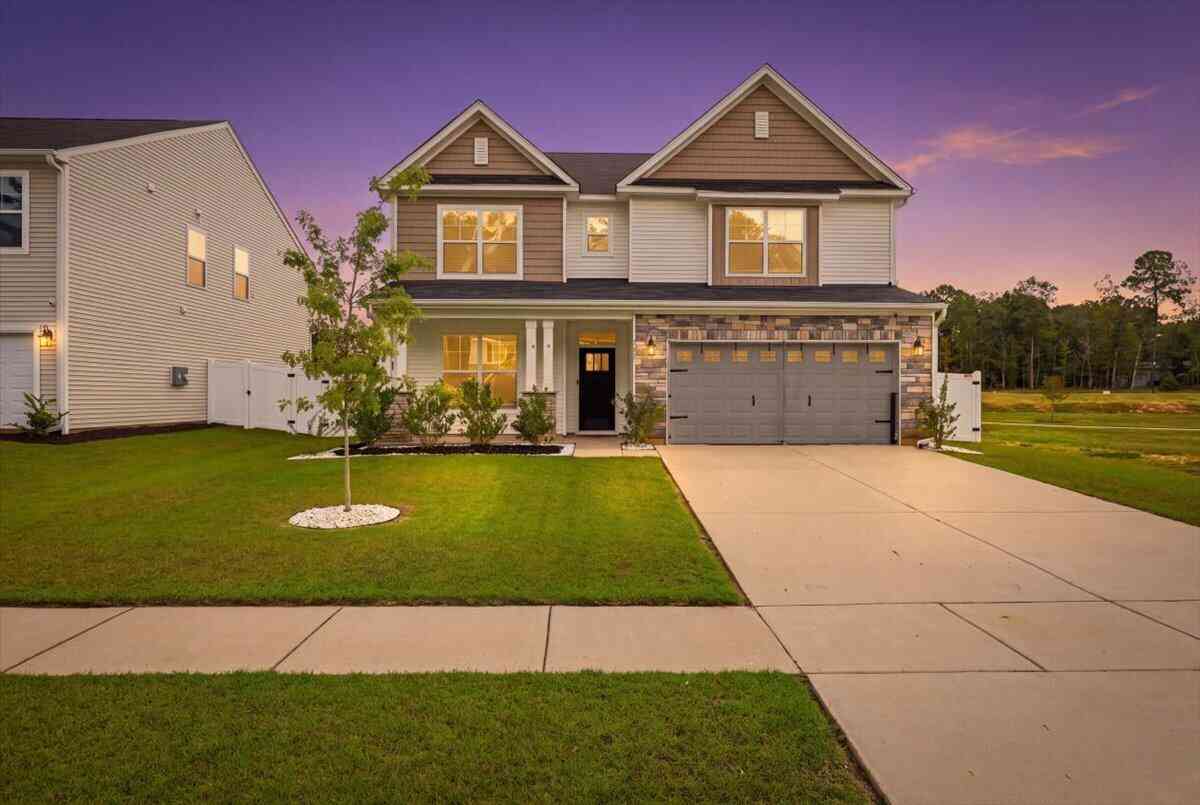
123 Palfrey Drive
Ridgeville, SC 29472

 5
5
Bed
 3
3
Bath
 3,051
3,051Sqft
 0.19
0.19Acre(Lot)
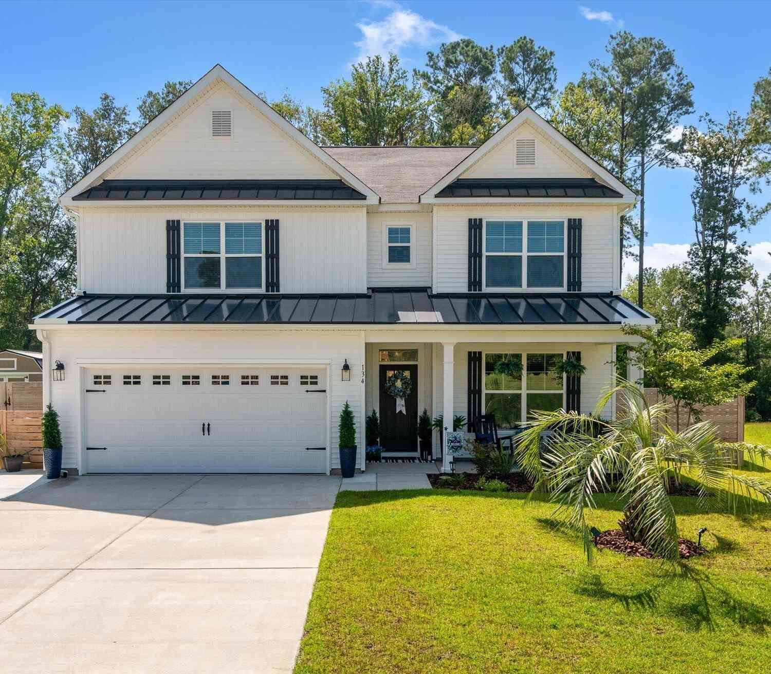
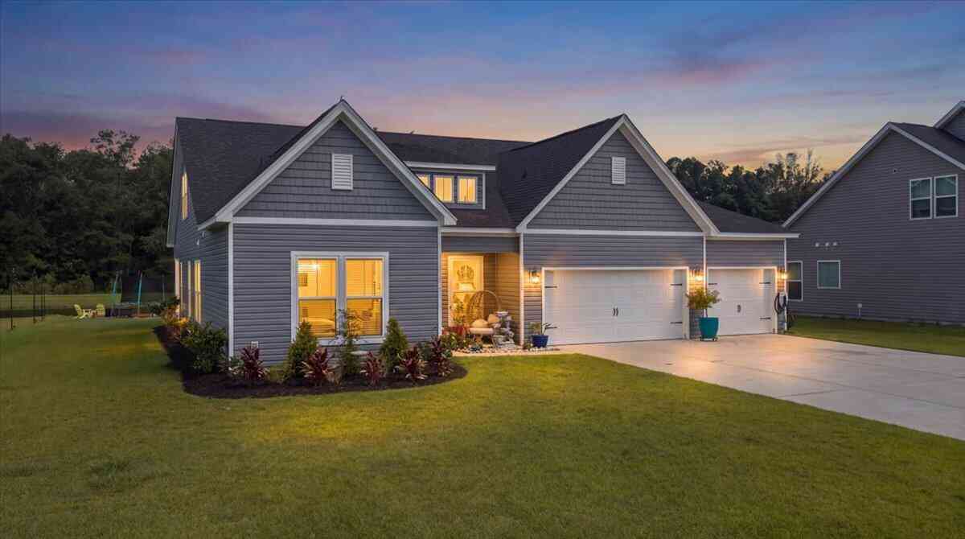
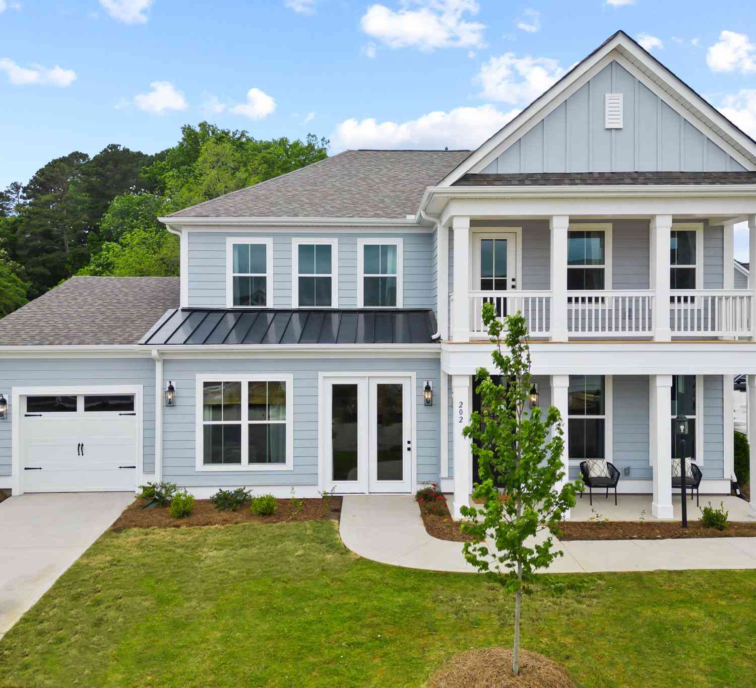
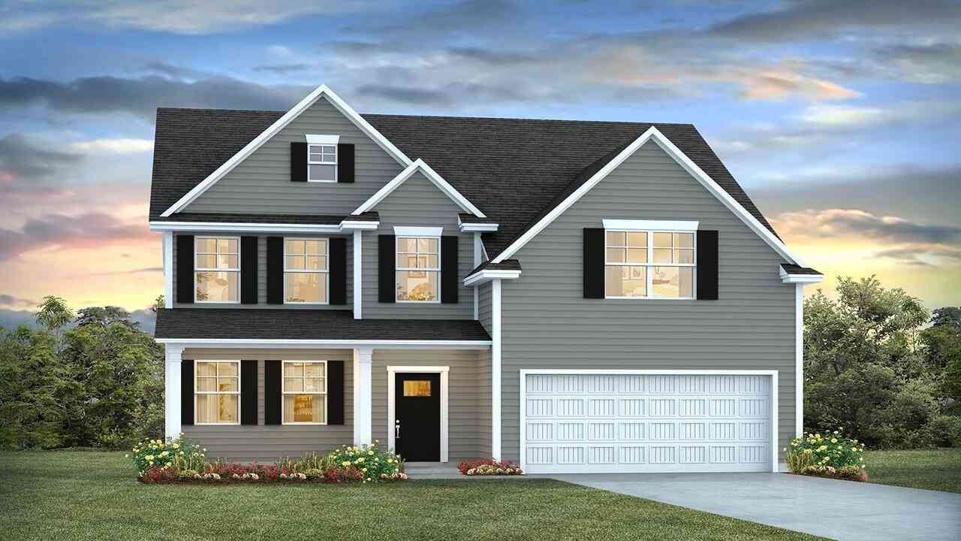
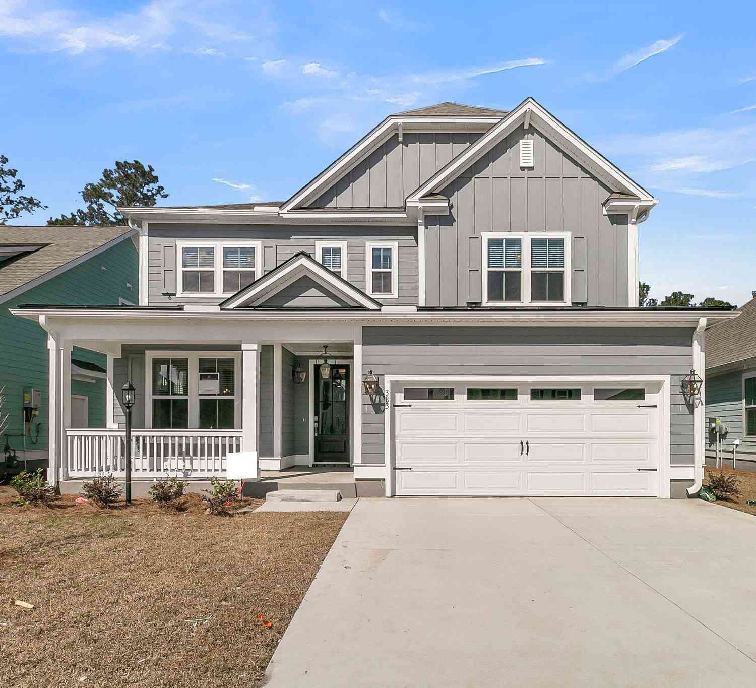
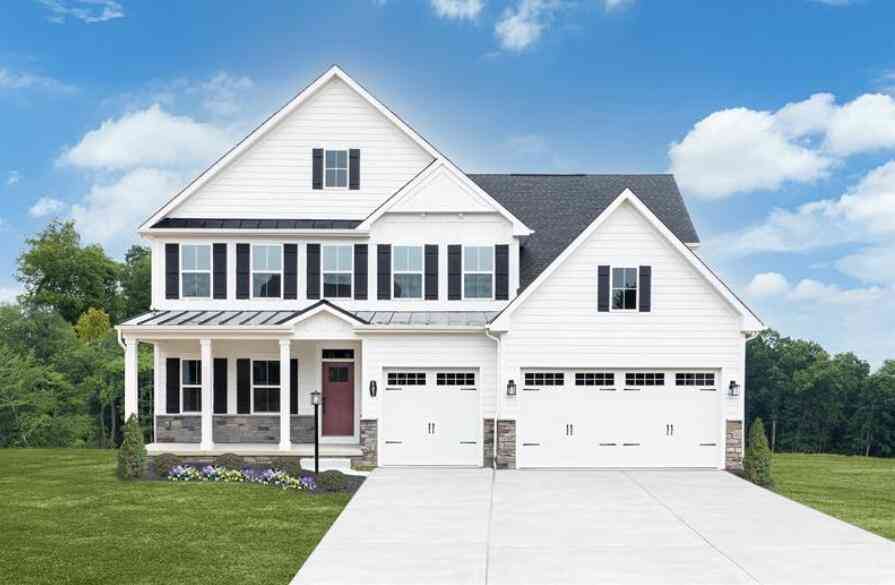
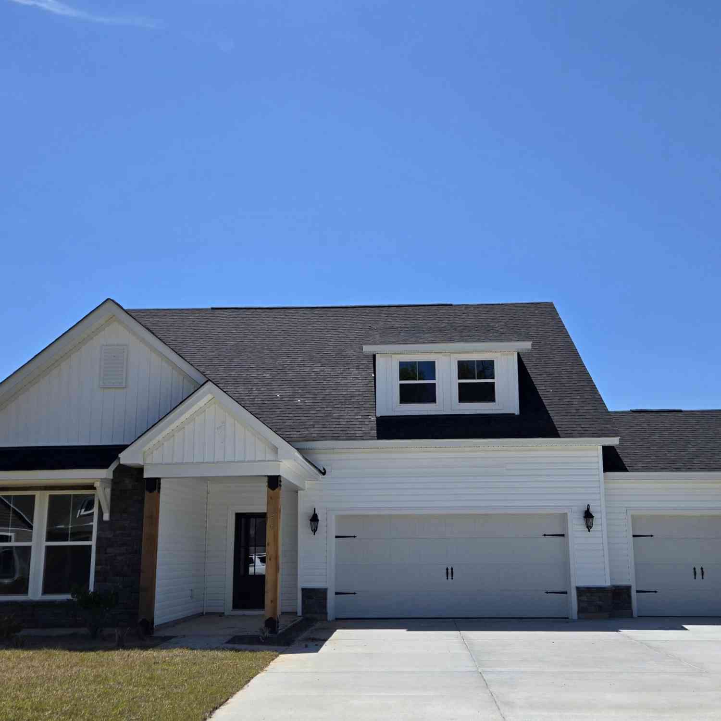
Welcome to 123 Palfrey Drive in Parker's Preserve, where newer construction meets the benefit of having the extras already completed. Built in 2024, this Davidson floor plan offers five bedrooms, three full baths, approximately 3,051 square feet and a two car garage.Inside, wide plank LVP flooring, double crown molding and upgraded millwork give the home a finished feel. French doors and transom windows define the front flex room, ideal for an office, sitting room or library. The open kitchen features upgraded cabinetry, an extended island, granite countertops, a neutral honeycomb backsplash, gourmet appliance layout, walk-in pantry and a separate butler's pantry with additional cabinetry and beverage refrigerator.The family room features a linear floating fireplace and wood beam mantle, p

 Property Details
 Map
Map
 Map
Map
What's Nearby
Nearby Areas
 Features
-
Bathroom Information
Full Baths: 3 -
Flooring Information
Carpet, Ceramic Tile, Luxury Vinyl -
Roofing Information
Asphalt -
Interior Features
Ceiling - Smooth, High Ceilings, Garden Tub/Shower, Walk-In Closet(s), Ceiling Fan(s), Eat-in Kitchen, Family, Entrance Foyer, Loft, Office, Pantry Roof: Asphalt Laundry Features: Electric Dryer Hookup, Washer Hookup, Laundry Room -
Heating & Cooling
Heating: Electric, Heat Pump Cooling: Central Air WaterSource: Public
-
Building Information
Year Built: 2024 Construction Materials: Stone Veneer, Vinyl Siding -
Exterior Features
Rain GuttersFoundation Details: SlabPorch: Patio, Front Porch, Screened -
Pool Information
Private Pool: YesAbove Ground -
Fencing
Vinyl
-
Lot Information
Lot Description: 0 - .5 Acre, Level Lot Size Area: 0.19 Lot Size Units: Acres Lot Square Feet: 8,276 Lot Acres: 0.19 Stories: 2 Main Square Feet: 0.19Property Information
Property Type: Residential Sub Type: Single Family DetachedStyle: Traditional Subdivision: Parker's Preserve
-
Virtual Tour
Parking Information
# of Garage Spaces: 2 Has Garage: Yes Attached Garage: Yes Parking Total: 2 2 Car Garage, Attached, Garage Door Opener
-
Elementary School: Sand HillJunior High School: East EdistoSenior High School: Summerville
-
Utility Information
Dorchester Cnty Water and Sewer Dept, Edisto Electric -
Location Information
Direction: 17-a South, Right Onto Hwy 61, Community On The Right. 17-a North, Left Onto Hwy 61, Community On Your Right
How much is this property worth?
Curious about this home's true market value? Use our free Home Evaluation Tool to instantly get a personalized Comparative Market Analysis (CMA) report. Make smarter, data-driven decisions before you buy.

Nearby Home Value
| Address | Estimate | Bed | Bath | Sq. Ft | Lot Size |
|---|---|---|---|---|---|
| 229 Bay Blossom Lane, Ridgeville, SC, 29472 | $865,000 | 4 | 2 | 2,119 | 17 Acres |
| 208 Bilge Road, Ridgeville, SC, 29472 | $586,435 | 4 | 4 | 3,012 | 0.69 Acre |
| 3861 State Road, Ridgeville, SC, 29472 | $485,000 | 4 | 2.5 | 2,501 | 0.82 Acre |
| 114 Coastline Street, Ridgeville, SC, 29472 | $534,180 | 3 | 2.5 | 2,261 | 0.66 Acre |
| 116 Coastline Street, Ridgeville, SC, 29472 | $588,130 | 4 | 3 | 2,659 | 0.66 Acre |
| 200 Bilge Road, Ridgeville, SC, 29472 | $598,335 | 3 | 2.5 | 2,261 | 0.66 Acre |
| 113 Coastline Street, Ridgeville, SC, 29472 | $548,905 | 4 | 3 | 2,659 | 0.66 Acre |
| 168 Sabb Drive, Ridgeville, SC, 29472 | $579,900 | 4 | 2.5 | 2,242 | 1 Acre |
| 1442 Poplar Hill Drive, Ridgeville, SC, 29472 | $199,900 | 3 | 2 | 1,216 | 1 Acre |
| 313 Palfrey Drive, Ridgeville, SC, 29472 | $367,990 | 3 | 2 | 1,541 | 0.19 Acre |
Similar Homes To 123 Palfrey Drive
Nearby For Sale

Copyright © 2026 by the Multiple Listing Service of the Charleston Trident Association of Realtors® (CTAR). This information is believed to be accurate but is not guaranteed. Subject to verification by all parties. This data is copyrighted and may not be transmitted, retransmitted, copied, framed, repurposed, or altered in any way for any other site, individual and/or purpose without the express written permission of the Multiple Listing Service of the Charleston Trident Association of Realtors® (CTAR). Information Deemed Reliable But Not Guaranteed. Any use of search facilities of data on this site, other than by a consumer looking to purchase real estate, is prohibited.
ByOwner last updated this listing 09/18/2026 @ 00:45
More Cities with for Sale by Owner Homes
- Ridgeville Homes For Sale By Owner
- Dorchester Homes For Sale By Owner
- Summerville Homes For Sale By Owner
- Lincolnville Homes For Sale By Owner
- Ladson Homes For Sale By Owner
- Cottageville Homes For Sale By Owner
- Cross Homes For Sale By Owner
- Goose Creek Homes For Sale By Owner
- Harleyville Homes For Sale By Owner
- Saint George Homes For Sale By Owner
- Holly Hill Homes For Sale By Owner
- Moncks Corner Homes For Sale By Owner
- North Charleston Homes For Sale By Owner
- Hanahan Homes For Sale By Owner
- Pinopolis Homes For Sale By Owner
- Round O Homes For Sale By Owner
- Adams Run Homes For Sale By Owner
- Ravenel Homes For Sale By Owner
- Eutawville Homes For Sale By Owner
- Reevesville Homes For Sale By Owner
Homes around $530,000




Verify Your Email
Please enter the 6-digit verification code
sent to your email address.
Verify Your Phone Number
Please enter the 6-digit verification code
sent to your mobile phone.