

7402 Kelsey Lane
Richmond, TX 77406

 5
5
Bed
 6
6
Bath
 6,358
6,358Sqft
 7.84
7.84Acres(Lot)
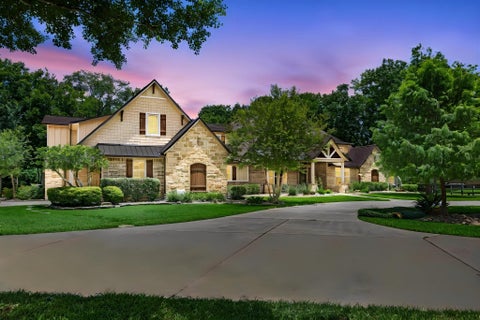
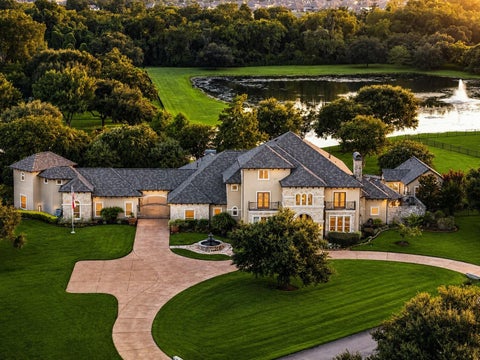
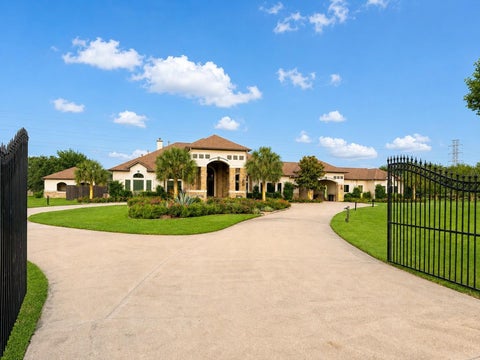
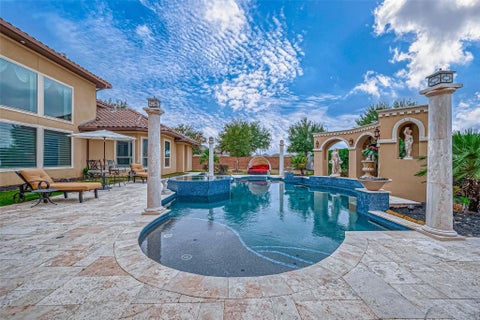
Extraordinary Texas estate set on 7.8 private, creekside acres within an exclusive gated enclave. Designed for both refined living and relaxed country elegance, this remarkable property offers beautifully crafted interiors with rich wood floors, soaring beamed ceilings, four fireplaces, and striking Cantera stonework. The chef’s kitchen features a Wolf range, double ovens, a stunning stone island, opening to inviting living and dining spaces ideal for entertaining. Outside, a resort-style backyard showcases a free-form pool with beach entry, spa, waterfall, and expansive covered patio with outdoor kitchen and fireplace. Equestrian-ready and fully fenced, the grounds include a professional dressage arena, stocked fishing pond, and an impressive 4,224-square-foot two-story barn with stalls a

 Property Details
 Map
Map
 Map
Map
What's Nearby
Nearby Areas
 Features
-
Bedroom Information
Total beds: 5Bathroom Information
Total Baths: 6 Full Baths: 5 Half Baths: 1Room Information
Rooms Total: 16 -
Flooring Information
Carpet, Tile, Wood -
Roofing Information
Composition -
Interior Features
Central Vacuum, Crown Molding, High Ceilings, Wet Bar, Wired for Sound, Walk-In Closet(s), Breakfast Bar, Kitchen Island, Pantry, Entrance Foyer, Master Downstairs, Granite Counters, Vaulted Ceiling(s), Double Vanity, Soaking Tub, Smart Thermostat Roof: Composition Appliances: Disposal, Ice Maker, Wine Refrigerator, Double Oven, Gas Oven, Microwave, Gas Range, Dishwasher, Refrigerator, Water Purifier Laundry Features: Electric Dryer Hookup, Gas Dryer Hookup, Washer Hookup Window Features: Window Coverings -
Heating & Cooling
Has Heating: Yes Heating: Propane Has Cooling: Yes Cooling: Ceiling Fan(s), Electric, Zoned Water front: 1
-
Building Information
Year Built: 2008 Building Area Total: 6358 Construction Materials: Cement Siding, Stone Stories: 2 Patio And Porch Features: Covered, Porch, Patio Pool Features: Gunite, Heated, In Ground Private Pool: Yes Water front Features: Pond, River Front, Waterfront Association Fee Frequency: Annually -
Exterior Features
Exterior Features: Outdoor Kitchen
-
Lot Information
Main Square Feet: 7.842 Acres Lot Size Acres: 7.842 Lot Size Square Feet: 341597.52 Lot Description: Back Yard, Cul-De-Sac, WaterfrontProperty Information
Subdivision: Foster Island Estates Source Property Type: Residential Postal Code Plus 4: 4628 Property SubType: Single Family Residence Direction Faces: Northeast Property Age: 18
-
Listing Price Information
Listing Price: $2995000 Cash, Conventional
-
Tax Information
Parcel Number: 2987110000010901 Tax Legal Desc: FOSTER ISLAND ESTATES REPLAT NO 1, BLOCK 1, LOT 3 (PT), ACRE
-
Parking Information
Parking Total: 5 Attached, Additional Parking, Garage Door Opener, Circular Driveway, Driveway, Attached Carport, Electric Gate, GatedGarage Information
Has Garage: Yes Has Attached Garage: Yes Garage Space: 4Homeowners Association InformationHas Association: Yes HOA: $500.00
-
School Information
Elementary School: Bentley Elementary SchoolJunior High School: Briscoe Junior High SchoolSenior High School: Foster High School -
Location Information
Direction: From FM 1093/Westpark Tollway, go South on 359. Right on Foster Creek Dr. At stop sign, turn left (still on Foster Creek Dr). Take next right on Foster Island Dr. Go over bridge and at next stop sign turn right (still on Foster Island Dr). Curve around to cul-de-sac with gates and call box. Once past the gates, follow to Kelsey Lane and turn left. Home at the end. WaterSource: Well
How much is this property worth?
Curious about this home's true market value? Use our free Home Evaluation Tool to instantly get a personalized Comparative Market Analysis (CMA) report. Make smarter, data-driven decisions before you buy.

Nearby Home Value
| Address | Estimate | Bed | Bath | Sq. Ft | Lot Size |
|---|---|---|---|---|---|
| 8423 Seasonal Solstice .., Richmond, TX, 77406 | $439,704 | 5 | 3 | 2,600 | 0.13 Acre |
| 10415 Bright Cloud Drive, Richmond, TX, 77406 | $714,990 | 5 | 6 | 4,022 | 0.21 Acre |
| 27027 Estella Meadow Lane, Richmond, TX, 77406 | $514,990 | 4 | 4 | 2,867 | 0.20 Acre |
| 3018 Cranberry Creek Loop, Richmond, TX, 77406 | $1,249,000 | 5 | 6 | 4,490 | 0.29 Acre |
| 10415 Melida Dawn Way, Richmond, TX, 77406 | $339,990 | 3 | 2 | 1,549 | 0.11 Acre |
| 26807 Stardust Meadow C.., Richmond, TX, 77406 | $429,902 | 4 | 4 | 2,425 | 0.13 Acre |
| 26706 Stardust Meadow C.., Richmond, TX, 77406 | $449,646 | 4 | 4 | 2,600 | 0.12 Acre |
| 8411 Seasonal Solstice .., Richmond, TX, 77406 | $364,990 | 4 | 3 | 1,927 | 0.13 Acre |
| 3610 Opalwood Drive, Richmond, TX, 77406 | $1,030,557 | 5 | 6 | 4,855 | 0.25 Acre |
| 3623 Misty Cedar Court, Richmond, TX, 77406 | $909,707 | 5 | 6 | 4,593 | 0.22 Acre |
Similar Homes To 7402 Kelsey Lane
Nearby For Sale


Copyright 2026, Houston REALTORS® Information Service, Inc. The information provided is exclusively for consumers’ personal, non-commercial use, and may not be used for any purpose other than to identify prospective properties consumers may be interested in purchasing. Information is deemed reliable but not guaranteed.
ByOwner last updated this listing 09/28/2026 @ 15:08
More Cities with for Sale by Owner Homes
- Richmond Homes For Sale By Owner
- Sugar Land Homes For Sale By Owner
- Meadows Place Homes For Sale By Owner
- Stafford Homes For Sale By Owner
- Missouri City Homes For Sale By Owner
- Katy Homes For Sale By Owner
- Fresno Homes For Sale By Owner
- Bellaire Homes For Sale By Owner
- Rosenberg Homes For Sale By Owner
- Iowa Colony Homes For Sale By Owner
- Fulshear Homes For Sale By Owner
- Needville Homes For Sale By Owner
- Orchard Homes For Sale By Owner
- Rosharon Homes For Sale By Owner
- Brookside Village Homes For Sale By Owner
- Simonton Homes For Sale By Owner
- Manvel Homes For Sale By Owner
- Jersey Village Homes For Sale By Owner
- Beasley Homes For Sale By Owner
- Brookshire Homes For Sale By Owner
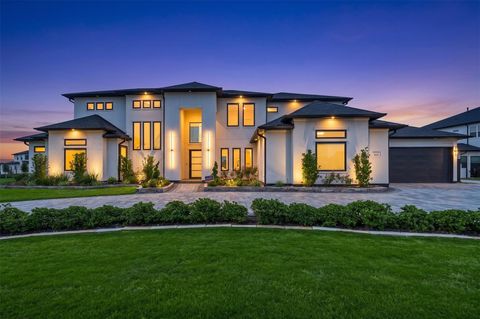
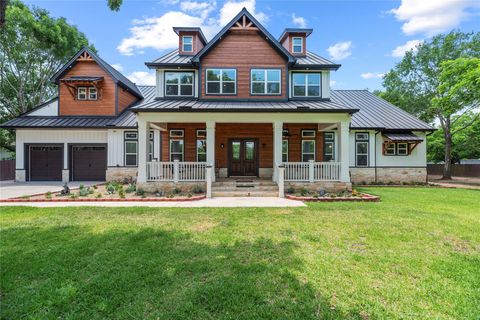
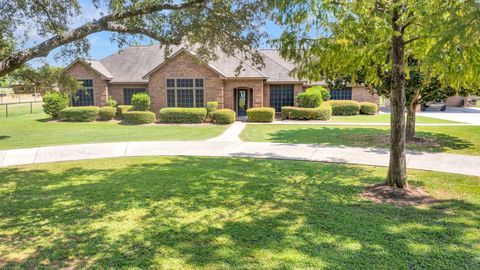
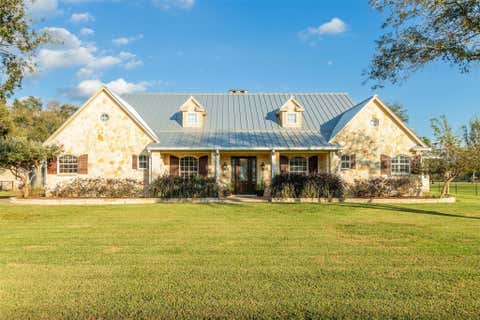
Homes around $2,995,000









Verify Your Email
Please enter the 6-digit verification code
sent to your email address.
Verify Your Phone Number
Please enter the 6-digit verification code
sent to your mobile phone.