
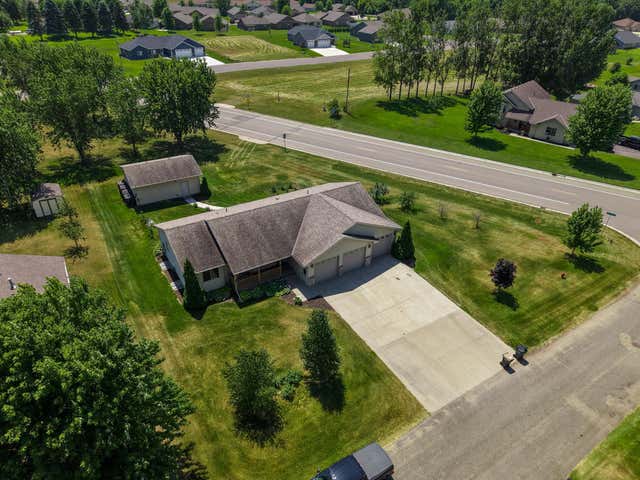
MLS: #7109216, Listed By: Cole Block, eXp Realty, Source:FargoMoorhead Area Association of REALTORS
627 5th Street
Richmond, MN 56368

 4
4
Bed
 3
3
Bath
 2,224
2,224Sqft
 0.35
0.35Acre(Lot)
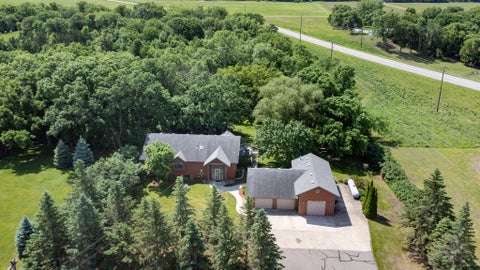
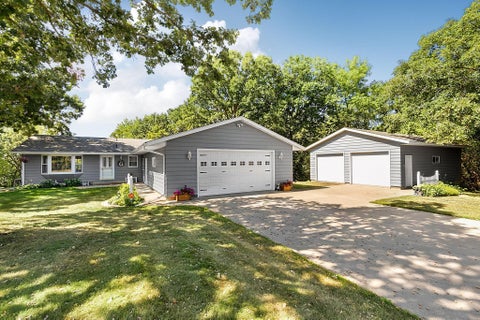
Welcome home to this exceptionally well maintained rambler offering the perfect combination of space, comfort, and functionality! Situated on a desirable corner lot in Richmond, the popular Chain of Lakes area, and within easy commuting distance to St. Cloud, this property provides the perfect blend of peaceful living and everyday convenience. Built in 2003, this 4-bedroom, 3-bath home features 2,224 finished square feet with a fully finished basement, providing plenty of room for everyday living and entertaining. One of the standout features is the 1,200-square-foot attached 3-stall garage, heated and insulated offering abundant space for vehicles, hobbies, storage, or a workshop. Inside, you'll appreciate the open feel created by the vaulted ceilings, along with the convenience of main f

 Property Details
 Map
Map
 Map
Map
What's Nearby
Nearby Areas
 Features
-
Bedroom Information
Total beds: 4Bathroom Information
Total Baths: 3 Full Baths: 2 Half Baths: 1Room Information
Rooms Total: 12 Has Basement: Yes Basement: Full -
Flooring Information
Hardwood -
Roofing Information
Asphalt, Shingle -
Interior Features
Vaulted Ceiling(s) Roof: Asphalt, Shingle Appliances: Dishwasher, Microwave, Range, Refrigerator, Water Purifier Laundry Features: Laundry Room, Main Level -
Heating & Cooling
Has Heating: Yes Heating: Forced Air, Natural Gas Has Cooling: Yes Cooling: Central Air
-
Building Information
Year Built: 2003 Building Area Total: 2408 Construction Materials: Block, Steel Siding Stories: 1 Patio And Porch Features: Deck, Front Porch Pool Features: None Private Pool: No
-
Lot Information
Lot Dimensions: 144x140x74x156 Main Square Feet: 0.35 Acres Lot Size Acres: 0.35 Lot Size Square Feet: 15246 Lot Description: Corner Lot, Irregular LotProperty Information
Subdivision: Wolfs 5th Add Source Property Type: Residential Postal Code Plus 4: 8483 Property SubType: Single Family Residence Levels: One Property Age: 23
-
Listing Price Information
Listing Price: $419000 Cash, Conventional, VA Loan
-
Tax Information
Parcel Number: 74410750118 Tax Year: 2026 Annual Tax: $4198 Tax Legal Desc: LOT 001 BLK 002 WOLF'S 5TH ADDITION SECTION 14 TOWNSHIP 123 RANGE 031
-
Parking Information
Garage Door Opener, Heated Garage, GarageGarage Information
Has Garage: Yes Garage Space: 4
-
Location Information
Direction: Off Hwy 23 turn north on Grant Ave SW, go 5 blocks and turn west on Clarke St, go 5 blocks and turn north on Co Rd 23, go 5 blocks and the house is on the south eastern corner of Co Rd 23 and 5th St NW. WaterSource: Public
How much is this property worth?
Curious about this home's true market value? Use our free Home Evaluation Tool to instantly get a personalized Comparative Market Analysis (CMA) report. Make smarter, data-driven decisions before you buy.

Nearby Home Value
| Address | Estimate | Bed | Bath | Sq. Ft | Lot Size |
|---|---|---|---|---|---|
| 20225 Langevin Drive, Richmond, MN, 56368 | $442,500 | 2 | 1 | 1,200 | 1.38 Acres |
| 20368 Edgehill Circle, Richmond, MN, 56368 | $725,000 | 4 | 3 | 3,367 | 1.35 Acres |
| 19573 Florence Circle, Richmond, MN, 56368 | $750,000 | 3 | 3 | 3,270 | 1.95 Acres |
| 22157 Jay Avenue, Richmond, MN, 56368 | $599,900 | 4 | 2 | 2,852 | 0.60 Acre |
| 237 2nd Street, Richmond, MN, 56368 | $114,900 | 4 | 1 | 1,352 | 0.33 Acre |
| 570 3rd Street, Richmond, MN, 56368 | $299,900 | 4 | 3 | 1,986 | 0.35 Acre |
| 21165 Elkview Circle, Richmond, MN, 56368 | $255,000 | 2 | 1 | 864 | 0.45 Acre |
| 18096 Browns Lake Road, Richmond, MN, 56368 | $150,000 | 1 | 1 | 520 | 0.01 Acre |
| 20787 Drumflower Road, Richmond, MN, 56368 | $364,900 | 2 | 1 | 1,280 | 8,747 Sqft |
| 21022 Fruitwood Road, Richmond, MN, 56368 | $589,900 | 4 | 3 | 3,088 | 4.84 Acres |
Similar Homes To 627 5th Street
Nearby For Sale

The data relating to real estate for sale on this website comes in part from the Internet Data exchange (IDX) program of the FMAAR MLS. Real estate listings held by brokerage firms other than ByOwner are marked with the listing office name. IDX information is provided exclusively for consumers' personal, non-commercial use and may not be used for any purpose other than to identify prospective properties consumers may be interested in purchasing. Information deemed reliable but not guaranteed. Copyright ©2026 Fargo-Moorhead Area Association of REALTORS®. No reproduction, compilation, retransmission or distribution of this data is permitted in any manner without the express, written permission of the Fargo-Moorhead Area Association of REALTORS®.
ByOwner last updated this listing 09/06/2026 @ 05:49
More Cities with for Sale by Owner Homes
- Richmond Homes For Sale By Owner
- Cold Spring Homes For Sale By Owner
- Eden Valley Homes For Sale By Owner
- Watkins Homes For Sale By Owner
- Paynesville Homes For Sale By Owner
- Rockville Homes For Sale By Owner
- Kimball Homes For Sale By Owner
- Avon Homes For Sale By Owner
- Albany Homes For Sale By Owner
- Saint Joseph Homes For Sale By Owner
- Saint Cloud Homes For Sale By Owner
- Waite Park Homes For Sale By Owner
- New Munich Homes For Sale By Owner
- South Haven Homes For Sale By Owner
- Saint Augusta Homes For Sale By Owner
- Freeport Homes For Sale By Owner
- Sartell Homes For Sale By Owner
- Melrose Homes For Sale By Owner
- Clearwater Homes For Sale By Owner
- Holdingford Homes For Sale By Owner
Homes around $419,000










Verify Your Email
Please enter the 6-digit verification code
sent to your email address.
Verify Your Phone Number
Please enter the 6-digit verification code
sent to your mobile phone.