
5703 Lakeshore Vista Drive
Richmond, TX 77469

 5
5
Bed
 6
6
Bath
 6,923
6,923Sqft
 0.40
0.40Acre(Lot)
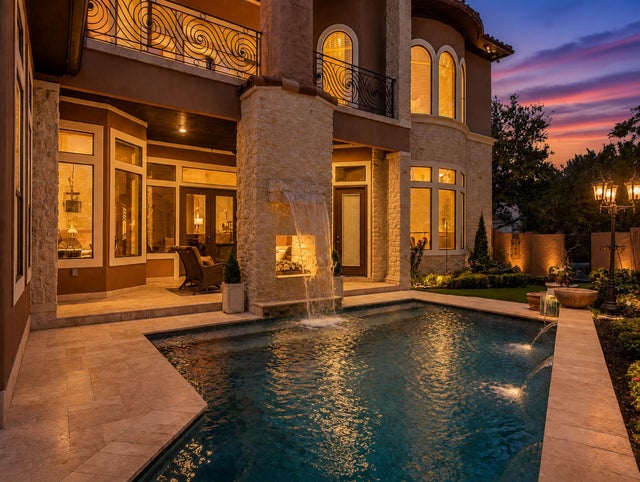
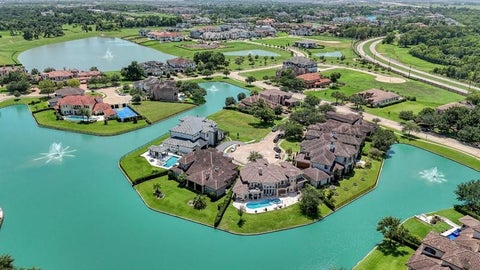
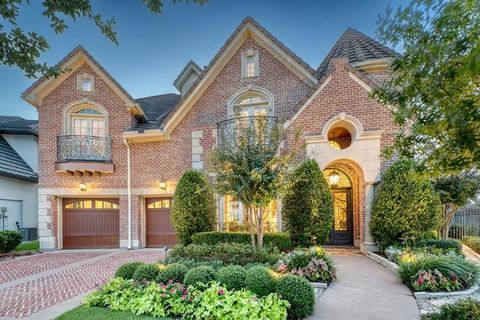
Tucked behind the guarded gates of Lakes of Williams Ranch, this Mediterranean estate makes an entrance. Double iron doors reveal a sweeping curved staircase, marble floors, and a great room with 35 foot ceilings anchored by a two story stone fireplace. The chef's kitchen is fitted with a Wolf range, Sub-Zero refrigerator, coffee bar, and walk-in pantry. A barrel vaulted formal dining room, a study framed by lake views, and a sitting room with full wet bar complete the main level. The first floor primary suite is a retreat of its own with a double sided fireplace and spa style bath. Upstairs holds a game room, media room, and oversized secondary suites. The backyard lives like a resort: heated saltwater pool with waterfall, covered patio, outdoor kitchen, and outdoor fireplace. A rare six

 Property Details
 Map
Map
 Map
Map
What's Nearby
Nearby Areas
 Features
-
Bedroom Information
Total beds: 5Bathroom Information
Total Baths: 6 Full Baths: 4 Half Baths: 2Room Information
Rooms Total: 12 -
Flooring Information
Stone -
Roofing Information
Tile -
Interior Features
Crown Molding, High Ceilings, Wet Bar, Wired for Sound, Walk-In Closet(s), Kitchen Island, Pantry, Entrance Foyer, Master Downstairs, Granite Counters, Smart Thermostat Roof: Tile Appliances: Solar Hot Water, Water Heater, Disposal, Double Oven, Gas Oven, Microwave, Gas Range, Dishwasher, Instant Hot Water, Refrigerator Laundry Features: Electric Dryer Hookup, Washer Hookup Window Features: Window Coverings, Low Emissivity Windows -
Heating & Cooling
Has Heating: Yes Heating: Natural Gas, Hot Water, Active Solar Has Cooling: Yes Cooling: Attic Fan, Ceiling Fan(s), Electric
-
Building Information
Year Built: 2012 Building Area Total: 6923 Construction Materials: Spray Foam Insulation, Stone, Stucco Stories: 2 Patio And Porch Features: Covered Pool Features: Gunite, Heated, In Ground, Salt Water Private Pool: Yes View: Lake, Water Association Fee Frequency: Annually -
Exterior Features
Exterior Features: Balcony, Outdoor Kitchen
-
Lot Information
Main Square Feet: 0.4013 Acres Lot Size Acres: 0.4013 Lot Size Square Feet: 17480.628 Lot Description: Back Yard, Cul-De-Sac, GreenbeltProperty Information
Subdivision: Lakes Of Williams Ranch Source Property Type: Residential Postal Code Plus 4: 4297 Property SubType: Single Family Residence Property Age: 14
-
Listing Price Information
Listing Price: $1795000 Cash, Conventional, VA Loan
-
Tax Information
Parcel Number: 4774010030090901 Tax Year: 2026 Annual Tax: $47763 Tax Legal Desc: LAKES OF WILLIAMS RANCH SEC 1, BLOCK 3, LOT 9
-
Parking Information
Parking Total: 6 Attached, Garage Door OpenerGarage Information
Has Garage: Yes Has Attached Garage: Yes Garage Space: 6Homeowners Association InformationHas Association: Yes Included Fees: Security HOA: $3,465.00 Community Features: Curbs
-
School Information
Elementary School: Williams Elementary School (Lamar)Junior High School: Reading Junior High SchoolSenior High School: George Ranch High School -
Location Information
Direction: From Hwy 59 South, exit Williams Way and make the U-turn. Go north on the feeder, then right on Grand Estates. Continue to the guard house (ID required for entry). Stay on Grand Estates to the stop sign, turn left on Lakeshore Vista. Home is on the right. WaterSource: Public Security Features: Security Guard
How much is this property worth?
Curious about this home's true market value? Use our free Home Evaluation Tool to instantly get a personalized Comparative Market Analysis (CMA) report. Make smarter, data-driven decisions before you buy.

Nearby Home Value
| Address | Estimate | Bed | Bath | Sq. Ft | Lot Size |
|---|---|---|---|---|---|
| 4818 Ara Drive, Richmond, TX, 77469 | $549,911 | 5 | 5 | 3,658 | 0.17 Acre |
| 5127 Momo Lane, Richmond, TX, 77469 | $524,900 | 4 | 3 | 2,357 | 0.19 Acre |
| 4606 Gemini Street, Richmond, TX, 77469 | $410,000 | 4 | 3 | 2,649 | 0.13 Acre |
| 4630 Gemini Street, Richmond, TX, 77469 | $425,000 | 5 | 4 | 2,650 | 0.13 Acre |
| 4602 Gemini Street, Richmond, TX, 77469 | $437,000 | 4 | 4 | 2,812 | 0.14 Acre |
| 7507 Lagoon Passage Lane, Richmond, TX, 77469 | $550,000 | 5 | 4 | 3,020 | 0.19 Acre |
| 7434 Bayside Falls Lane, Richmond, TX, 77469 | $574,900 | 4 | 3 | 2,504 | 0.15 Acre |
| 4634 Gemini Street, Richmond, TX, 77469 | $407,000 | 4 | 3 | 2,300 | 0.13 Acre |
| 4719 North Star Trail, Richmond, TX, 77469 | $449,900 | 4 | 4 | 2,392 | 0.13 Acre |
| 4647 Hydra Lane, Richmond, TX, 77469 | $394,748 | 4 | 4 | 2,590 | 0.11 Acre |
Similar Homes To 5703 Lakeshore Vista Drive
Nearby For Sale


Copyright 2026, Houston REALTORS® Information Service, Inc. The information provided is exclusively for consumers’ personal, non-commercial use, and may not be used for any purpose other than to identify prospective properties consumers may be interested in purchasing. Information is deemed reliable but not guaranteed.
ByOwner last updated this listing 09/08/2026 @ 09:34
More Cities with for Sale by Owner Homes
- Richmond Homes For Sale By Owner
- Sugar Land Homes For Sale By Owner
- Meadows Place Homes For Sale By Owner
- Stafford Homes For Sale By Owner
- Missouri City Homes For Sale By Owner
- Katy Homes For Sale By Owner
- Fresno Homes For Sale By Owner
- Bellaire Homes For Sale By Owner
- Rosenberg Homes For Sale By Owner
- Iowa Colony Homes For Sale By Owner
- Fulshear Homes For Sale By Owner
- Needville Homes For Sale By Owner
- Orchard Homes For Sale By Owner
- Rosharon Homes For Sale By Owner
- Brookside Village Homes For Sale By Owner
- Simonton Homes For Sale By Owner
- Manvel Homes For Sale By Owner
- Jersey Village Homes For Sale By Owner
- Beasley Homes For Sale By Owner
- Brookshire Homes For Sale By Owner
Homes around $1,795,000











Verify Your Email
Please enter the 6-digit verification code
sent to your email address.
Verify Your Phone Number
Please enter the 6-digit verification code
sent to your mobile phone.