Active

514 Emory Peak Drive

Richmond, TX 77469
Mark as Favorite
Bed 2

Bed

Bath 2

Bath

SqFt1,875

Sqft

Acres0.15

Acre(Lot)

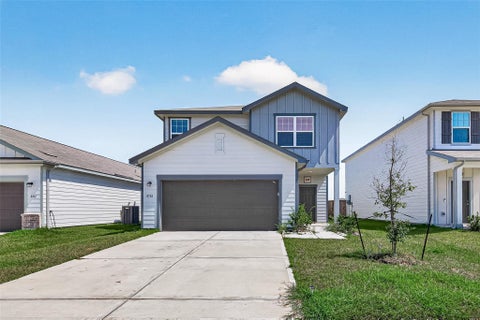
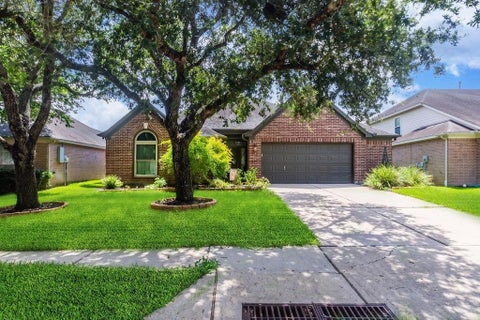
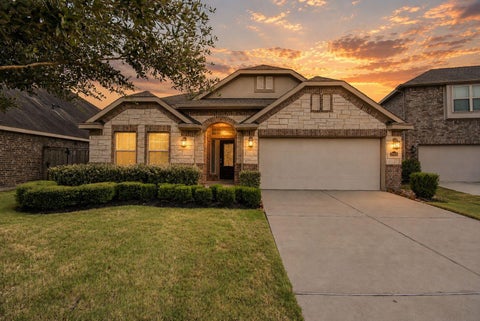
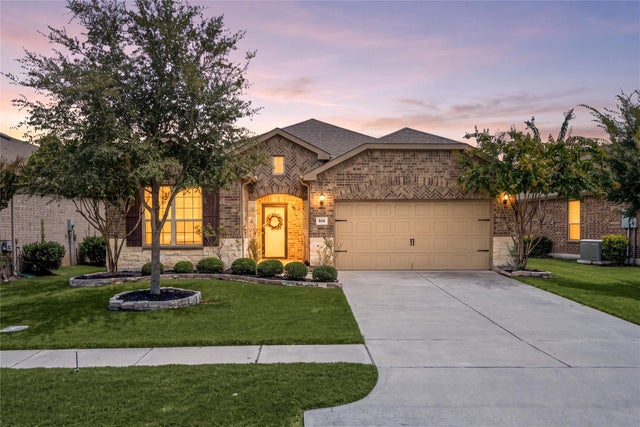
Located in the desirable Del Webb Richmond 55+ community, this pristine 2 bedroom / 2 bath home welcomes you with a charming covered front porch. Brick and stone accents create timeless curb appeal, while inside, crown molding and kitchen upgrades add tasteful touches. The front of the home features a second living area or home office. Open-concept living room offers backyard views and a sunroom off the dining space. The expansive kitchen stands out with extensive counter space, a four-burner gas cooktop, built-in microwave, and a huge walk-in pantry. Primary suite with backyard views, dual sinks, oversized shower, and a large walk-in closet. Secondary guest room is located at the front of the home with a full bathroom. Covered and screened in back patio allows you to enjoy summer evenings in the shade outdoors. Del Webb amenities include fitness and wellness, fishing pier, resort style outdoor pool, pickle ball, bocce ball, tennis courts, and putting green.

Read More Expand

Detail Ic Property Details

Property Type : Residential

Price : $375,000

AD Id : 89056480

MLS Id : 29642830

Beds : 2

Lot Size : 0.15 Acre

Living Area Size : 1,875

Year Built : 2019

Garage : 2

County : Fort Bend

Subdivision: Del Webb-richmond Sec 12-a

  • Map Map

Map

Map What's Nearby

Map Nearby Areas

Feature Features

  • Bedroom Information

    Total beds: 2

    Bathroom Information

    Total Baths: 2 Full Baths: 2

    Room Information

    Rooms Total: 7
  • Flooring Information

    Tile
  • Roofing Information

    Composition
  • Interior Features

    Walk-In Closet(s), Breakfast Bar, Kitchen Island, Pantry, Master Downstairs, Double Vanity, Smart Thermostat Roof: Composition Appliances: Disposal, Electric Oven, Microwave, Gas Cooktop, Dishwasher Laundry Features: Electric Dryer Hookup, Washer Hookup Window Features: Window Coverings, Low Emissivity Windows
  • Heating & Cooling

    Has Heating: Yes Heating: Natural Gas Has Cooling: Yes Cooling: Ceiling Fan(s), Electric

  • Building Information

    Year Built: 2019 Building Area Total: 1875 Construction Materials: Stone Stories: 1 Patio And Porch Features: Covered, Porch, Screened, Patio Private Pool: No Water front Features: Pond Association Fee Frequency: Quarterly
  • Exterior Features

    Exterior Features: Dock

  • Lot Information

    Main Square Feet: 0.1473 Acres Lot Size Acres: 0.1473 Lot Size Square Feet: 6416.388 Lot Description: Back Yard, Subdivided

    Property Information

    Subdivision: Del Webb-Richmond Sec 12-A Source Property Type: Residential Postal Code Plus 4: 2153 Property SubType: Single Family Residence Direction Faces: South Property Age: 7

  • Listing Price Information

    Listing Price: $375000 Cash, Conventional, FHA, VA Loan

  • Tax Information

    Parcel Number: 2739120020120901 Tax Year: 2025 Annual Tax: $9355 Tax Legal Desc: DEL WEBB-RICHMOND SEC 12-A, BLOCK 2, LOT 12

  • Parking Information

    Parking Total: 2 Attached, Additional Parking, Garage Door Opener

    Garage Information

    Has Garage: Yes Has Attached Garage: Yes Garage Space: 2
    Homeowners Association Information
    Has Association: Yes Included Fees: Maintenance Grounds HOA: $550.00 Association Amenities: Boat Dock, Clubhouse, Dog Park, Fitness Center, Jogging Path, Park, Picnic Area, Pool, Tennis Court(s), Recreation Facilities, Sport Court Community Features: Tennis Court(s), Curbs, Clubhouse

  • School Information

    Elementary School: Phelan Elementary
    Junior High School: Lamar Junior High School
    Senior High School: Lamar Consolidated High School
  • Location Information

    Direction: From 59 S, exit Williams Way and turn Right, at first traffic light (CVS) turn left, continue through Veranda subdivision, at circle turn Left, at Sweetgrass Circle, Turn Left into Emory Peak, home will be on your right. WaterSource: Public Security Features: Prewired
Sell a home like this and save $22,001 Find out How

How much is this property worth?

Curious about this home's true market value? Use our free Home Evaluation Tool to instantly get a personalized Comparative Market Analysis (CMA) report. Make smarter, data-driven decisions before you buy.

Images
Loading, please wait...

Nearby Home Value

Address Estimate Bed Bath Sq. Ft Lot Size
1630 Highland Waters Dr.., Richmond, TX, 77469 $624,900 4 4 2,722 2,722 SqFt
1634 Highland Waters Dr.., Richmond, TX, 77469 $599,900 5 5 2,973 2,973 SqFt
10810 Avanti Drive, Richmond, TX, 77469 $624,900 4 4 3,112 3,112 SqFt
7415 Arbor Crest Lane, Richmond, TX, 77469 $599,900 4 3 2,663 2,663 SqFt
1607 Highland Waters Dr.., Richmond, TX, 77469 $499,900 4 3 2,504 2,504 SqFt
4935 Carina Street, Richmond, TX, 77469 $574,680 5 5 3,700 3,700 SqFt
1614 Highland Waters Dr.., Richmond, TX, 77469 $499,900 4 3 2,545 2,545 SqFt
4630 Hydra Lane, Richmond, TX, 77469 $404,715 4 4 2,600 2,600 SqFt
4906 Ara Drive, Richmond, TX, 77469 $699,900 5 5 3,794 3,794 SqFt
8227 Rustic Pine Trail, Richmond, TX, 77469 $312,990 3 2 1,970 1,970 SqFt

Copyright 2026, Houston REALTORS® Information Service, Inc. The information provided is exclusively for consumers’ personal, non-commercial use, and may not be used for any purpose other than to identify prospective properties consumers may be interested in purchasing. Information is deemed reliable but not guaranteed.

ByOwner last updated this listing 08/13/2026 @ 06:10

MLS: 29642830 LISTED BY: Amy Lookabaugh, Compass RE Texas, LLC - West Houston 281-751-3130 SOURCE: Houston Association of REALTORS

Homes around $375,000
Selling? Save $22,001 when you sell a home like this

Tour with a ByOwner Agent