

3344 Serenity Lane
Richmond, TX 77406

 4
4
Bed
 4
4
Bath
 2,181
2,181Sqft
 0.08
0.08Acre(Lot)
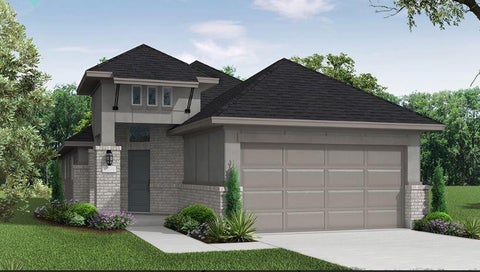
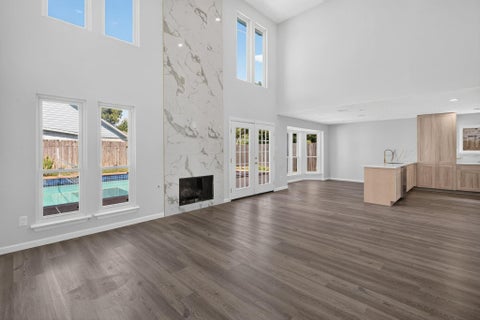
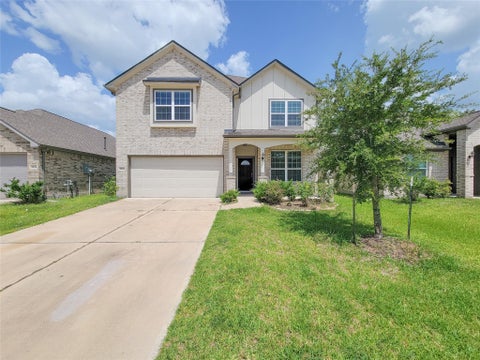
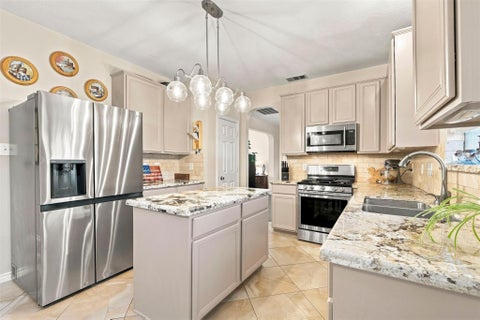
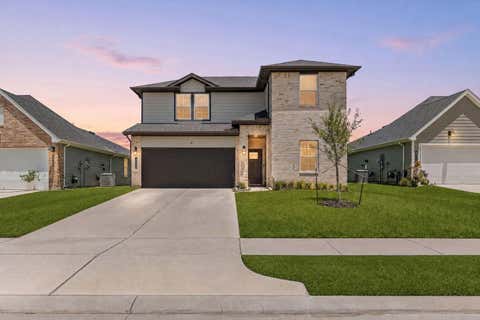
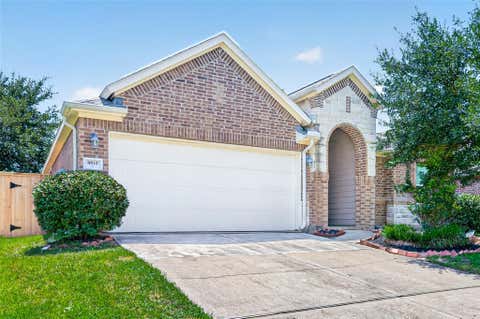
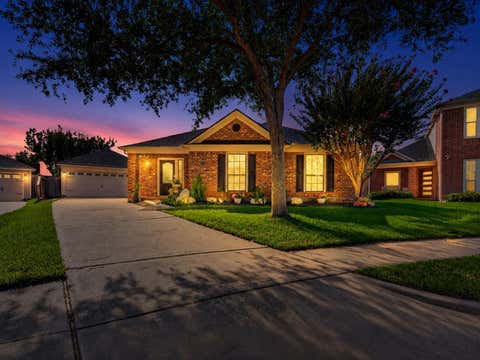
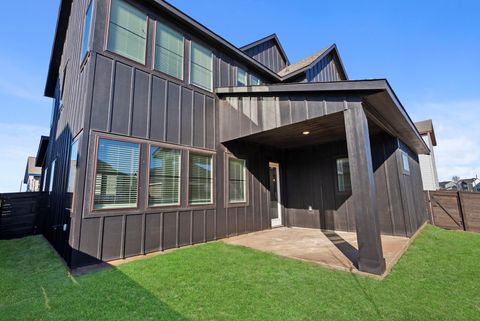
Experience tranquility in this 4-bedroom, 3.5-bath home in the new Master-Planned community of Indigo. The Cardinal floor plan features an open layout, a front porch, an upstairs loft, and a fenced backyard with a covered patio. The island kitchen offers quartz countertops, soft-close cabinets, and a walk-in pantry. The primary suite includes double sinks, an oversized shower, and a spacious walk-in closet. The community features The Filling Station with shops and food vendors, a 42-acre urban farm, green spaces with mini-golf and trails, and a lake with an ADA-accessible kayak launch. Enjoy quick access to the Grand Parkway, Cinco Ranch, Sugar Land, and major Houston highways. Please verify measurements if important, as some photos may be conceptual. Finishes and designs are subject

 Property Details
 Map
Map
 Map
Map
What's Nearby
Nearby Areas
 Features
-
Bedroom Information
Total beds: 4Bathroom Information
Total Baths: 4 Full Baths: 3 Half Baths: 1Room Information
Rooms Total: 7 -
Flooring Information
Vinyl -
Roofing Information
Composition -
Interior Features
High Ceilings, Walk-In Closet(s), Breakfast Bar, Kitchen Island, Pantry, Master Downstairs, Double Vanity, Smart Thermostat Roof: Composition Appliances: Water Heater, Convection Oven, Electric Oven, Microwave, Gas Cooktop, Dishwasher, Instant Hot Water, Dryer, Refrigerator, Washer Laundry Features: Electric Dryer Hookup, Washer Hookup -
Heating & Cooling
Has Heating: Yes Heating: Natural Gas, Hot Water Has Cooling: Yes Cooling: Ceiling Fan(s), Electric
-
Building Information
Year Built: 2025 Building Area Total: 2181 Construction Materials: Batts Insulation, Spray Foam Insulation, Brick, Cement Siding, Stone, Stucco, Wood Siding Stories: 2 Patio And Porch Features: Covered, Porch, Patio Private Pool: No Association Fee Frequency: Monthly
-
Lot Information
Main Square Feet: 0.0758 Acres Lot Size Acres: 0.0758 Lot Size Square Feet: 3300 Lot Description: Back Yard, SubdividedProperty Information
Subdivision: Indigo Source Property Type: Residential Property SubType: Single Family Residence Direction Faces: Southwest Property Age: 1
-
Listing Price Information
Listing Price: $369000 Original Price: $429000 Cash
-
Tax Information
Parcel Number: 4114010080660907 Tax Year: 2025 Tax Legal Desc: INDIGO SEC 1, BLOCK 8, LOT 66
-
Parking Information
Parking Total: 2 Attached, Garage Door OpenerGarage Information
Has Garage: Yes Has Attached Garage: Yes Garage Space: 2Homeowners Association InformationHas Association: Yes Included Fees: Maintenance Grounds HOA: $148.00 Association Amenities: Dog Park, Jogging Path, Party Room, Picnic Area, Playground, Trail(s), Recreation Facilities Community Features: Curbs
-
School Information
Elementary School: Neill Elementary SchoolJunior High School: Bowie Middle School (Fort Bend)Senior High School: Travis High School (Fort Bend) -
Location Information
Direction: From Hwy 59 South, exit 112 toward US-90 Alt/Sugarland/Stafford. Keep right to stay on US 59 frontage road and slight right at S. Main St. Merge onto US-90 Alt W & continue straight for about 7 miles. Turn right onto Harlem Road and continue straight. Turn right onto Loam Lane, turn right onto Mercantile Street and quick right turn onto Home Court. The Model is on the left at 3234 Home Court. WaterSource: Public
How much is this property worth?
Curious about this home's true market value? Use our free Home Evaluation Tool to instantly get a personalized Comparative Market Analysis (CMA) report. Make smarter, data-driven decisions before you buy.

Nearby Home Value
| Address | Estimate | Bed | Bath | Sq. Ft | Lot Size |
|---|---|---|---|---|---|
| 10639 Starfire Yellow D.., Richmond, TX, 77406 | $569,396 | 4 | 4 | 3,117 | 0.16 Acre |
| 10519 Melida Dawn Way, Richmond, TX, 77406 | $524,990 | 4 | 4 | 2,892 | 0.14 Acre |
| 26827 Chandrila Vista C.., Richmond, TX, 77406 | $474,900 | 4 | 3 | 1,878 | 0.16 Acre |
| 27014 Bailey Blossom Co.., Richmond, TX, 77406 | $774,900 | 5 | 5 | 4,098 | 0.23 Acre |
| 10303 Melida Dawn Way, Richmond, TX, 77406 | $449,900 | 4 | 4 | 2,392 | 0.18 Acre |
| 26706 Stardust Meadow C.., Richmond, TX, 77406 | $459,646 | 4 | 4 | 2,600 | 0.12 Acre |
| 3115 Elderberry Orchard.., Richmond, TX, 77406 | $1,024,990 | 5 | 6 | 4,660 | 0.23 Acre |
| 8411 Seasonal Solstice .., Richmond, TX, 77406 | $394,990 | 4 | 3 | 1,927 | 0.13 Acre |
| 10603 Shining Orion Drive, Richmond, TX, 77406 | $774,900 | 5 | 5 | 3,917 | 0.24 Acre |
| 3623 Misty Cedar Court, Richmond, TX, 77406 | $909,707 | 5 | 6 | 4,593 | 0.22 Acre |
Similar Homes To 3344 Serenity Lane
Nearby For Sale


Copyright 2026, Houston REALTORS® Information Service, Inc. The information provided is exclusively for consumers’ personal, non-commercial use, and may not be used for any purpose other than to identify prospective properties consumers may be interested in purchasing. Information is deemed reliable but not guaranteed.
ByOwner last updated this listing 09/08/2026 @ 14:38
More Cities with for Sale by Owner Homes
- Richmond Homes For Sale By Owner
- Sugar Land Homes For Sale By Owner
- Meadows Place Homes For Sale By Owner
- Stafford Homes For Sale By Owner
- Missouri City Homes For Sale By Owner
- Katy Homes For Sale By Owner
- Fresno Homes For Sale By Owner
- Bellaire Homes For Sale By Owner
- Rosenberg Homes For Sale By Owner
- Iowa Colony Homes For Sale By Owner
- Fulshear Homes For Sale By Owner
- Needville Homes For Sale By Owner
- Orchard Homes For Sale By Owner
- Rosharon Homes For Sale By Owner
- Brookside Village Homes For Sale By Owner
- Simonton Homes For Sale By Owner
- Manvel Homes For Sale By Owner
- Jersey Village Homes For Sale By Owner
- Beasley Homes For Sale By Owner
- Brookshire Homes For Sale By Owner
Homes around $369,000











Verify Your Email
Please enter the 6-digit verification code
sent to your email address.
Verify Your Phone Number
Please enter the 6-digit verification code
sent to your mobile phone.