

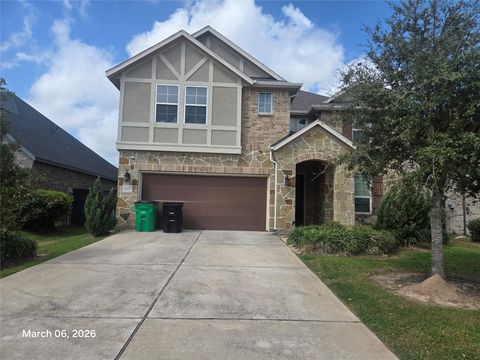
3306 Key Lime Drive
Richmond, TX 77406

 4
4
Bed
 3
3
Bath
 2,191
2,191Sqft
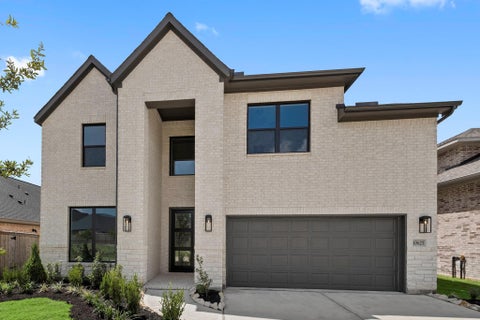
Coming home is the best part of every day in the beautiful and spacious Athens by David Weekley floor plan for Harvest Green. Explore your interior design skills in the glamorous open-concept living areas, which include a versatile study, sunny dining area, welcoming family room, and a serene covered porch. Collaborate on culinary adventures and share your cuisine masterpieces in the streamlined kitchen. The spare bedrooms are situated to provide ample privacy, personal space, and unique appeal. A spa-day bathroom and sprawling walk-in closet help make the luxurious Owner' s Retreat a fantastic place to rest and refresh at the end of each day. Ask our Harvest Green Team about the built-in Features and available options for this new HOME IN Richmond, Texas.
 Property Details
 Map
Map
 Map
Map
What's Nearby
Nearby Areas
 Features
-
Bedroom Information
Total beds: 4Bathroom Information
Total Baths: 3 Full Baths: 3Room Information
Rooms Total: 7 -
Roofing Information
Composition -
Interior Features
Walk-In Closet(s), Master Downstairs, Smart Thermostat Roof: Composition Appliances: ENERGY STAR Qualified Appliances, Disposal, Convection Oven, Microwave, Gas Cooktop, Dishwasher Window Features: Shutters -
Heating & Cooling
Has Heating: Yes Heating: Natural Gas Has Cooling: Yes Cooling: Ceiling Fan(s), Electric, Zoned
-
Building Information
Year Built: 2026 Building Area Total: 2191 Construction Materials: Brick Stories: 1 Patio And Porch Features: Covered Private Pool: No Association Fee Frequency: Annually
-
Lot Information
Lot Description: Back Yard, Cul-De-Sac, SubdividedProperty Information
Subdivision: Harvest Green Source Property Type: Residential Property SubType: Single Family Residence Property Age: 0
-
Listing Price Information
Listing Price: $565000 Original Price: $609357 Cash, Conventional, FHA, VA Loan
-
Tax Information
Parcel Number: 3801530010160907 Tax Legal Desc: Lot 16 Block 01
-
Virtual Tour
Parking Information
Parking Total: 2 AttachedGarage Information
Has Garage: Yes Has Attached Garage: Yes Garage Space: 2Homeowners Association InformationHas Association: Yes HOA: $1,210.00 Community Features: Curbs
-
School Information
Elementary School: Malala Elementary SchoolJunior High School: Bowie Middle School (Fort Bend)Senior High School: Travis High School (Fort Bend) -
Location Information
Direction: Traveling South on 99 (from I-10) exit Harlem. Take a right on Harlem. Travel 2 miles. The third light is called Harvest Home, take a left. The first left is the model park on Home Sweet Home. WaterSource: Public
How much is this property worth?
Curious about this home's true market value? Use our free Home Evaluation Tool to instantly get a personalized Comparative Market Analysis (CMA) report. Make smarter, data-driven decisions before you buy.

Nearby Home Value
| Address | Estimate | Bed | Bath | Sq. Ft | Lot Size |
|---|---|---|---|---|---|
| 27027 Estella Meadow Lane, Richmond, TX, 77406 | $514,990 | 4 | 4 | 2,867 | 0.20 Acre |
| 10415 Bright Cloud Drive, Richmond, TX, 77406 | $714,990 | 5 | 6 | 4,022 | 0.21 Acre |
| 27117 Pioneer Ridge Court, Richmond, TX, 77406 | $699,900 | 4 | 4 | 3,112 | 0.22 Acre |
| 25414 Saguaro Ridge Drive, Richmond, TX, 77406 | $304,995 | 3 | 2 | 1,675 | -- |
| 6027 Everwillow Drive, Richmond, TX, 77406 | $928,705 | 5 | 6 | 4,370 | 0.27 Acre |
| 715 Huckleberry Haven, Richmond, TX, 77406 | $1,098,676 | 5 | 5 | 4,727 | 0.22 Acre |
| 811 Fenugreek Fields Co.., Richmond, TX, 77406 | $814,276 | 5 | 5 | 3,700 | 0.18 Acre |
| 10615 Melida Dawn Way, Richmond, TX, 77406 | $549,900 | 4 | 5 | 3,045 | 0.18 Acre |
| 3626 Falcon Spruce Drive, Richmond, TX, 77406 | $749,984 | 4 | 4 | 3,565 | 0.19 Acre |
| 3615 Misty Cedar Court, Richmond, TX, 77406 | $949,622 | 5 | 6 | 4,596 | 0.22 Acre |
Similar Homes To 3306 Key Lime Drive
Nearby For Sale


Copyright 2026, Houston REALTORS® Information Service, Inc. The information provided is exclusively for consumers’ personal, non-commercial use, and may not be used for any purpose other than to identify prospective properties consumers may be interested in purchasing. Information is deemed reliable but not guaranteed.
ByOwner last updated this listing 10/13/2026 @ 05:50
More Cities with for Sale by Owner Homes
- Richmond Homes For Sale By Owner
- Sugar Land Homes For Sale By Owner
- Meadows Place Homes For Sale By Owner
- Stafford Homes For Sale By Owner
- Missouri City Homes For Sale By Owner
- Katy Homes For Sale By Owner
- Fresno Homes For Sale By Owner
- Bellaire Homes For Sale By Owner
- Rosenberg Homes For Sale By Owner
- Iowa Colony Homes For Sale By Owner
- Fulshear Homes For Sale By Owner
- Needville Homes For Sale By Owner
- Orchard Homes For Sale By Owner
- Rosharon Homes For Sale By Owner
- Brookside Village Homes For Sale By Owner
- Simonton Homes For Sale By Owner
- Manvel Homes For Sale By Owner
- Jersey Village Homes For Sale By Owner
- Beasley Homes For Sale By Owner
- Brookshire Homes For Sale By Owner
Homes around $565,000


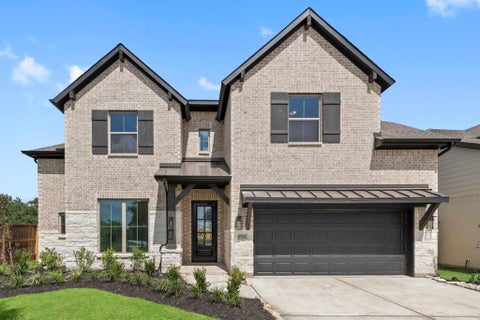
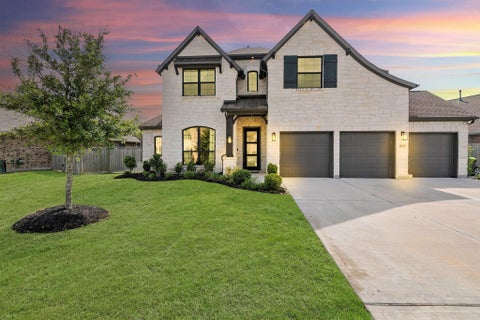


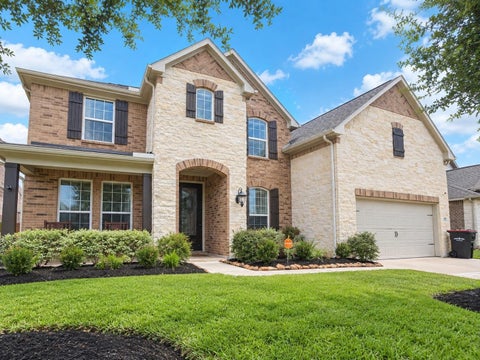

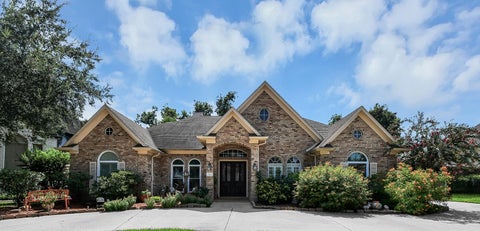



Verify Your Email
Please enter the 6-digit verification code
sent to your email address.
Verify Your Phone Number
Please enter the 6-digit verification code
sent to your mobile phone.