
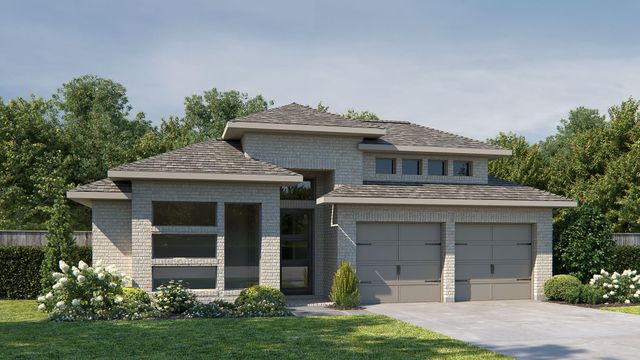
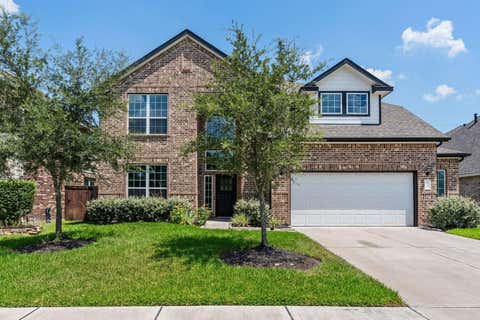
2306 Turtle Duck Drive
Richmond, TX 77469

 4
4
Bed
 3
3
Bath
 2,663
2,663Sqft
 0.16
0.16Acre(Lot)
Welcoming porch extends to entry with home office at entry. Open family room with 12-foot ceiling, wood mantel fireplace and a large wall of windows. Dining area offers generous natural lighting with wall of windows. Island kitchen with built-in seating space, 5-burner gas cooktop and a corner walk-in pantry. Private primary suite features bedroom, double door entry to primary bathroom, dual vanities, garden tub, separate glass enclosed shower and two walk-in closets. Secondary bedrooms with walk-in closets, a utility room and a Hollywood bathroom completes this spacious design. Extended covered backyard patio and 6-zone sprinkler system. Mud room just off the three-car garage.
 Property Details
 Map
Map
 Map
Map
 Features
-
Bedroom Information
Total beds: 4Bathroom Information
Total Baths: 3 Full Baths: 3Room Information
Rooms Total: 7 -
Flooring Information
Carpet, Tile -
Roofing Information
Composition -
Interior Features
Walk-In Closet(s), Kitchen Island, Pantry, Entrance Foyer, Master Downstairs, Double Vanity, Soaking Tub Roof: Composition Appliances: ENERGY STAR Qualified Appliances, Disposal, Oven, Microwave, Gas Cooktop, Gas Range, Dishwasher Laundry Features: Electric Dryer Hookup -
Heating & Cooling
Has Heating: Yes Heating: Natural Gas Has Cooling: Yes Cooling: Ceiling Fan(s), Electric
-
Building Information
Year Built: 2026 Building Area Total: 2663 Construction Materials: Brick Stories: 1 Patio And Porch Features: Covered Private Pool: No Association Fee Frequency: Annually
-
Lot Information
Lot Dimensions: 50 x 138 Main Square Feet: 0.1581 Acres Lot Size Acres: 0.1581 Lot Size Source: Other Lot Size Square Feet: 6885 Lot Description: SubdividedProperty Information
Subdivision: Stonecreek Estates Source Property Type: Residential Property SubType: Single Family Residence Direction Faces: East Property Age: 0
-
Listing Price Information
Listing Price: $549900 Original Price: $540900 Cash, Conventional, FHA, VA Loan
-
Tax Information
Parcel Number: 7506150010020901 Tax Year: 2026 Tax Legal Desc: Block 1- Lot 2- Section 15
-
Parking Information
Parking Total: 3 Attached, TandemGarage Information
Has Garage: Yes Has Attached Garage: Yes Garage Space: 3Homeowners Association InformationHas Association: Yes Included Fees: Maintenance Grounds HOA: $750.00 Association Amenities: Jogging Path, Playground, Pool, Tennis Court(s), Recreation Facilities Community Features: Tennis Court(s), Curbs
-
School Information
Elementary School: Carter Elementary SchoolJunior High School: Reading Junior High SchoolSenior High School: George Ranch High School -
Location Information
Direction: U.S. 59 South, exit Crabb River Rd/FM 2759 and turn left. Continue straight on Crabb River Rd. At the light, continue on FM 762. Turn right on Berdett Rd and continue straight. Turn right onto A Myers Road and turn left on Moonstone Circle. Turn right onto Glass Peak Ln. Turn right on Coyote Xing and then turn left onto Laurabee Dr. Continue straight onto StoneCreek Estates Dr and then turn right onto StoneCreek Estate Village Dr. The Sales Center will be on the left at 5435 Violet Ridge Drive. WaterSource: Public Security Features: Prewired
How much is this property worth?
Curious about this home's true market value? Use our free Home Evaluation Tool to instantly get a personalized Comparative Market Analysis (CMA) report. Make smarter, data-driven decisions before you buy.

Nearby Home Value
| Address | Estimate | Bed | Bath | Sq. Ft | Lot Size |
|---|---|---|---|---|---|
| 10703 Foundation Way, Richmond, TX, 77469 | $899,000 | 4 | 5 | 3,719 | -- |
| 10939 Endeavor Drive, Richmond, TX, 77469 | $372,000 | 3 | 2 | 1,825 | 0.15 Acre |
| 2323 Kyoshi Court, Richmond, TX, 77469 | $599,900 | 4 | 4 | 3,023 | 0.15 Acre |
| 10738 Ursa Street, Richmond, TX, 77469 | $474,900 | 5 | 4 | 2,585 | 0.12 Acre |
| 10710 Foundation Way, Richmond, TX, 77469 | $840,000 | 4 | 5 | 3,276 | -- |
| 10718 Ursa Street, Richmond, TX, 77469 | $466,900 | 4 | 4 | 2,392 | 0.11 Acre |
| 4615 Hydra Lane, Richmond, TX, 77469 | $439,850 | 5 | 3 | 2,599 | 0.17 Acre |
| 6226 Monarch Blossom Lane, Richmond, TX, 77469 | $474,990 | 4 | 4 | 2,867 | 0.18 Acre |
| 6215 Monarch Blossom Lane, Richmond, TX, 77469 | $489,990 | 4 | 3 | 2,806 | 0.17 Acre |
| 7726 Hundson River Lane, Richmond, TX, 77469 | $585,000 | 4 | 4 | 3,078 | 0.19 Acre |
Similar Homes To 2306 Turtle Duck Drive
Nearby For Sale


Copyright 2026, Houston REALTORS® Information Service, Inc. The information provided is exclusively for consumers’ personal, non-commercial use, and may not be used for any purpose other than to identify prospective properties consumers may be interested in purchasing. Information is deemed reliable but not guaranteed.
ByOwner last updated this listing 09/08/2026 @ 04:05
More Cities with for Sale by Owner Homes
- Richmond Homes For Sale By Owner
- Sugar Land Homes For Sale By Owner
- Meadows Place Homes For Sale By Owner
- Stafford Homes For Sale By Owner
- Missouri City Homes For Sale By Owner
- Katy Homes For Sale By Owner
- Fresno Homes For Sale By Owner
- Bellaire Homes For Sale By Owner
- Rosenberg Homes For Sale By Owner
- Iowa Colony Homes For Sale By Owner
- Fulshear Homes For Sale By Owner
- Needville Homes For Sale By Owner
- Orchard Homes For Sale By Owner
- Rosharon Homes For Sale By Owner
- Brookside Village Homes For Sale By Owner
- Simonton Homes For Sale By Owner
- Manvel Homes For Sale By Owner
- Jersey Village Homes For Sale By Owner
- Beasley Homes For Sale By Owner
- Brookshire Homes For Sale By Owner
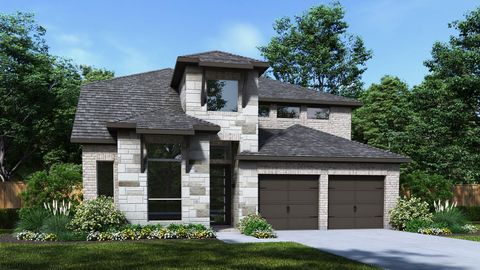
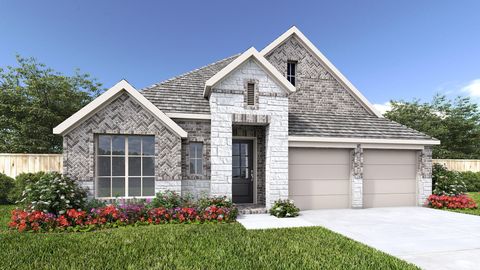
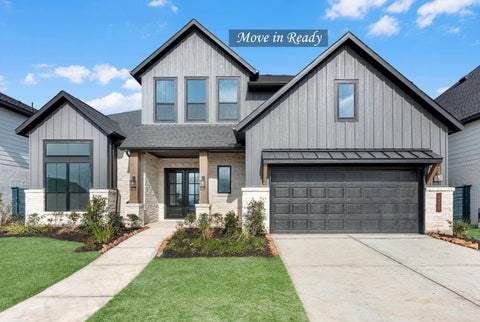
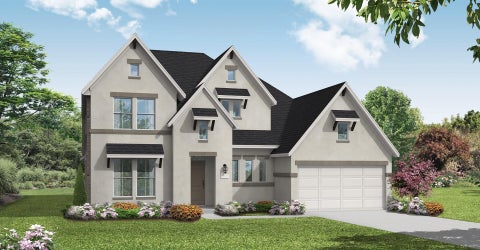
Homes around $549,900









Verify Your Email
Please enter the 6-digit verification code
sent to your email address.
Verify Your Phone Number
Please enter the 6-digit verification code
sent to your mobile phone.