

22023 Castle Hawk Trail
Richmond, TX 77407

 4
4
Bed
 3
3
Bath
 2,400
2,400Sqft
 0.14
0.14Acre(Lot)
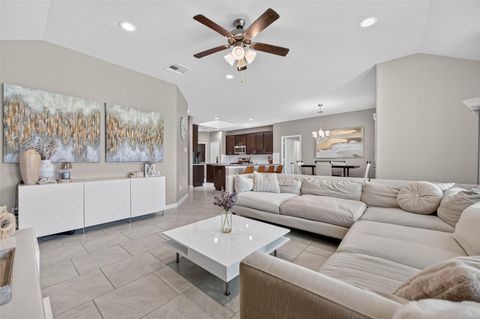
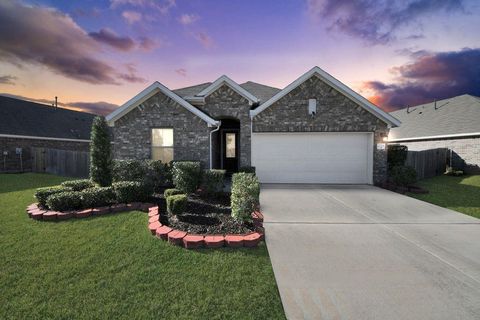
WOW! This beautifully remodeled home is truly move-in ready! Enjoy fresh interior and exterior paint, a new 30-year roof, new AC & heater, stunning front door, new blinds, and a 2024 privacy fence. The private oversized backyard features a sprinkler system and room to relax or entertain. Step inside to soaring two-story ceilings, new luxury large-plank vinyl flooring, elegant formal dining, and a dramatic family room with a wall of windows. The gourmet kitchen shines with new quartz countertops, tall shaker cabinets, designer backsplash, stainless-steel appliances, a deep farmhouse sink, pull-out faucet, and new recessed LED lighting all new! The private primary suite offers backyard views and a spa-inspired bath with new quartz counters, new shaker cabinets, deep undermount sink, new face

 Property Details
 Map
Map
 Map
Map
What's Nearby
Nearby Areas
 Features
-
Bedroom Information
Total beds: 4Bathroom Information
Total Baths: 3 Full Baths: 2 Half Baths: 1Room Information
Rooms Total: 14 -
Flooring Information
Vinyl -
Roofing Information
Composition -
Interior Features
High Ceilings, Walk-In Closet(s), Breakfast Bar, Kitchen Island, Pantry, Entrance Foyer, Master Downstairs, Granite Counters, Vaulted Ceiling(s), Double Vanity, Soaking Tub, Smart Thermostat Roof: Composition Appliances: ENERGY STAR Qualified Appliances, Disposal, Gas Oven, Oven, Microwave, Gas Range, Dishwasher, Dryer, Refrigerator, Washer Laundry Features: Electric Dryer Hookup, Washer Hookup Window Features: Window Coverings, Low Emissivity Windows -
Heating & Cooling
Has Heating: Yes Heating: Natural Gas, Zoned Has Cooling: Yes Cooling: Ceiling Fan(s), Electric, Zoned
-
Building Information
Year Built: 2011 Building Area Total: 2400 Construction Materials: Brick, Cement Siding, Wood Siding, Blown-In Insulation Stories: 2 Patio And Porch Features: Covered, Patio Private Pool: No Water front Features: Pond Association Fee Frequency: Annually
-
Lot Information
Main Square Feet: 0.1449 Acres Lot Size Acres: 0.1449 Lot Size Square Feet: 6311.844 Lot Description: Back Yard, Greenbelt, Subdivided, WoodedProperty Information
Subdivision: Grand Meadow Source Property Type: Residential Postal Code Plus 4: 5557 Property SubType: Single Family Residence Property Age: 15
-
Listing Price Information
Listing Price: $369000 Cash, Conventional, FHA, VA Loan
-
Tax Information
Parcel Number: 3520030020220901 Tax Legal Desc: GRAND MEADOW SEC 3, BLOCK 2, LOT 22
-
Virtual Tour
Parking Information
Parking Total: 2 Attached, Additional Parking, Garage Door OpenerGarage Information
Has Garage: Yes Has Attached Garage: Yes Garage Space: 2Homeowners Association InformationHas Association: Yes HOA: $500.00 Association Amenities: Clubhouse, Jogging Path, Park, Picnic Area, Playground, Pool, Tennis Court(s), Recreation Facilities Community Features: Tennis Court(s), Curbs, Clubhouse
-
School Information
Elementary School: Mcneill Elementary SchoolJunior High School: Banks Middle SchoolSenior High School: Tomas High School (Lamar) -
Location Information
Direction: From Grand Parkway 99 South - Left On Bellaire, Right on Peek, Left on Leirop Dr, Left on Claire Brooke Dr. Road turns in to Castle Hawk Trail. Home is on the left. WaterSource: Public Security Features: Prewired
How much is this property worth?
Curious about this home's true market value? Use our free Home Evaluation Tool to instantly get a personalized Comparative Market Analysis (CMA) report. Make smarter, data-driven decisions before you buy.

Nearby Home Value
| Address | Estimate | Bed | Bath | Sq. Ft | Lot Size |
|---|---|---|---|---|---|
| 1158 Genial Lane, Richmond, TX, 77407 | $408,922 | 4 | 3 | 2,216 | 2,216 SqFt |
| 9718 Yaletzi Gardens St.., Richmond, TX, 77407 | $489,140 | 4 | 3 | 2,278 | 2,278 SqFt |
| 1123 Convivial Lane, Richmond, TX, 77407 | $436,359 | 3 | 3 | 2,034 | 2,034 SqFt |
| 1166 Genial Lane, Richmond, TX, 77407 | $380,862 | 3 | 3 | 1,765 | 1,765 SqFt |
| 9607 Yaletzi Gardens St.., Richmond, TX, 77407 | $535,741 | 5 | 4 | 2,596 | 2,596 SqFt |
| 1162 Genial Lane, Richmond, TX, 77407 | $399,574 | 3 | 3 | 1,956 | 1,956 SqFt |
| 1119 Convivial Lane, Richmond, TX, 77407 | $432,501 | 3 | 3 | 2,162 | 2,162 SqFt |
| 3519 City Heart Avenue, Richmond, TX, 77407 | $482,777 | 4 | 3 | 2,467 | 2,467 SqFt |
| 1127 Convivial Lane, Richmond, TX, 77407 | $453,330 | 3 | 3 | 2,432 | 2,432 SqFt |
| 11019 Clodine Road, Richmond, TX, 77407 | $775,000 | 9 | 5 | 4,898 | 4,898 SqFt |
Similar Homes To 22023 Castle Hawk Trail
Nearby For Sale


Copyright 2026, Houston REALTORS® Information Service, Inc. The information provided is exclusively for consumers’ personal, non-commercial use, and may not be used for any purpose other than to identify prospective properties consumers may be interested in purchasing. Information is deemed reliable but not guaranteed.
ByOwner last updated this listing 07/12/2026 @ 00:42
More Cities with for Sale by Owner Homes
- Richmond Homes For Sale By Owner
- Sugar Land Homes For Sale By Owner
- Meadows Place Homes For Sale By Owner
- Stafford Homes For Sale By Owner
- Missouri City Homes For Sale By Owner
- Katy Homes For Sale By Owner
- Fresno Homes For Sale By Owner
- Bellaire Homes For Sale By Owner
- Rosenberg Homes For Sale By Owner
- Iowa Colony Homes For Sale By Owner
- Fulshear Homes For Sale By Owner
- Needville Homes For Sale By Owner
- Orchard Homes For Sale By Owner
- Rosharon Homes For Sale By Owner
- Brookside Village Homes For Sale By Owner
- Simonton Homes For Sale By Owner
- Manvel Homes For Sale By Owner
- Jersey Village Homes For Sale By Owner
- Beasley Homes For Sale By Owner
- Brookshire Homes For Sale By Owner
Homes around $369,000









Verify Your Email
Please enter the 6-digit verification code
sent to your email address.