
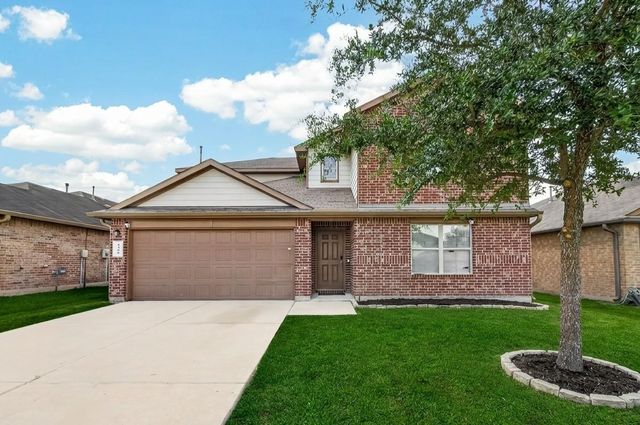
9206 Rustling Manor Lane
Richmond, TX 77407

 5
5
Bed
 3
3
Bath
 2,668
2,668Sqft
 0.13
0.13Acre(Lot)
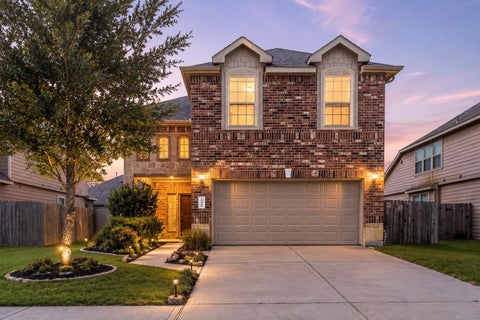
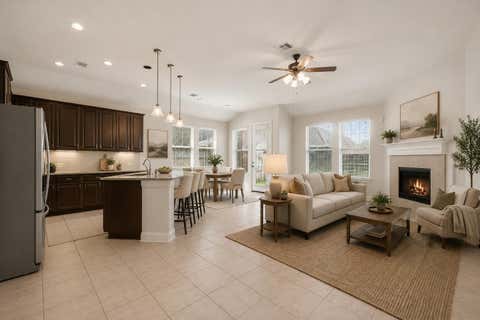
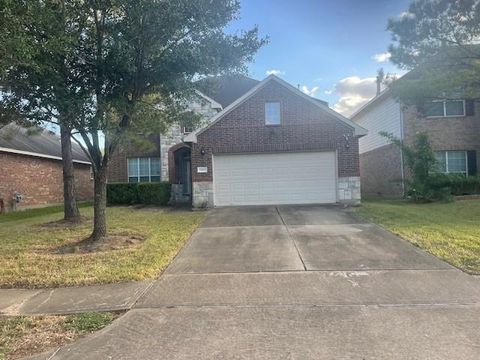
Welcome to this beautiful two-story home in the desirable Mission Trace community! Featuring 4–5 bedrooms, 2.5 bathrooms, and approximately 2,668 sq. ft., this home offers a spacious and functional floor plan ideal for everyday living and entertaining. The flexible study can be used as a home office, guest room, or fifth bedroom. Additional highlights include a spacious upstairs game room, high ceilings, abundant natural light, and an open-concept kitchen overlooking the family room. The private primary suite offers comfort and privacy. Enjoy a low tax rate, affordable HOA dues, and highly acclaimed Fort Bend ISD schools. Conveniently located near FM 1464, Highway 6, Westpark Tollway, Grand Parkway 99, shopping, dining, and entertainment. Owner-occupied.
 Property Details
 Map
Map
 Map
Map
What's Nearby
Nearby Areas
 Features
-
Bedroom Information
Total beds: 5Bathroom Information
Total Baths: 3 Full Baths: 2 Half Baths: 1Room Information
Rooms Total: 7 -
Flooring Information
Carpet, Tile -
Roofing Information
Composition -
Interior Features
High Ceilings, Walk-In Closet(s), Kitchen Island, Pantry, Master Downstairs, Granite Counters, Double Vanity Roof: Composition Appliances: Disposal, Gas Oven, Oven, Microwave, Gas Cooktop, Gas Range, Dishwasher, Dryer, Refrigerator, Washer -
Heating & Cooling
Has Heating: Yes Heating: Natural Gas Has Cooling: Yes Cooling: Ceiling Fan(s), Electric
-
Building Information
Year Built: 2015 Building Area Total: 2668 Construction Materials: Brick Stories: 2 Private Pool: No Association Fee Frequency: Annually
-
Lot Information
Main Square Feet: 0.132 Acres Lot Size Acres: 0.132 Lot Size Square Feet: 5750 Lot Description: Back Yard, Cleared, SubdividedProperty Information
Subdivision: Mission Trace Source Property Type: Residential Property SubType: Single Family Residence Property Age: 11
-
Listing Price Information
Listing Price: $349000 Original Price: $365000
-
Tax Information
Parcel Number: 5048020060090907 Tax Year: 2025 Annual Tax: $7076 Tax Legal Desc: Mission Trace Sec 2,Block 6,Lot9
-
Parking Information
Parking Total: 2 Attached, Garage Door OpenerGarage Information
Has Garage: Yes Has Attached Garage: Yes Garage Space: 2Homeowners Association InformationHas Association: Yes HOA: $700.00 Association Amenities: Clubhouse, Park, Pool, Recreation Facilities Community Features: Clubhouse
-
School Information
Elementary School: Patterson Elementary School (Fort Bend)Junior High School: Crockett Middle School (Fort Bend)Senior High School: Travis High School (Fort Bend) -
Location Information
Direction: From Grand Parkway (99): Take Westpark Tollway West. Exit Mason Road and turn left. Turn right onto Bellaire Boulevard, then left onto Bissonnet Boulevard. Turn right onto Branch Ridge Lane, left onto Glade Landing Lane, and right onto Rustling Manor Lane. From Highway 6: Head south on Highway 6. Turn right onto Bissonnet Boulevard, then right onto Branch Ridge Lane. Turn left onto Glade Landing Lane and right onto Rustling Manor Lane. The home will be on the left. WaterSource: Public
How much is this property worth?
Curious about this home's true market value? Use our free Home Evaluation Tool to instantly get a personalized Comparative Market Analysis (CMA) report. Make smarter, data-driven decisions before you buy.

Nearby Home Value
| Address | Estimate | Bed | Bath | Sq. Ft | Lot Size |
|---|---|---|---|---|---|
| 5711 Peach Grove Lane, Richmond, TX, 77407 | $1,127,273 | 5 | 7 | 4,930 | 4,930 SqFt |
| 1119 Convivial Lane, Richmond, TX, 77407 | $432,501 | 3 | 3 | 2,162 | 2,162 SqFt |
| 9607 Yaletzi Gardens St.., Richmond, TX, 77407 | $525,470 | 5 | 4 | 2,596 | 2,596 SqFt |
| 3603 Misty Cedar Court, Richmond, TX, 77407 | $892,316 | 4 | 4 | 3,976 | 3,976 SqFt |
| 18714 Lavender Highland.., Richmond, TX, 77407 | $405,460 | 4 | 3 | 1,942 | 1,942 SqFt |
| 6126 River Ash Lane, Richmond, TX, 77407 | $1,005,689 | 4 | 5 | 4,634 | 4,634 SqFt |
| 5722 Watercrest Oak Drive, Richmond, TX, 77407 | $1,268,567 | 5 | 6 | 5,818 | 5,818 SqFt |
| 16902 Devon Dogwood Trail, Richmond, TX, 77407 | $425,000 | 5 | 3 | 2,790 | 2,790 SqFt |
| 16910 Devon Dogwood Trail, Richmond, TX, 77407 | $415,000 | 4 | 3 | 2,790 | 2,790 SqFt |
| 16803 Whighams Place, Richmond, TX, 77407 | $548,880 | 4 | 3 | 2,833 | 2,833 SqFt |
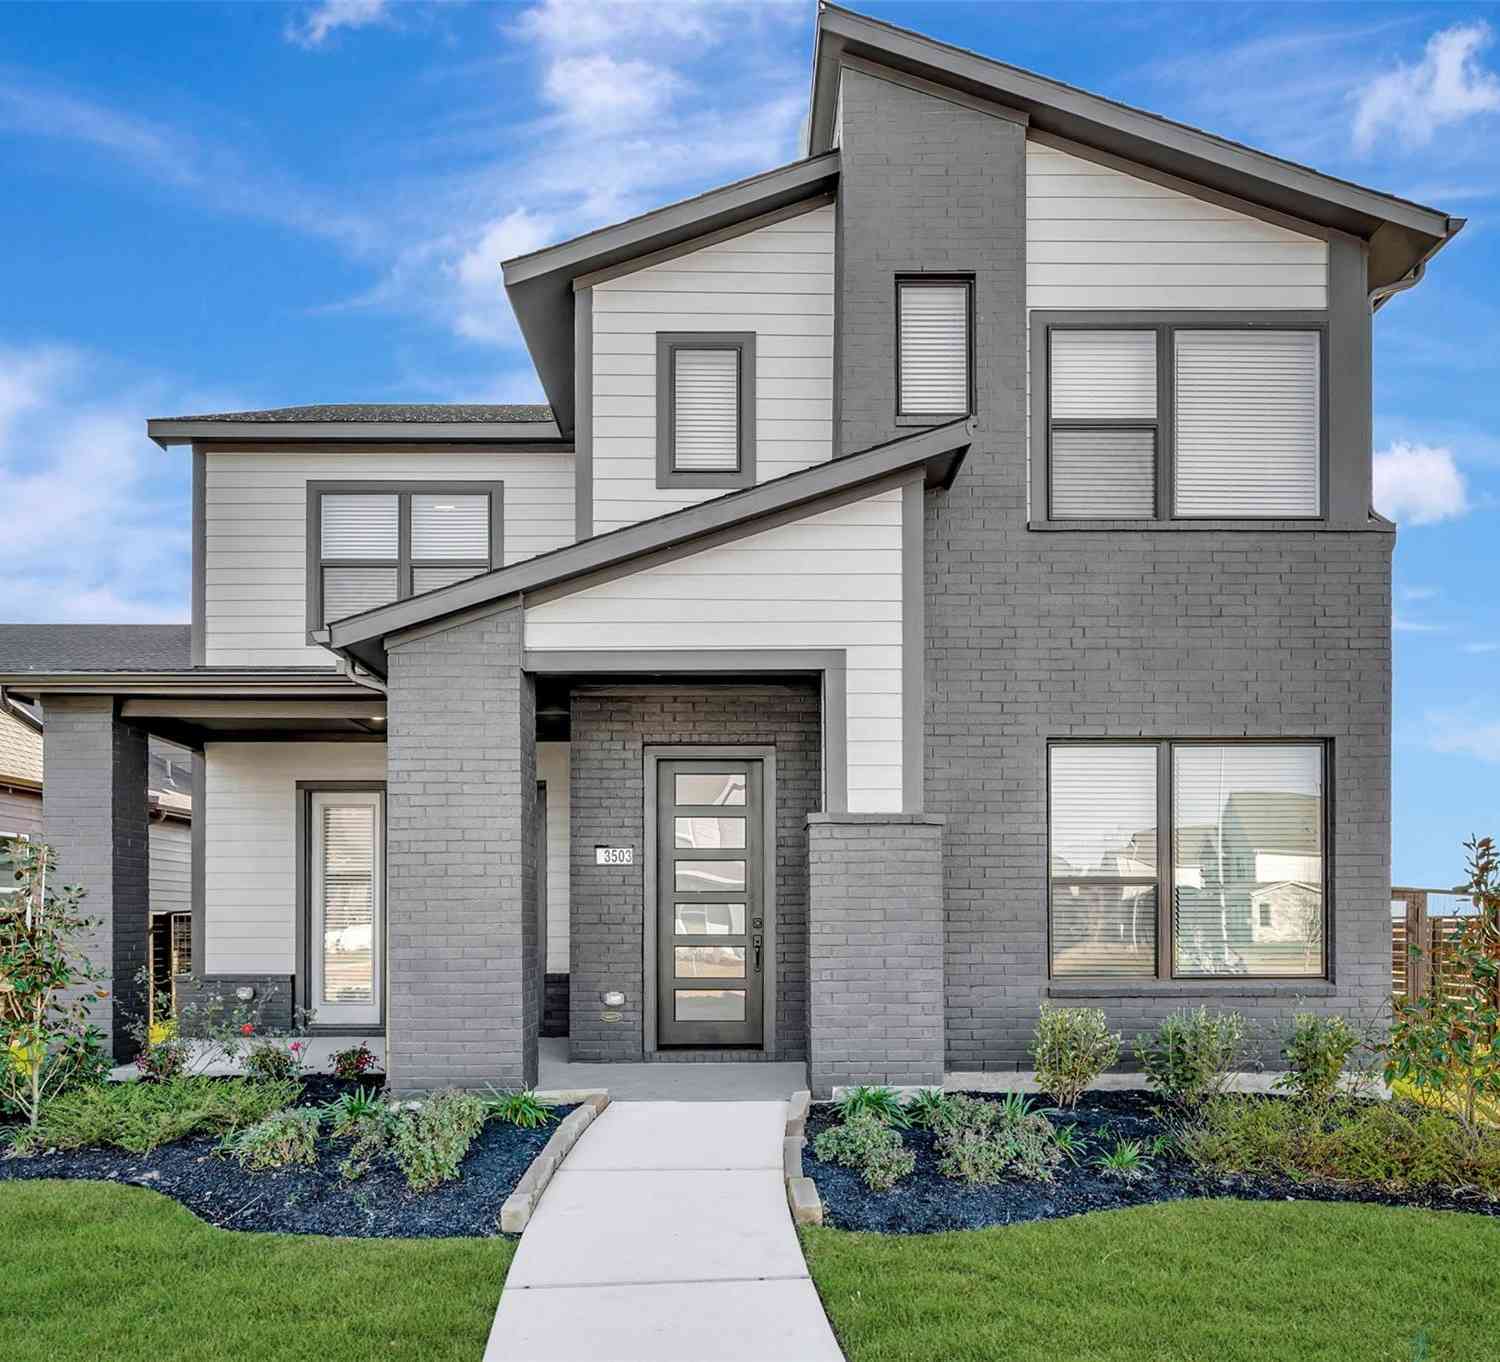
Similar Homes To 9206 Rustling Manor Lane
Nearby For Sale


Copyright 2026, Houston REALTORS® Information Service, Inc. The information provided is exclusively for consumers’ personal, non-commercial use, and may not be used for any purpose other than to identify prospective properties consumers may be interested in purchasing. Information is deemed reliable but not guaranteed.
ByOwner last updated this listing 08/28/2026 @ 14:12
More Cities with for Sale by Owner Homes
- Richmond Homes For Sale By Owner
- Sugar Land Homes For Sale By Owner
- Meadows Place Homes For Sale By Owner
- Stafford Homes For Sale By Owner
- Missouri City Homes For Sale By Owner
- Katy Homes For Sale By Owner
- Fresno Homes For Sale By Owner
- Bellaire Homes For Sale By Owner
- Rosenberg Homes For Sale By Owner
- Iowa Colony Homes For Sale By Owner
- Fulshear Homes For Sale By Owner
- Needville Homes For Sale By Owner
- Orchard Homes For Sale By Owner
- Rosharon Homes For Sale By Owner
- Brookside Village Homes For Sale By Owner
- Simonton Homes For Sale By Owner
- Manvel Homes For Sale By Owner
- Jersey Village Homes For Sale By Owner
- Beasley Homes For Sale By Owner
- Brookshire Homes For Sale By Owner
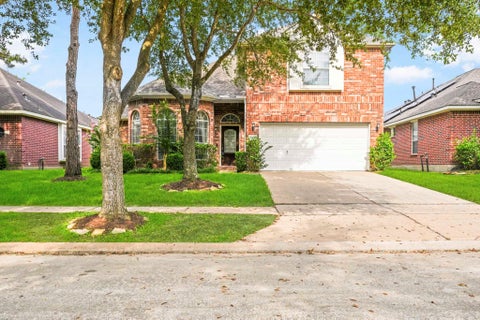
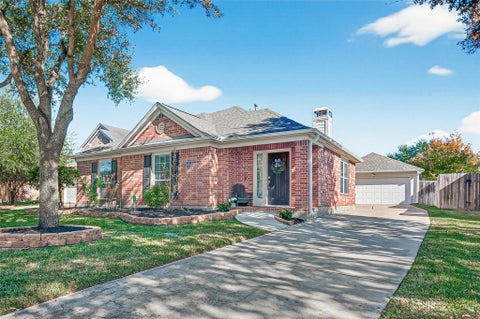
Homes around $349,000










Verify Your Email
Please enter the 6-digit verification code
sent to your email address.
Verify Your Phone Number
Please enter the 6-digit verification code
sent to your mobile phone.