

21018 Shelbyville Drive
Richmond, TX 77407

 4
4
Bed
 4
4
Bath
 2,766
2,766Sqft
 0.17
0.17Acre(Lot)
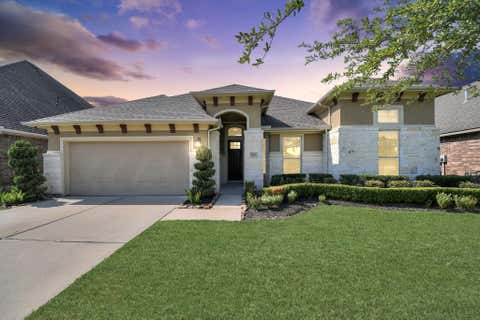
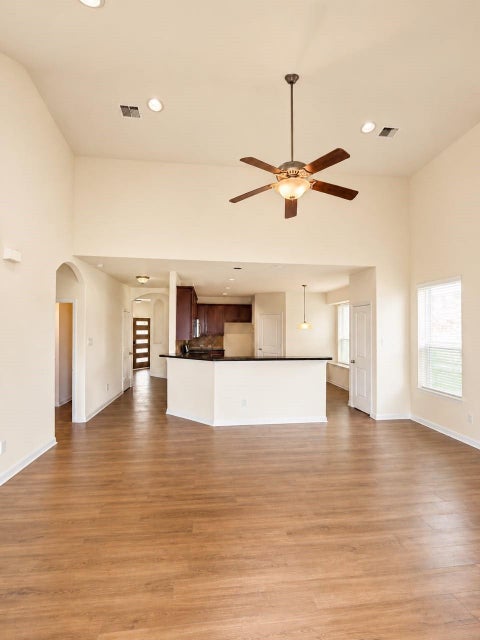
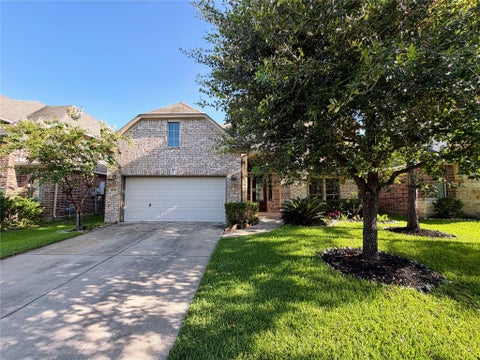
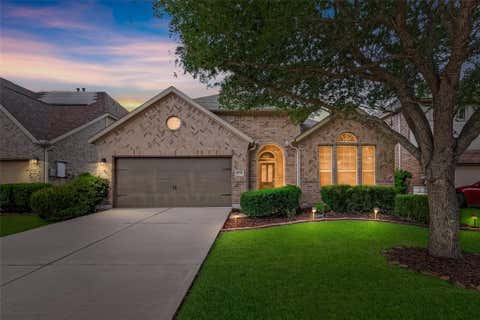
*MOVE-IN READY* Original homeowners selling their beloved home. Built by Highland Homes. Environments for Living energy features: Double pane windows; Radiant barrier in the attic; Blown insulation; 2-zoned HVAC systems (1st & 2nd flrs) w/ programmable thermostats. Roof & gutters (2014). 2 water heaters. Rainsoft water softener. Hunter sprinkler sys (6-zones). Complete interior paint 2026 (walls, ceilings, trim & doors). Study w/ French doors w/ engineered wood flrs. Formal dining. Island kitchen w/ wide breakfast bar, espresso bean cabinets, granite, gas cooktop, oven, MW (2026), DW (2026), 2 pantries. Family Rm w/ floor-to-ceiling stone FP (gas/wood), wall of windows overlooking covered patio & backyard. Gorgeous Travertine tile flrs. 1st flr Primary Suite w/ 2 sinks, sep shower & garden

 Property Details
 Map
Map
 Map
Map
What's Nearby
Nearby Areas
 Features
-
Bedroom Information
Total beds: 4Bathroom Information
Total Baths: 4 Full Baths: 3 Half Baths: 1Room Information
Rooms Total: 17 -
Flooring Information
Carpet, Tile, Wood -
Roofing Information
Composition -
Interior Features
High Ceilings, Walk-In Closet(s), Breakfast Bar, Kitchen Island, Pantry, Entrance Foyer, Master Downstairs, Granite Counters, Vaulted Ceiling(s), Double Vanity, Soaking Tub, Smart Thermostat Roof: Composition Appliances: ENERGY STAR Qualified Appliances, Disposal, Water Softener, Electric Oven, Microwave, Gas Cooktop, Dishwasher Laundry Features: Electric Dryer Hookup, Gas Dryer Hookup, Washer Hookup Window Features: Window Coverings, Low Emissivity Windows -
Heating & Cooling
Has Heating: Yes Heating: Natural Gas Has Cooling: Yes Cooling: Ceiling Fan(s), Electric
-
Building Information
Year Built: 2013 Building Area Total: 2766 Construction Materials: Brick, Cement Siding, Blown-In Insulation Stories: 2 Patio And Porch Features: Covered, Patio Private Pool: No Association Fee Frequency: Annually
-
Lot Information
Main Square Feet: 0.1668 Acres Lot Size Acres: 0.1668 Lot Size Square Feet: 7265.808 Lot Description: Back Yard, SubdividedProperty Information
Subdivision: Long Meadow Farms Source Property Type: Residential Postal Code Plus 4: 1630 Property SubType: Single Family Residence Direction Faces: South Property Age: 13
-
Listing Price Information
Listing Price: $429900 Cash, Conventional, FHA, VA Loan
-
Tax Information
Parcel Number: 5121310040080901 Tax Year: 2026 Annual Tax: $13045 Tax Legal Desc: LONG MEADOW FARMS SEC 31, BLOCK 4, LOT 8
-
Virtual Tour
Parking Information
Parking Total: 2 Attached, Garage Door OpenerGarage Information
Has Garage: Yes Has Attached Garage: Yes Garage Space: 2Homeowners Association InformationHas Association: Yes Included Fees: Maintenance Grounds HOA: $975.00 Association Amenities: Clubhouse, Fitness Center, Park, Playground, Pool, Tennis Court(s), Trail(s), Recreation Facilities, Sport Court Community Features: Tennis Court(s), Curbs, Clubhouse
-
School Information
Elementary School: Adolphus Elementary SchoolJunior High School: Banks Middle SchoolSenior High School: Tomas High School (Lamar) -
Location Information
Direction: 99-Grand Parkway take W. Bellfort exit. East on W. Bellfort. Left on Meadow Ranch Parkway - at light . Pass Gallery Furniture. Right at Long Prairie Trace - at stop sign. Left on Bristol Knoll. Left on Logstone - at stop sign. Right on Shelbyville - house will be on the right. WaterSource: Public Security Features: Prewired
How much is this property worth?
Curious about this home's true market value? Use our free Home Evaluation Tool to instantly get a personalized Comparative Market Analysis (CMA) report. Make smarter, data-driven decisions before you buy.

Nearby Home Value
| Address | Estimate | Bed | Bath | Sq. Ft | Lot Size |
|---|---|---|---|---|---|
| 18714 Lavender Highland.., Richmond, TX, 77407 | $405,460 | 4 | 3 | 1,942 | 0.12 Acre |
| 1119 Convivial Lane, Richmond, TX, 77407 | $432,501 | 3 | 3 | 2,162 | -- |
| 9607 Yaletzi Gardens St.., Richmond, TX, 77407 | $525,470 | 5 | 4 | 2,596 | 0.15 Acre |
| 5711 Peach Grove Lane, Richmond, TX, 77407 | $1,127,273 | 5 | 7 | 4,930 | 0.25 Acre |
| 6126 River Ash Lane, Richmond, TX, 77407 | $1,005,689 | 4 | 5 | 4,634 | 0.28 Acre |
| 16902 Devon Dogwood Trail, Richmond, TX, 77407 | $425,000 | 5 | 3 | 2,790 | 0.18 Acre |
| 16910 Devon Dogwood Trail, Richmond, TX, 77407 | $415,000 | 4 | 3 | 2,790 | 0.14 Acre |
| 16819 Tabasso Ct Court, Richmond, TX, 77407 | $649,900 | 5 | 3 | 3,650 | 0.25 Acre |
| 16810 Lessels Lane, Richmond, TX, 77407 | $839,000 | 5 | 5 | 4,222 | 0.22 Acre |
| 16839 Kilgarth Drive, Richmond, TX, 77407 | $469,000 | 4 | 3 | 2,879 | 0.22 Acre |
Similar Homes To 21018 Shelbyville Drive
Nearby For Sale


Copyright 2026, Houston REALTORS® Information Service, Inc. The information provided is exclusively for consumers’ personal, non-commercial use, and may not be used for any purpose other than to identify prospective properties consumers may be interested in purchasing. Information is deemed reliable but not guaranteed.
ByOwner last updated this listing 09/08/2026 @ 05:32
More Cities with for Sale by Owner Homes
- Richmond Homes For Sale By Owner
- Sugar Land Homes For Sale By Owner
- Meadows Place Homes For Sale By Owner
- Stafford Homes For Sale By Owner
- Missouri City Homes For Sale By Owner
- Katy Homes For Sale By Owner
- Fresno Homes For Sale By Owner
- Bellaire Homes For Sale By Owner
- Rosenberg Homes For Sale By Owner
- Iowa Colony Homes For Sale By Owner
- Fulshear Homes For Sale By Owner
- Needville Homes For Sale By Owner
- Orchard Homes For Sale By Owner
- Rosharon Homes For Sale By Owner
- Brookside Village Homes For Sale By Owner
- Simonton Homes For Sale By Owner
- Manvel Homes For Sale By Owner
- Jersey Village Homes For Sale By Owner
- Beasley Homes For Sale By Owner
- Brookshire Homes For Sale By Owner
Homes around $429,900










Verify Your Email
Please enter the 6-digit verification code
sent to your email address.
Verify Your Phone Number
Please enter the 6-digit verification code
sent to your mobile phone.