

19407 Stetson Heights Lane
Richmond, TX 77407

 3
3
Bed
 2
2
Bath
 2,461
2,461Sqft
 0.14
0.14Acre(Lot)
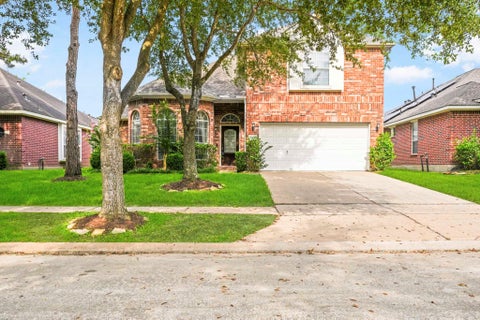
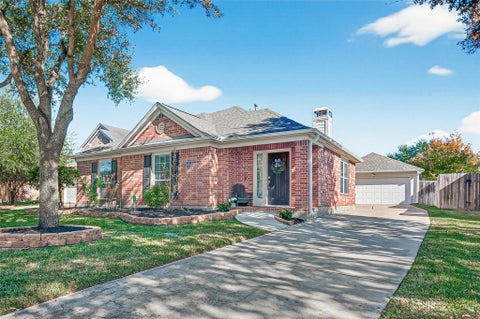
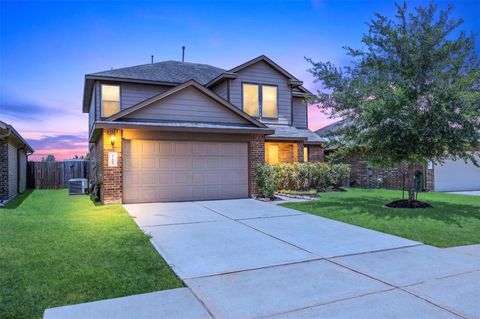
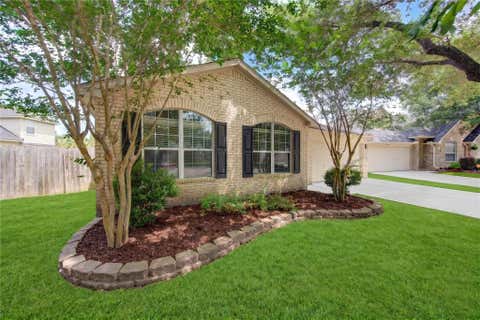
Real estate always starts with location, and this one-story David Weekley home is situation in the master-planned community of Grand Mission, just minutes from the Westpark Tollway and centrally located between Katy and Sugar Land. Shopping, neighborhood parks, and the elementary school are all nearby. Inside, the functional floor plan features a private Study/Office, a Dining Room, and a Game Room all on one level. If you have allergies, there is no carpet anywhere...only tile and luxury vinyl plank, including brand new LVP flooring in the entry and dining room areas. The entire interior and exterior of the home was freshly painted in July 2026. Other notable updates include a new A/C system in 2024, fencing replaced on all sides in 2023, and a water heater installed in 2021 with warranty

 Property Details
 Map
Map
 Map
Map
What's Nearby
Nearby Areas
 Features
-
Bedroom Information
Total beds: 3Bathroom Information
Total Baths: 2 Full Baths: 2Room Information
Rooms Total: 9 -
Flooring Information
Tile, Vinyl -
Roofing Information
Composition -
Interior Features
Wired for Sound, Walk-In Closet(s), Breakfast Bar, Kitchen Island, Pantry, Master Downstairs, Granite Counters, Double Vanity, Soaking Tub, Smart Thermostat Roof: Composition Appliances: Disposal, Gas Oven, Microwave, Gas Range, Dishwasher Laundry Features: Electric Dryer Hookup, Washer Hookup Window Features: Window Coverings, Low Emissivity Windows -
Heating & Cooling
Has Heating: Yes Heating: Natural Gas Has Cooling: Yes Cooling: Ceiling Fan(s), Electric
-
Building Information
Year Built: 2009 Building Area Total: 2461 Construction Materials: Brick, Cement Siding Stories: 1 Patio And Porch Features: Covered Private Pool: No Water front Features: Pond Association Fee Frequency: Annually
-
Lot Information
Lot Dimensions: 57 x 106 x 113 x 55 Main Square Feet: 0.1409 Acres Lot Size Acres: 0.1409 Lot Size Square Feet: 6137.604 Lot Description: SubdividedProperty Information
Subdivision: Grand Mission Source Property Type: Residential Postal Code Plus 4: 5581 Property SubType: Single Family Residence Direction Faces: Southwest Property Age: 17
-
Listing Price Information
Listing Price: $345000 Cash, Conventional, FHA, VA Loan
-
Tax Information
Parcel Number: 3523130010450907 Tax Year: 2025 Annual Tax: $7998 Tax Legal Desc: GRAND MISSION SEC 13, BLOCK 1, LOT 45
-
Parking Information
Parking Total: 2 Attached, Garage Door OpenerGarage Information
Has Garage: Yes Has Attached Garage: Yes Garage Space: 2Homeowners Association InformationHas Association: Yes Included Fees: Maintenance Grounds HOA: $1,150.00 Association Amenities: Clubhouse, Dog Park, Fitness Center, Jogging Path, Park, Party Room, Picnic Area, Playground, Pool, Recreation Facilities Community Features: Clubhouse
-
School Information
Elementary School: Seguin Elementary (Fort Bend)Junior High School: Crockett Middle School (Fort Bend)Senior High School: Bush High School -
Location Information
Direction: From Downtown Houston, merge onto I-69 and go 7.8 miles. Exit 121B toward Westpark Tollway W and continue onto Westpark Tollway for 13 miles. Exit toward Grand Mission Blvd. Turn left onto Grand Mission Blvd. Go 1 mile and turn right onto Breton Falls Ln. Right onto Russett Canyon Ln. Right onto Stetson Heights Ln. House on right in cul-de-sac turn. WaterSource: Public Security Features: Prewired
How much is this property worth?
Curious about this home's true market value? Use our free Home Evaluation Tool to instantly get a personalized Comparative Market Analysis (CMA) report. Make smarter, data-driven decisions before you buy.

Nearby Home Value
| Address | Estimate | Bed | Bath | Sq. Ft | Lot Size |
|---|---|---|---|---|---|
| 9607 Yaletzi Gardens St.., Richmond, TX, 77407 | $535,741 | 5 | 4 | 2,596 | 2,596 SqFt |
| 9715 Yaletzi Gardens St.., Richmond, TX, 77407 | $624,920 | 5 | 5 | 3,150 | 3,150 SqFt |
| 1119 Convivial Lane, Richmond, TX, 77407 | $432,501 | 3 | 3 | 2,162 | 2,162 SqFt |
| 18746 Lavender Highland.., Richmond, TX, 77407 | $435,460 | 4 | 3 | 2,236 | 2,236 SqFt |
| 16902 Devon Dogwood Trail, Richmond, TX, 77407 | $425,000 | 5 | 3 | 2,790 | 2,790 SqFt |
| 16910 Devon Dogwood Trail, Richmond, TX, 77407 | $415,000 | 4 | 3 | 2,790 | 2,790 SqFt |
| 16803 Whighams Place, Richmond, TX, 77407 | $548,880 | 4 | 3 | 2,833 | 2,833 SqFt |
| 8507 Bright Night Drive, Richmond, TX, 77407 | $260,000 | 3 | 2 | 1,751 | 1,751 SqFt |
| 16810 Lessels Lane, Richmond, TX, 77407 | $839,000 | 5 | 5 | 4,222 | 4,222 SqFt |
| 11119 Mellingshaw Lane, Richmond, TX, 77407 | $485,000 | 4 | 3 | 2,596 | 2,596 SqFt |
Similar Homes To 19407 Stetson Heights Lane
Nearby For Sale


Copyright 2026, Houston REALTORS® Information Service, Inc. The information provided is exclusively for consumers’ personal, non-commercial use, and may not be used for any purpose other than to identify prospective properties consumers may be interested in purchasing. Information is deemed reliable but not guaranteed.
ByOwner last updated this listing 08/13/2026 @ 02:32
More Cities with for Sale by Owner Homes
- Richmond Homes For Sale By Owner
- Sugar Land Homes For Sale By Owner
- Meadows Place Homes For Sale By Owner
- Stafford Homes For Sale By Owner
- Missouri City Homes For Sale By Owner
- Katy Homes For Sale By Owner
- Fresno Homes For Sale By Owner
- Bellaire Homes For Sale By Owner
- Rosenberg Homes For Sale By Owner
- Iowa Colony Homes For Sale By Owner
- Fulshear Homes For Sale By Owner
- Needville Homes For Sale By Owner
- Orchard Homes For Sale By Owner
- Rosharon Homes For Sale By Owner
- Brookside Village Homes For Sale By Owner
- Simonton Homes For Sale By Owner
- Manvel Homes For Sale By Owner
- Jersey Village Homes For Sale By Owner
- Beasley Homes For Sale By Owner
- Brookshire Homes For Sale By Owner
Homes around $345,000











Verify Your Email
Please enter the 6-digit verification code
sent to your email address.