

1639 Seaside Horizon Lane
Richmond, TX 77469

 5
5
Bed
 6
6
Bath
 4,016
4,016Sqft
 0.22
0.22Acre(Lot)
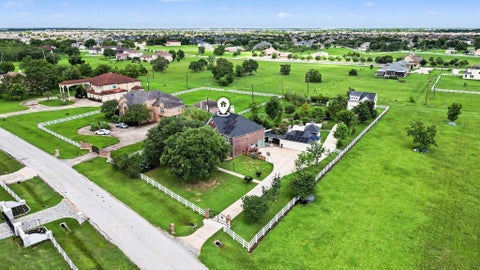
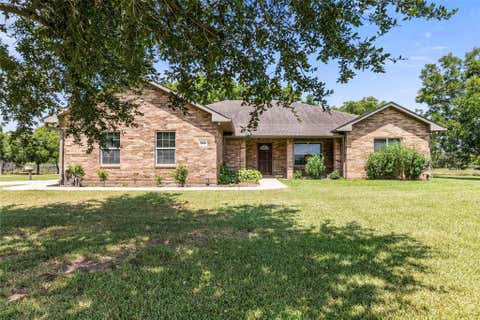
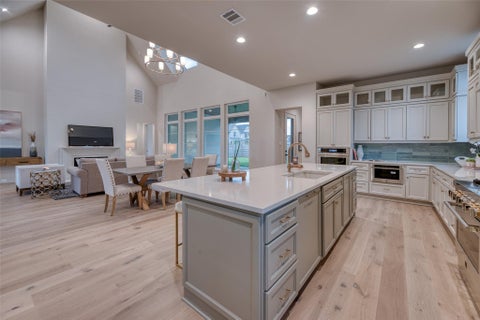
Elegant two-story design featuring a 20-foot rotunda ceiling. Home office with French doors and formal dining room set at entry. Spacious family room with a 19-foot ceiling and a wall of windows. Kitchen features a large island with built-in seating space, walk-in pantry and a Butler's pantry. Private primary suite boasts a curved wall of windows. Primary bath includes a garden tub, separate glass-enclosed shower, dual vanities and two large walk-in closets. Downstairs guest suite with a full bath and walk-in closet. Upstairs game room with an adjoining media room. Secondary bedrooms, a linen closet and a Hollywood bath complete the second floor. Covered backyard patio. Mud room just off the three-car garage.
 Property Details
 Map
Map
 Map
Map
What's Nearby
Nearby Areas
 Features
-
Bedroom Information
Total beds: 5Bathroom Information
Total Baths: 6 Full Baths: 5 Half Baths: 1Room Information
Rooms Total: 11 -
Flooring Information
Carpet, Tile, Wood -
Roofing Information
Composition -
Interior Features
High Ceilings, Wired for Sound, Walk-In Closet(s), Breakfast Bar, Kitchen Island, Entrance Foyer, Master Downstairs, Pantry, Double Vanity, Soaking Tub, Smart Thermostat Roof: Composition Appliances: ENERGY STAR Qualified Appliances, Disposal, Oven, Microwave, Gas Cooktop, Gas Range, Dishwasher Laundry Features: Electric Dryer Hookup Window Features: Low Emissivity Windows -
Heating & Cooling
Has Heating: Yes Heating: Natural Gas Has Cooling: Yes Cooling: Ceiling Fan(s), Electric
-
Building Information
Year Built: 2026 Building Area Total: 4016 Construction Materials: Brick, Stone Stories: 2 Patio And Porch Features: Covered Private Pool: No Water front Features: Pond View: Water Association Fee Frequency: Annually
-
Lot Information
Lot Dimensions: 60 x 162 Main Square Feet: 0.2241 Acres Lot Size Acres: 0.2241 Lot Size Source: Other Lot Size Square Feet: 9760 Lot Description: SubdividedProperty Information
Subdivision: Revera Source Property Type: Residential Property SubType: Single Family Residence Direction Faces: Northwest Property Age: 0
-
Listing Price Information
Listing Price: $860900 Cash, Conventional, FHA, VA Loan
-
Tax Information
Parcel Number: 6559010010090901 Tax Year: 2026 Tax Legal Desc: Block 1- Lot 9- Section 1
-
Parking Information
Parking Total: 3 Attached, TandemGarage Information
Has Garage: Yes Has Attached Garage: Yes Garage Space: 3Homeowners Association InformationHas Association: Yes Included Fees: Maintenance Grounds HOA: $1,200.00 Association Amenities: Dog Park, Park, Playground, Recreation Facilities
-
School Information
Elementary School: Carter Elementary SchoolJunior High School: Reading Junior High SchoolSenior High School: George Ranch High School -
Location Information
Direction: From U.S. 59 South, take exit 103 to Richmond Pkwy and Williams Way Blvd and turn left at the light. Continue straight on Williams Way Blvd onto Benton Road for about 1.5 miles and take a left onto Revera Drive. Take your next right onto Pond Haven Drive. Take an immediate left onto Ravine Mist Way. Follow the street around the corner that turns onto Seaside Horizon Lane, and the model home is on your left at 1619 Seaside Horizon Lane. WaterSource: Public Security Features: Prewired
How much is this property worth?
Curious about this home's true market value? Use our free Home Evaluation Tool to instantly get a personalized Comparative Market Analysis (CMA) report. Make smarter, data-driven decisions before you buy.

Nearby Home Value
| Address | Estimate | Bed | Bath | Sq. Ft | Lot Size |
|---|---|---|---|---|---|
| 4622 North Star Trail, Richmond, TX, 77469 | $399,900 | 4 | 3 | 1,736 | 0.12 Acre |
| 119 Gusto Cove, Richmond, TX, 77469 | $354,670 | 3 | 2 | 1,612 | 0.13 Acre |
| 4615 Ara Drive, Richmond, TX, 77469 | $464,990 | 5 | 4 | 2,943 | 0.14 Acre |
| 4602 Gemini Street, Richmond, TX, 77469 | $437,000 | 4 | 4 | 2,812 | 0.14 Acre |
| 4630 Gemini Street, Richmond, TX, 77469 | $425,000 | 5 | 4 | 2,650 | 0.13 Acre |
| 7802 Hundson River Lane, Richmond, TX, 77469 | $675,000 | 4 | 5 | 3,434 | 0.19 Acre |
| 7810 Elizabeth Creek Co.., Richmond, TX, 77469 | $650,000 | 4 | 4 | 2,841 | 0.20 Acre |
| 7814 Elizabeth Creek Co.., Richmond, TX, 77469 | $724,000 | 5 | 5 | 3,979 | 0.20 Acre |
| 4914 Pegasus Way, Richmond, TX, 77469 | $619,343 | 5 | 5 | 3,798 | 0.21 Acre |
| 4606 Gemini Street, Richmond, TX, 77469 | $410,000 | 4 | 3 | 2,649 | 0.13 Acre |
Similar Homes To 1639 Seaside Horizon Lane
Nearby For Sale


Copyright 2026, Houston REALTORS® Information Service, Inc. The information provided is exclusively for consumers’ personal, non-commercial use, and may not be used for any purpose other than to identify prospective properties consumers may be interested in purchasing. Information is deemed reliable but not guaranteed.
ByOwner last updated this listing 09/07/2026 @ 10:04
More Cities with for Sale by Owner Homes
- Richmond Homes For Sale By Owner
- Sugar Land Homes For Sale By Owner
- Meadows Place Homes For Sale By Owner
- Stafford Homes For Sale By Owner
- Missouri City Homes For Sale By Owner
- Katy Homes For Sale By Owner
- Fresno Homes For Sale By Owner
- Bellaire Homes For Sale By Owner
- Rosenberg Homes For Sale By Owner
- Iowa Colony Homes For Sale By Owner
- Fulshear Homes For Sale By Owner
- Needville Homes For Sale By Owner
- Orchard Homes For Sale By Owner
- Rosharon Homes For Sale By Owner
- Brookside Village Homes For Sale By Owner
- Simonton Homes For Sale By Owner
- Manvel Homes For Sale By Owner
- Jersey Village Homes For Sale By Owner
- Beasley Homes For Sale By Owner
- Brookshire Homes For Sale By Owner
Homes around $860,900










Verify Your Email
Please enter the 6-digit verification code
sent to your email address.
Verify Your Phone Number
Please enter the 6-digit verification code
sent to your mobile phone.