

1107 Mercantile Street
Richmond, TX 77406

 3
3
Bed
 3
3
Bath
 1,711
1,711Sqft
 0.08
0.08Acre(Lot)
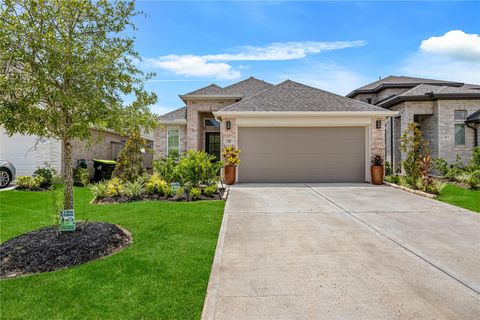
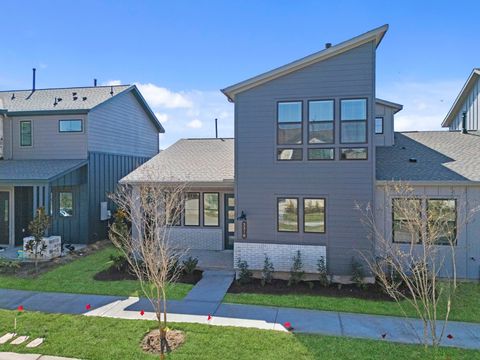
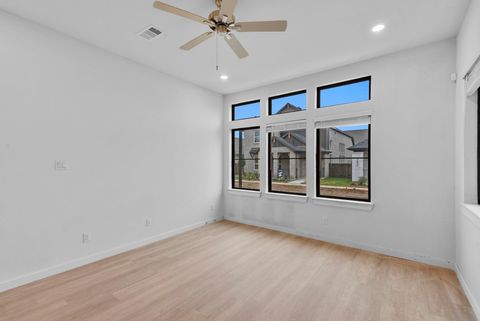
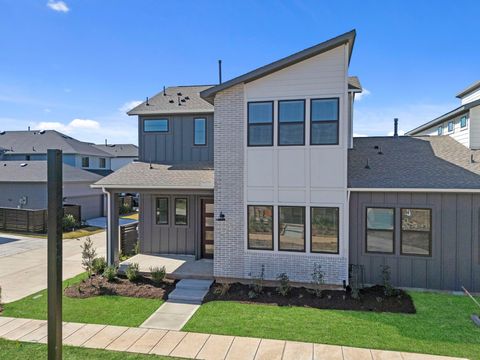
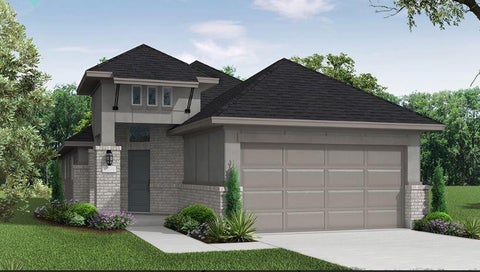
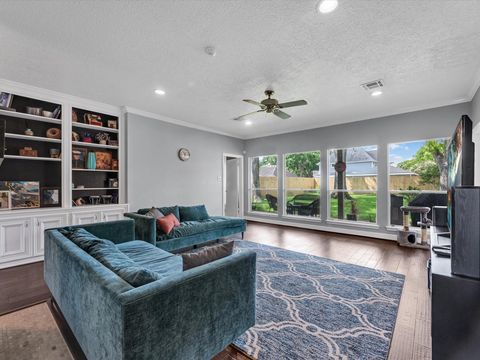
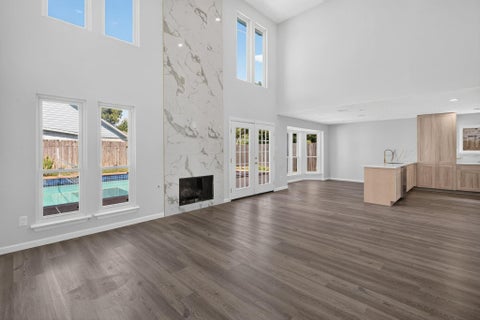
The Emerald Duet floor plan is a two-story home offering 1,711 square feet of well-designed living space. The main floor features an open-concept kitchen, casual dining area, and a living space that flows to a covered patio, ideal for indoor-outdoor living. It also includes a first-floor secondary bedroom with a full bath, perfect for guests or a home office. The two-car garage provides pantry and storage access. Upstairs, the primary suite includes a walk-in closet and en-suite bath, along with an additional bedroom, full bath, and laundry room. This plan combines efficiency and comfort, making it perfect for modern living. Measurements are considered accurate but should be verified if important. Some images may be conceptual, and finishes or colors may change.
 Property Details
 Map
Map
 Map
Map
What's Nearby
Nearby Areas
 Features
-
Bedroom Information
Total beds: 3Bathroom Information
Total Baths: 3 Full Baths: 3Room Information
Rooms Total: 6 -
Flooring Information
Carpet, Vinyl -
Roofing Information
Composition -
Interior Features
Walk-In Closet(s), Breakfast Bar, Kitchen Island, Pantry, Double Vanity, Smart Thermostat Roof: Composition Appliances: Disposal, Electric Oven, Microwave, Gas Cooktop, Dishwasher, Dryer, Refrigerator, Washer Laundry Features: Electric Dryer Hookup, Gas Dryer Hookup, Washer Hookup Window Features: Window Coverings, Low Emissivity Windows -
Heating & Cooling
Has Heating: Yes Heating: Natural Gas Has Cooling: Yes Cooling: Attic Fan, Ceiling Fan(s), Electric
-
Building Information
Year Built: 2026 Building Area Total: 1711 Construction Materials: Brick, Other, Blown-In Insulation Stories: 2 Patio And Porch Features: Covered, Patio Private Pool: No Association Fee Frequency: Monthly
-
Lot Information
Main Square Feet: 0.078 Acres Lot Size Acres: 0.078 Lot Size Square Feet: 3397.68 Lot Description: Back Yard, SubdividedProperty Information
Subdivision: Indigo Source Property Type: Residential Property SubType: Single Family Residence Direction Faces: East Property Age: 0
-
Listing Price Information
Listing Price: $364000 Original Price: $385000 Cash
-
Tax Information
Parcel Number: 4114010030050907 Tax Year: 2025 Tax Legal Desc: INDIGO SEC 1, BLOCK 3, LOT 5
-
Parking Information
Parking Total: 2 Attached, Garage Door OpenerGarage Information
Has Garage: Yes Has Attached Garage: Yes Garage Space: 2Homeowners Association InformationHas Association: Yes Included Fees: Maintenance Grounds HOA: $148.00 Association Amenities: Dog Park, Jogging Path, Party Room, Picnic Area, Playground, Trail(s), Recreation Facilities Community Features: Curbs
-
School Information
Elementary School: Pecan Grove Elementary SchoolJunior High School: Bowie Middle School (Fort Bend)Senior High School: Travis High School (Fort Bend) -
Location Information
Direction: From Hwy 59 South, exit 112 toward US-90 Alt/Sugarland/Stafford. Keep right to stay on US 59 frontage road and slight right at S. Main St. Merge onto US-90 Alt W & continue straight for about 7 miles. Turn right onto Harlem Road and continue straight. Turn right onto Loam Lane, turn right onto Mercantile Street and quick right turn onto Home Court. The Model is on the left at 3234 Home Court. WaterSource: Public Security Features: Prewired
How much is this property worth?
Curious about this home's true market value? Use our free Home Evaluation Tool to instantly get a personalized Comparative Market Analysis (CMA) report. Make smarter, data-driven decisions before you buy.

Nearby Home Value
| Address | Estimate | Bed | Bath | Sq. Ft | Lot Size |
|---|---|---|---|---|---|
| 10519 Melida Dawn Way, Richmond, TX, 77406 | $524,990 | 4 | 4 | 2,892 | 0.14 Acre |
| 10639 Starfire Yellow D.., Richmond, TX, 77406 | $569,396 | 4 | 4 | 3,117 | 0.16 Acre |
| 211 Mandarin Mist Street, Richmond, TX, 77406 | $585,000 | 4 | 4 | 2,688 | -- |
| 803 Fenugreek Fields Co.., Richmond, TX, 77406 | $849,359 | 5 | 5 | 3,800 | 0.43 Acre |
| 26831 Concord Dawn Drive, Richmond, TX, 77406 | $345,000 | 4 | 3 | 1,785 | -- |
| 26826 Concord Dawn Drive, Richmond, TX, 77406 | $414,990 | 4 | 3 | 2,517 | -- |
| 26815 Stardust Meadow C.., Richmond, TX, 77406 | $374,990 | 4 | 3 | 1,927 | 0.12 Acre |
| 802 Fenugreek Trail, Richmond, TX, 77406 | $849,815 | 5 | 5 | 3,795 | 0.48 Acre |
| 111 Candlelight Ridge C.., Richmond, TX, 77406 | $449,402 | 4 | 3 | 2,597 | 0.13 Acre |
| 2819 Teamriddle Way, Richmond, TX, 77406 | $1,578,215 | 6 | 7 | 5,567 | 0.22 Acre |
Similar Homes To 1107 Mercantile Street
Nearby For Sale


Copyright 2026, Houston REALTORS® Information Service, Inc. The information provided is exclusively for consumers’ personal, non-commercial use, and may not be used for any purpose other than to identify prospective properties consumers may be interested in purchasing. Information is deemed reliable but not guaranteed.
ByOwner last updated this listing 09/16/2026 @ 04:30
More Cities with for Sale by Owner Homes
- Richmond Homes For Sale By Owner
- Sugar Land Homes For Sale By Owner
- Meadows Place Homes For Sale By Owner
- Stafford Homes For Sale By Owner
- Missouri City Homes For Sale By Owner
- Katy Homes For Sale By Owner
- Fresno Homes For Sale By Owner
- Bellaire Homes For Sale By Owner
- Rosenberg Homes For Sale By Owner
- Iowa Colony Homes For Sale By Owner
- Fulshear Homes For Sale By Owner
- Needville Homes For Sale By Owner
- Orchard Homes For Sale By Owner
- Rosharon Homes For Sale By Owner
- Brookside Village Homes For Sale By Owner
- Simonton Homes For Sale By Owner
- Manvel Homes For Sale By Owner
- Jersey Village Homes For Sale By Owner
- Beasley Homes For Sale By Owner
- Brookshire Homes For Sale By Owner
Homes around $364,000










Verify Your Email
Please enter the 6-digit verification code
sent to your email address.
Verify Your Phone Number
Please enter the 6-digit verification code
sent to your mobile phone.