
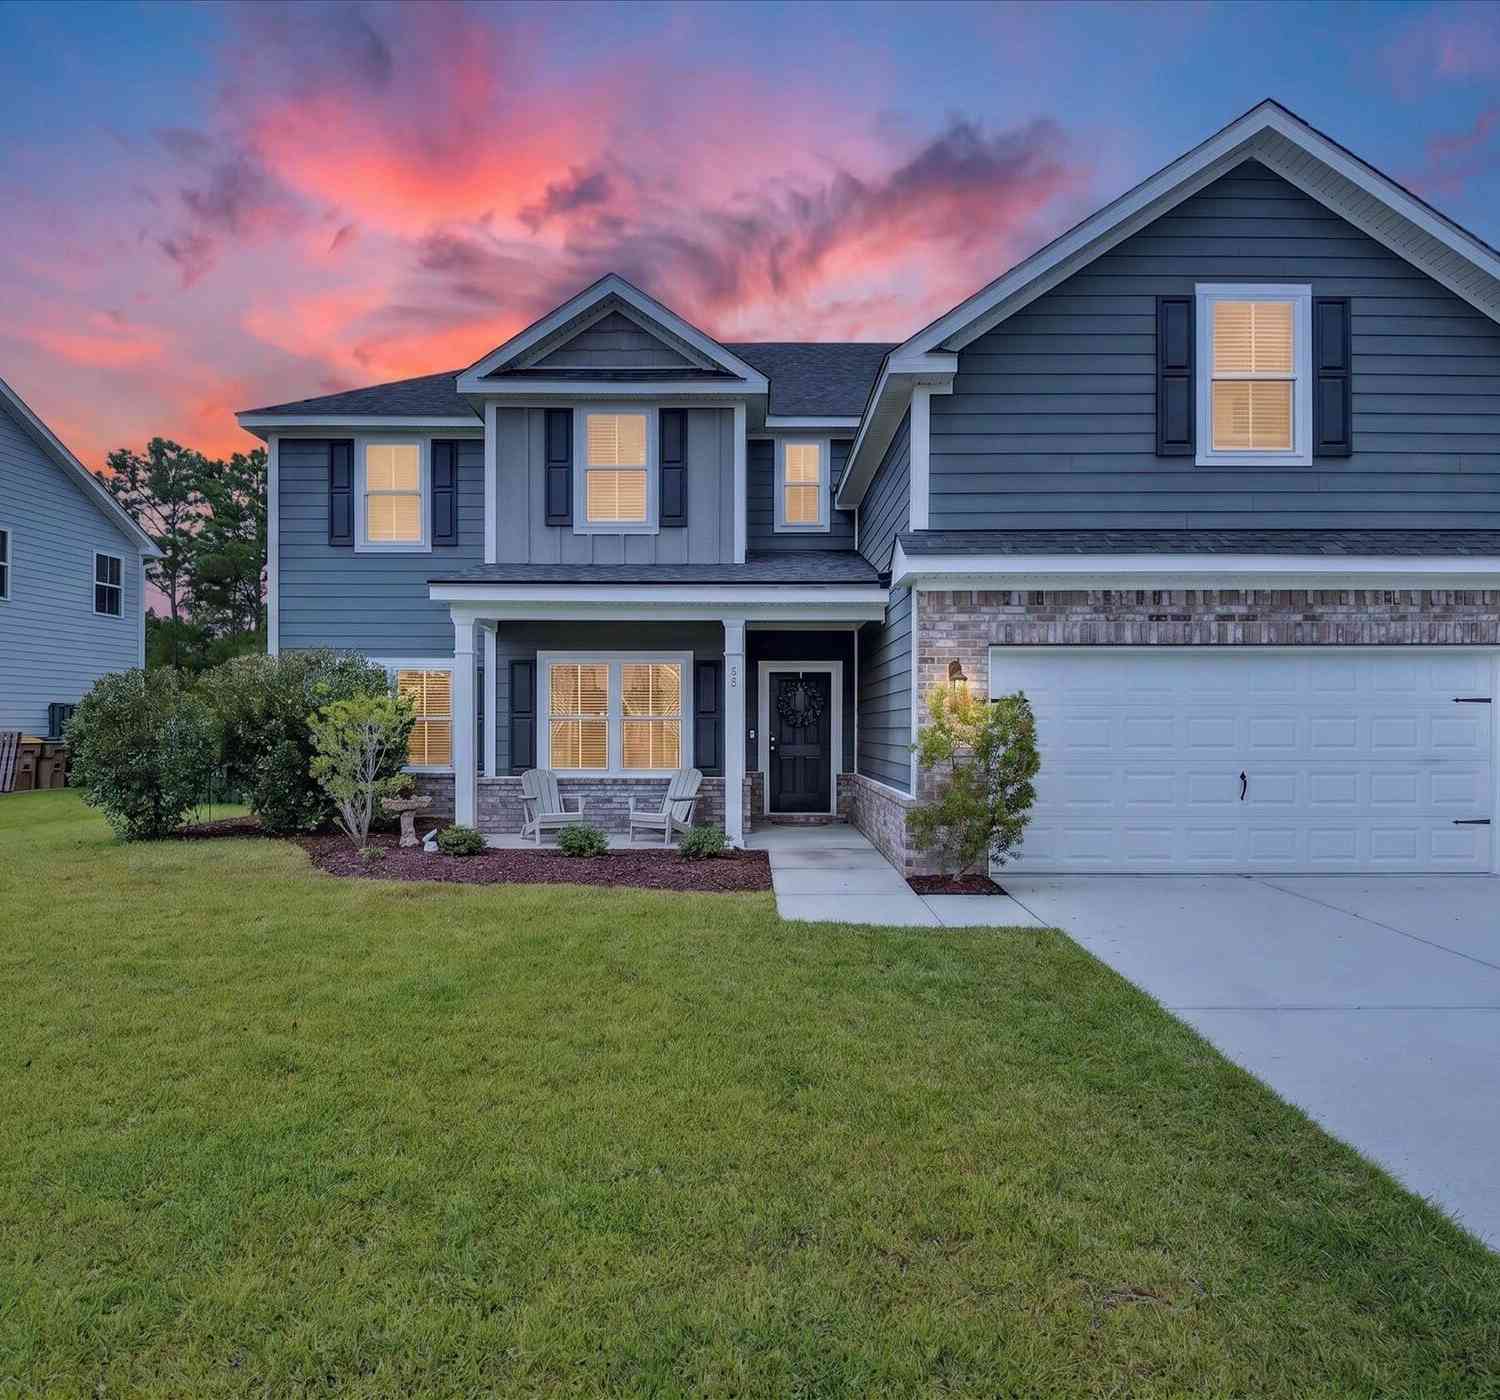
55 Beckley Drive
Richmond Hill, GA 31324

 4
4
Bed
 3
3
Bath
 2,619
2,619Sqft
 0.20
0.20Acre(Lot)
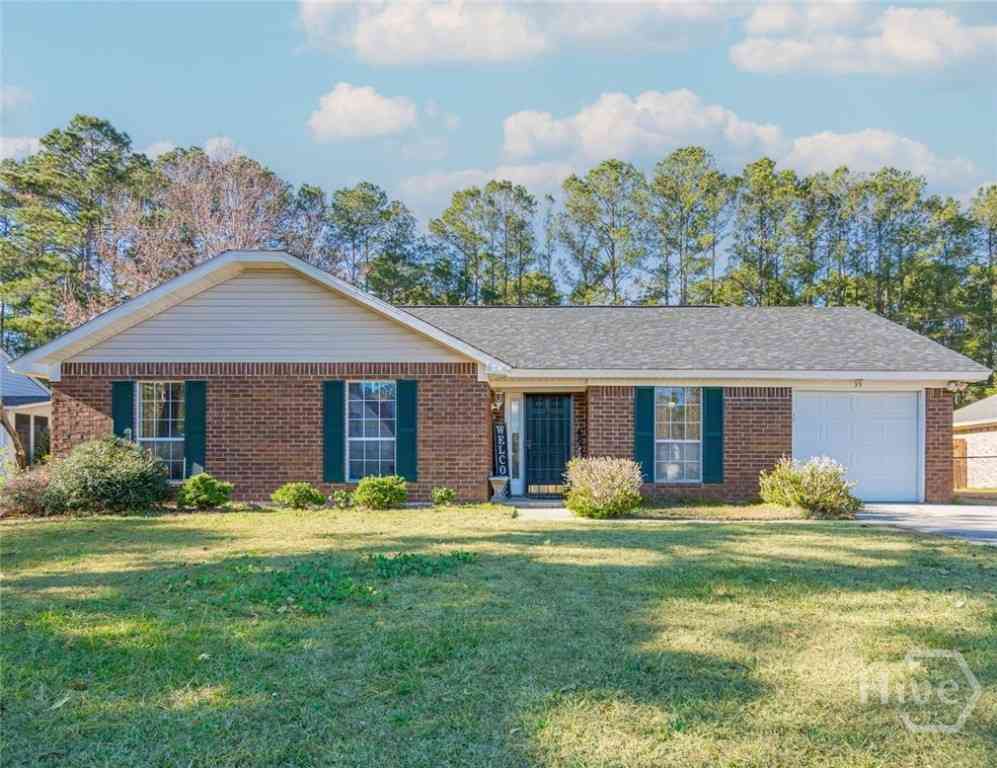
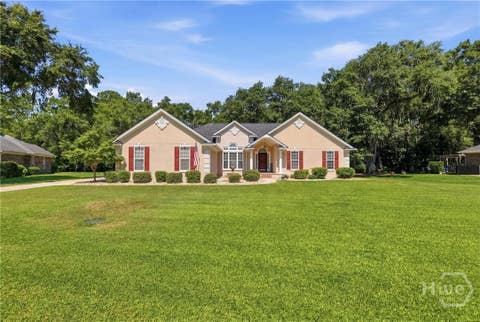
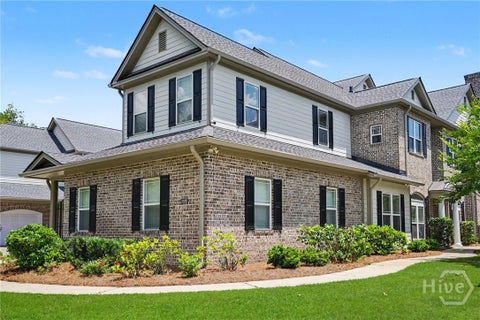
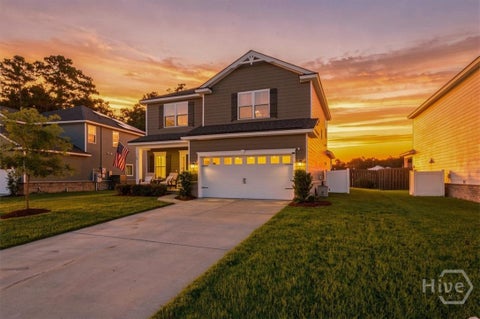
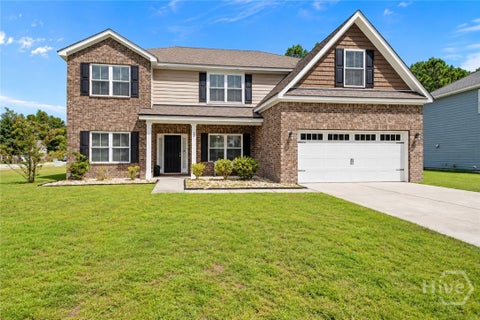
Located in desirable Sterling Links at Richmond Hill Plantation, this 4-bedroom, 3-bath home offers over 2,600 square feet, modern finishes, flexible living space and a backyard designed for enjoying the Georgia lifestyle. The thoughtfully designed floor plan offers a bedroom and full bathroom conveniently located just off the main living area on the first floor. Perfect for guests, multi-generational living, a home office or anyone who appreciates having a private bedroom suite separate from the upstairs bedrooms. The main living areas feature LVP flooring, while the kitchen offers quartz countertops and island, stainless steel appliances and an open layout thats ideal for everyday living and entertaining. Youll love the spacious primary suite designed to be your private retreat. The ensu

 Property Details
 Map
Map
 Map
Map
What's Nearby
Nearby Areas
 Features
-
Bedroom Information
Total Bedrooms: 4 Bedrooms On Upper Level: 3 Bedrooms On Lower Level: 0 Main Bedrooms: 1 Room Type: Laundry,Loft Window Features: Double Pane WindowsBathroom Information
Total Baths: 3 Full Baths: 3 Half Baths: 0 Full Baths Main: 1 Baths Full Lower: 0 Baths Full Upper: 2Water/Sewer
Water Source: Public Sewer: Public Sewer -
Kitchen Information
Kitchen: Breakfast Bar,Kitchen Island,Pantry,Solid Surface Counters Dining Room: Separate RoomInterior Features
Double Vanity,Pulldown Attic Stairs,Separate Shower,Soaking Tub Flooring: Carpet,VinylAppliances
Dishwasher,Disposal,Electric Water Heater,Microwave,Oven (Wall),RefrigeratorUtilities
Cable Available,Underground Utilities -
Cooling Features
Central Air,ElectricEnergy
Green Energy: WindowsHeating Source
Central,ElectricFireplace
Number of Fireplaces: 0
-
Building Information
Built Year: 2020 Roof Type: Composition Basement: None Common Walls: No Common Walls Levels: Two Property Age: 6 -
Foundation
Slab -
Laundry Features
Upper LevelPatio And Porch
Porch,ScreenedFencing
Fenced,Privacy,WoodConstruction Materials
Brick,Vinyl SidingProperty Condition
Resale
-
Lot Information
Lot Size (Acr): 0.2 Lot Size Source: Public Records Lot Features: Level -
Property Information
Property Type: Residential Property Sub Type: Single Family Residence Structure Type: House Subdivision: Claybourn City: Richmond Hill State: GA Directions: Hwy. 17N to Harris Trail Rd. Left onto Sterling Links Way. Right onto Beckley Dr. Home will be on the left Property Status: Active Under Contract
-
Listing Price Information
Original List Price: $475,000
-
Tax Information
Annual Tax: $4633 Tax Year: 2024 Tax Lot: 150 -
Home Warranty
Home Warranty Paid: No
-
Virtual Tour
Parking Information
Parking: 2 Parking Features: Attached,Garage -
Homeowners Association Information
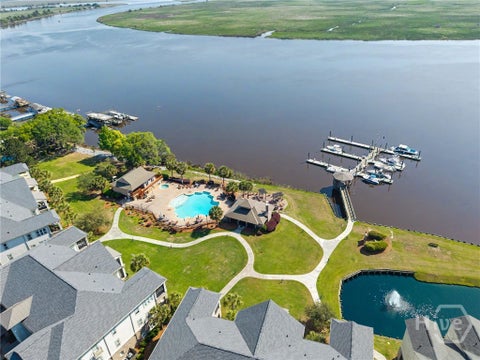
Association: Yes Annual Association Fee: 625 Calculated Total Monthly Association Fees: 625 Association Fee Includes: Maintenance Grounds Community Features: Golf,Pool,Sidewalks
-
School Information
Elementary School: Richmond Hill High School: Richmond Hill Middle School: Richmond Hill Source Neighborhood: Claybourn
How much is this property worth?
Curious about this home's true market value? Use our free Home Evaluation Tool to instantly get a personalized Comparative Market Analysis (CMA) report. Make smarter, data-driven decisions before you buy.

Nearby Home Value
| Address | Estimate | Bed | Bath | Sq. Ft | Lot Size |
|---|---|---|---|---|---|
| 73 Cane Patch Lane, Richmond Hill, GA, 31324 | $905,000 | 4 | 4 | 2,972 | 0.28 Acre |
| 338 Pulaski Drive, Richmond Hill, GA, 31324 | $499,665 | 5 | 3 | 2,956 | 0.16 Acre |
| 101 Chatham Lane, Richmond Hill, GA, 31324 | $534,265 | 3 | 3 | 2,691 | 0.16 Acre |
| 328 Pulaski Drive, Richmond Hill, GA, 31324 | $424,995 | 3 | 2 | 2,014 | 0.17 Acre |
| 161 Chatham Lane, Richmond Hill, GA, 31324 | $524,690 | 5 | 4 | 3,128 | 0.15 Acre |
| 96 Chatham Lane, Richmond Hill, GA, 31324 | $459,965 | 3 | 2 | 2,097 | 0.17 Acre |
| 104 Chatham Lane, Richmond Hill, GA, 31324 | $549,911 | 4 | 4 | 2,947 | 0.16 Acre |
| 154 Chatham Lane, Richmond Hill, GA, 31324 | $524,965 | 4 | 4 | 2,947 | 0.17 Acre |
| 277 Chatham Lane, Richmond Hill, GA, 31324 | $494,815 | 5 | 3 | 2,730 | 0.15 Acre |
| 164 Chatham Lane, Richmond Hill, GA, 31324 | $524,560 | 5 | 3 | 3,128 | 0.18 Acre |
Similar Homes To 55 Beckley Drive
Nearby For Sale
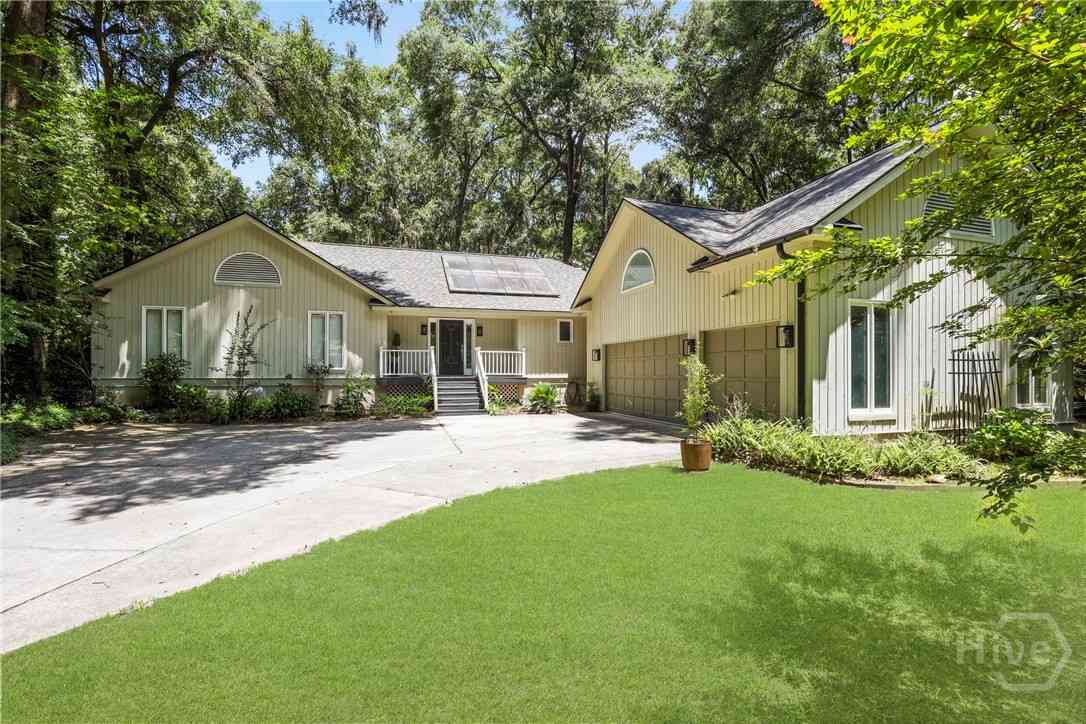
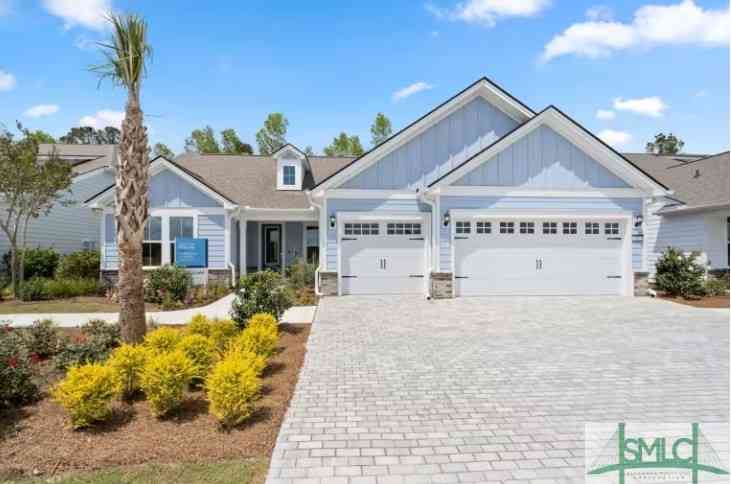
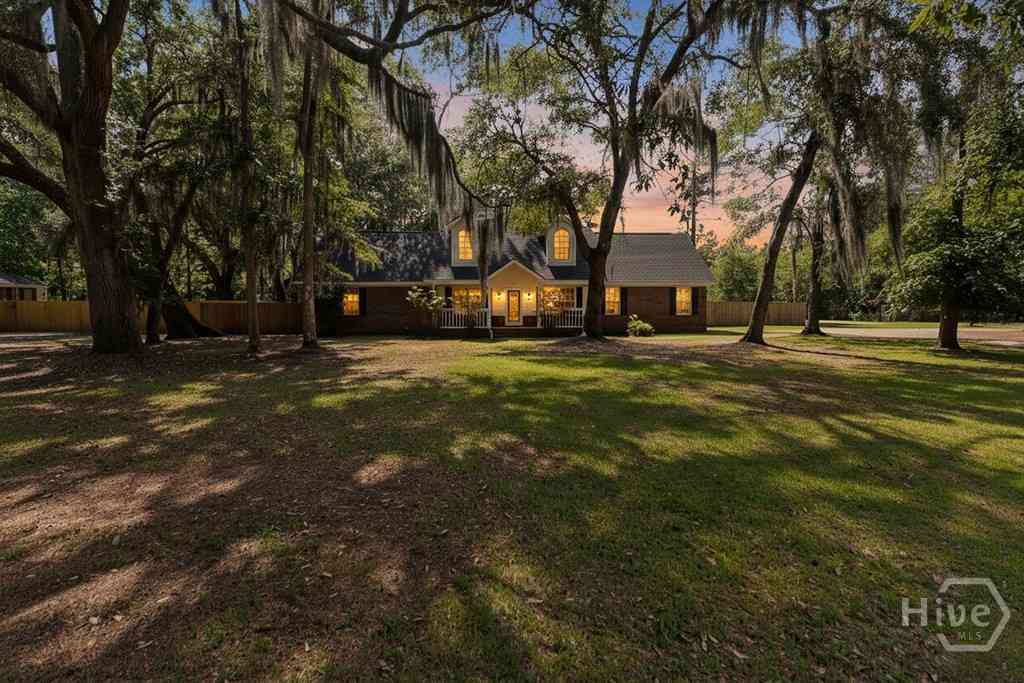


The data relating to real estate for sale on this web site comes in part from the Broker Reciprocity Program of Georgia MLS. Real estate listings held by brokerage firms other than Byowner are marked with the Broker Reciprocity logo and detailed information about them includes the name of the listing brokers. Information deemed reliable but not guaranteed. Copyright 2026 Georgia MLS. All rights reserved.
ByOwner last updated this listing 09/30/2026 @ 16:14
More Cities with for Sale by Owner Homes
- Richmond Hill Homes For Sale By Owner
- Midway Homes For Sale By Owner
- Fleming Homes For Sale By Owner
- Riceboro Homes For Sale By Owner
- Pooler Homes For Sale By Owner
- Bloomingdale Homes For Sale By Owner
- Savannah Homes For Sale By Owner
- Hinesville Homes For Sale By Owner
- Allenhurst Homes For Sale By Owner
- Port Wentworth Homes For Sale By Owner
- Eden Homes For Sale By Owner
- Ellabell Homes For Sale By Owner
- Tybee Island Homes For Sale By Owner
- Nevils Homes For Sale By Owner
- Pembroke Homes For Sale By Owner
- Ludowici Homes For Sale By Owner
- Rincon Homes For Sale By Owner
- Hardeeville Homes For Sale By Owner
- Guyton Homes For Sale By Owner
- Springfield Homes For Sale By Owner
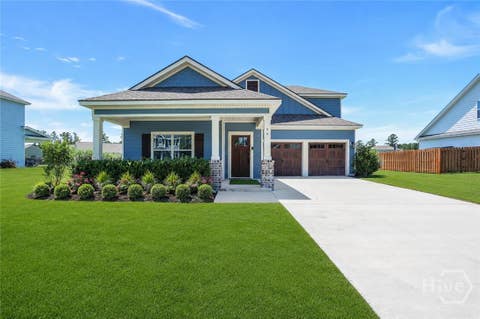
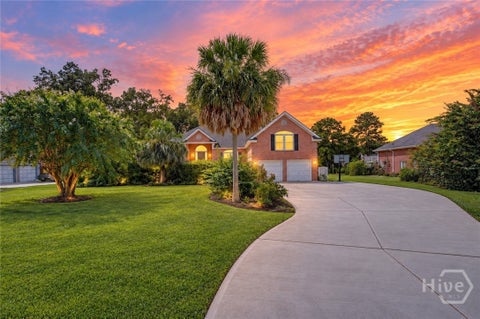
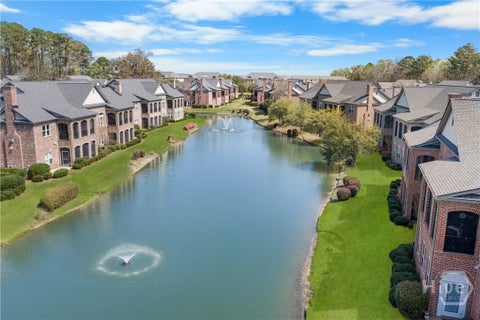
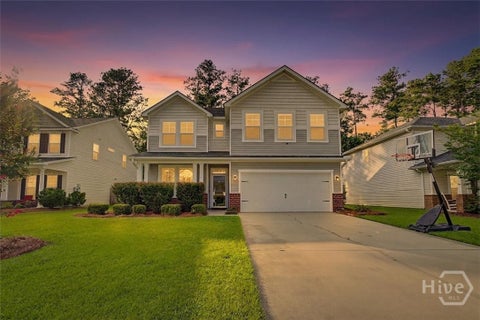
Homes around $475,000








Verify Your Email
Please enter the 6-digit verification code
sent to your email address.
Verify Your Phone Number
Please enter the 6-digit verification code
sent to your mobile phone.