
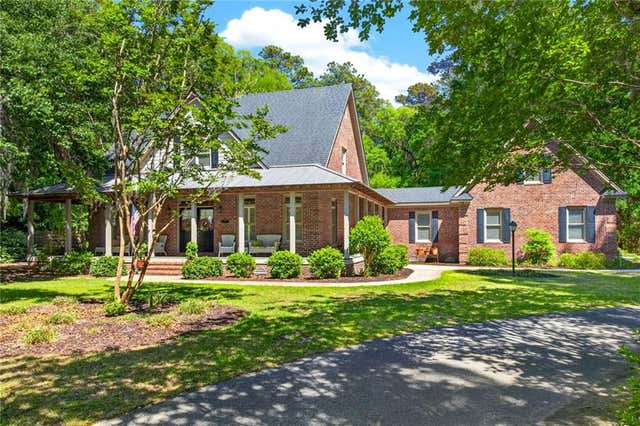
477 Buckland Hall Road
Richmond Hill, GA 31324

 4
4
Bed
 4
4
Bath
 3,484
3,484Sqft
 1.52
1.52Acres(Lot)
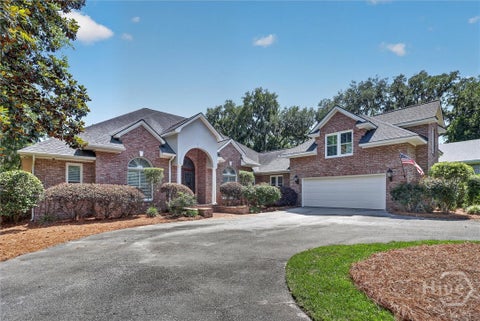
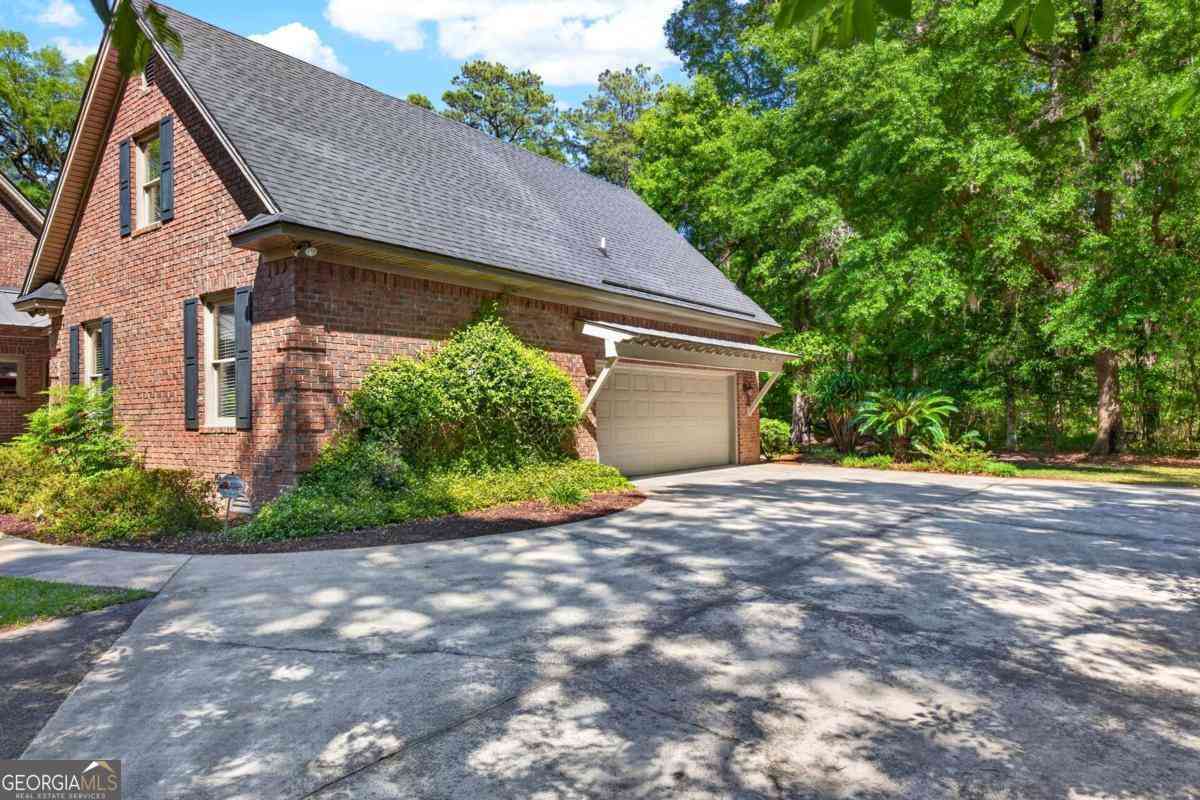
Homes rarely become available in exclusive Buckland Hall. This meticulously maintained one owner brick home nestled on 1.5 private acres, 4-bed/4-bath residence, offers timeless elegance and abundant space. The recent kitchen remodel features beautiful granite countertops, newer appliances and fixtures. Enjoy stunning original hardwood floors throughout with tow fireplaces. The primary bath boasts a double vanity, soaking tub, and walk in shower. The home showcases craftmanship throughout with built in shelving and custom detailing on the large wrap around front porch. Perfect for relaxing on quiet evenings and sipping ice-cold sweet tea. The large and inviting formal dining room is perfect for family gatherings. This home features a split dual 2nd floor, ideal for kids or an upstairs offi

 Property Details
 Map
Map
 Map
Map
What's Nearby
Nearby Areas
 Features
-
Bedroom Information
Total beds: 4Bathroom Information
Total Baths: 4 Full Baths: 4Room Information
Basement: None -
Flooring Information
Ceramic Tile, Hardwood, Tile -
Roofing Information
Shingle -
Interior Features
Pantry, Kitchen Island, Bookcases, Vaulted Ceiling(s), Master Downstairs Roof: Shingle Appliances: Dishwasher, Disposal, Double Oven, Dryer, Electric Cooktop, Electric Water Heater, Microwave, Range Hood, Refrigerator, Washer, Other Laundry Features: In Hall, Laundry Room, Main Level Window Features: Insulated Windows -
Heating & Cooling
Has Heating: Yes Heating: Central, Hot Water, Propane, Zoned Has Cooling: Yes Cooling: Ceiling Fan(s), Central Air, Zoned
-
Building Information
Year Built: 1996 Building Area Total: 3484 Construction Materials: Other Patio And Porch Features: Covered, Front Porch, Patio, Rear Porch, Screened, Wrap Around Pool Features: None Private Pool: No View: Neighborhood, Trees/Woods, Other Association Fee Frequency: Annually -
Exterior Features
Exterior Features: Gas Grill, Private Entrance, Private Yard, Other
-
Lot Information
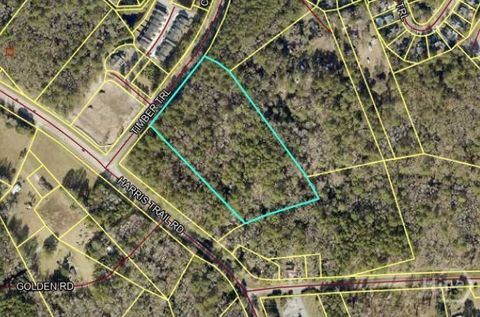
Lot Dimensions: x Lot Size Acres: 1.52 Lot Size Source: Public Records Lot Description: Back Yard, Front Yard, Landscaped, LevelProperty Information
Subdivision: Buckland Hall Source Property Type: Residential Postal Code Plus 4: 5361 Property SubType: Single Family Residence Levels: Two Property Age: 30
-
Listing Price Information
Listing Price: $899000 Original Price: $924900 Cash, Conventional, FHA, VA Loan
-
Tax Information
Parcel Number: 057069 Tax Year: 2025 Annual Tax: $3626 Tax Legal Desc: PB 434 / PG 2 BUCKLAND HALL PH 2 LOT 24
-
Parking Information
Covered, Driveway, Garage, Garage Door Opener, Garage Faces Side, Kitchen LevelGarage Information
Has Garage: Yes Garage Space: 2Homeowners Association InformationHas Association: Yes Included Fees: Maintenance Grounds, Water HOA: $1,500.00 Community Features: Gated
-
School Information
Elementary School: Frances MeeksJunior High School: Richmond Hill - BryanSenior High School: Richmond Hill -
Utility Information
Cable Available, Electricity Available, Phone Available -
Location Information
Direction: GPS Friendly WaterSource: Private, Well Security Features: Smoke Detector(s), Security System, Fire Alarm, Security Gate, Security System Owned
How much is this property worth?
Curious about this home's true market value? Use our free Home Evaluation Tool to instantly get a personalized Comparative Market Analysis (CMA) report. Make smarter, data-driven decisions before you buy.

Nearby Home Value
| Address | Estimate | Bed | Bath | Sq. Ft | Lot Size |
|---|---|---|---|---|---|
| 73 Cane Patch Lane, Richmond Hill, GA, 31324 | $905,000 | 4 | 4 | 2,972 | 0.28 Acre |
| 338 Pulaski Drive, Richmond Hill, GA, 31324 | $499,665 | 5 | 3 | 2,956 | 0.16 Acre |
| 101 Chatham Lane, Richmond Hill, GA, 31324 | $534,265 | 3 | 3 | 2,691 | 0.16 Acre |
| 328 Pulaski Drive, Richmond Hill, GA, 31324 | $424,995 | 3 | 2 | 2,014 | 0.17 Acre |
| 161 Chatham Lane, Richmond Hill, GA, 31324 | $524,690 | 5 | 4 | 3,128 | 0.15 Acre |
| 96 Chatham Lane, Richmond Hill, GA, 31324 | $459,965 | 3 | 2 | 2,097 | 0.17 Acre |
| 104 Chatham Lane, Richmond Hill, GA, 31324 | $549,911 | 4 | 4 | 2,947 | 0.16 Acre |
| 154 Chatham Lane, Richmond Hill, GA, 31324 | $524,965 | 4 | 4 | 2,947 | 0.17 Acre |
| 277 Chatham Lane, Richmond Hill, GA, 31324 | $494,815 | 5 | 3 | 2,730 | 0.15 Acre |
| 164 Chatham Lane, Richmond Hill, GA, 31324 | $524,560 | 5 | 3 | 3,128 | 0.18 Acre |
Similar Homes To 477 Buckland Hall Road
Nearby For Sale

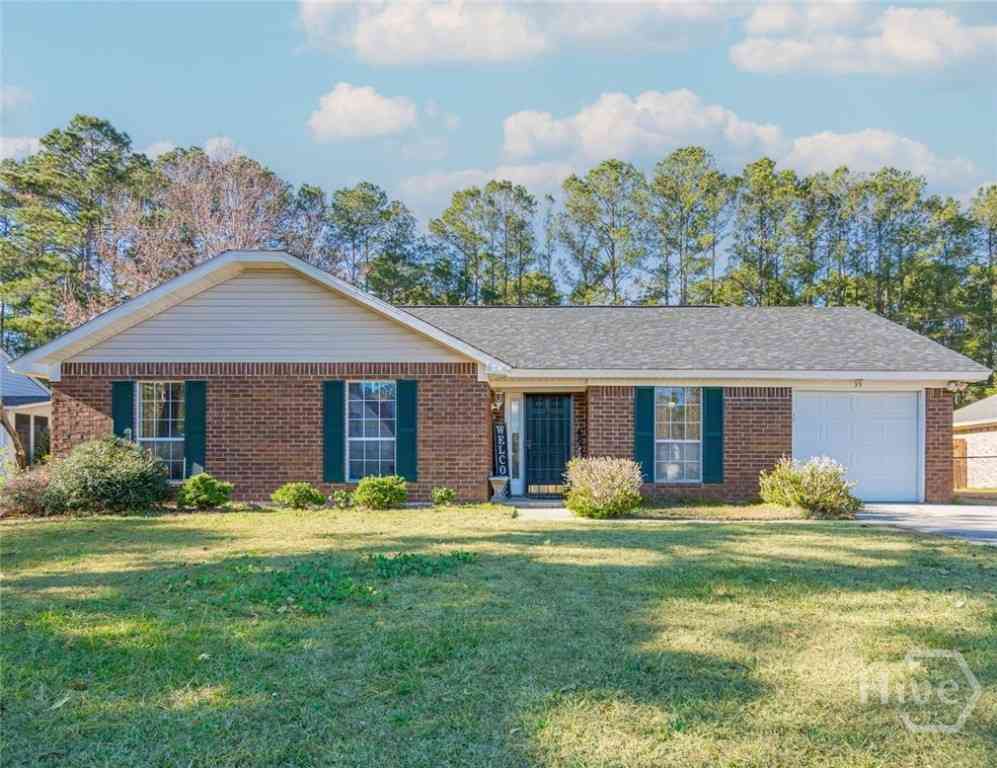
Listings on this website come from the FMLS IDX Compilation and may be held by brokerage firms other than the owner of this website. The listing brokerage is identified in any listing details. Information is deemed reliable but is not guaranteed. If you believe any FMLS listing contains material that infringes your copyrighted work, please (https://www.fmls.com/dmca.htm) to review our DMCA policy and learn how to submit a takedown request. © 2026 FMLS.
ByOwner last updated this listing 10/07/2026 @ 20:58
More Cities with for Sale by Owner Homes
- Richmond Hill Homes For Sale By Owner
- Midway Homes For Sale By Owner
- Fleming Homes For Sale By Owner
- Riceboro Homes For Sale By Owner
- Pooler Homes For Sale By Owner
- Bloomingdale Homes For Sale By Owner
- Savannah Homes For Sale By Owner
- Thunderbolt Homes For Sale By Owner
- Hinesville Homes For Sale By Owner
- Allenhurst Homes For Sale By Owner
- Port Wentworth Homes For Sale By Owner
- Eden Homes For Sale By Owner
- Ellabell Homes For Sale By Owner
- Tybee Island Homes For Sale By Owner
- Pembroke Homes For Sale By Owner
- Nevils Homes For Sale By Owner
- Ludowici Homes For Sale By Owner
- Rincon Homes For Sale By Owner
- Hardeeville Homes For Sale By Owner
- Guyton Homes For Sale By Owner
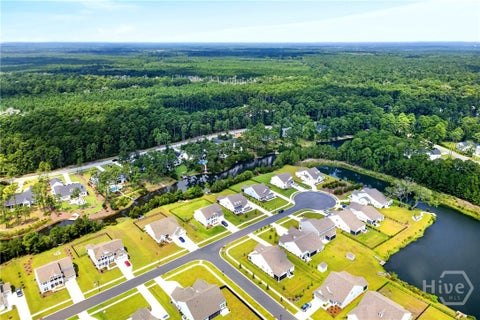
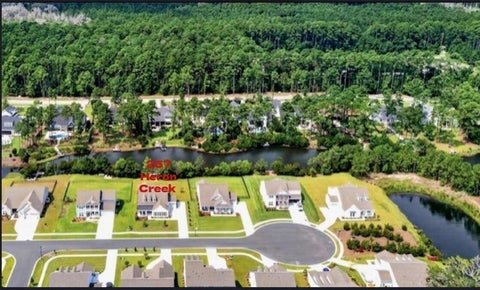
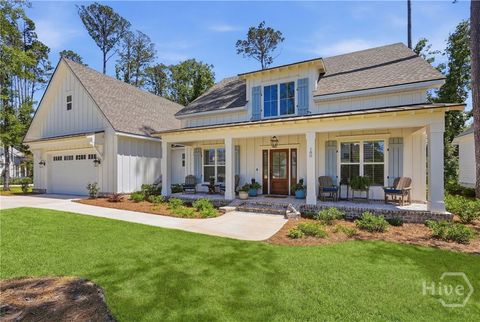
Homes around $899,000









Verify Your Email
Please enter the 6-digit verification code
sent to your email address.
Verify Your Phone Number
Please enter the 6-digit verification code
sent to your mobile phone.