

381 Hogan Drive
Richmond Hill, GA 31324

 5
5
Bed
 3
3
Bath
 2,556
2,556Sqft
 0.20
0.20Acre(Lot)
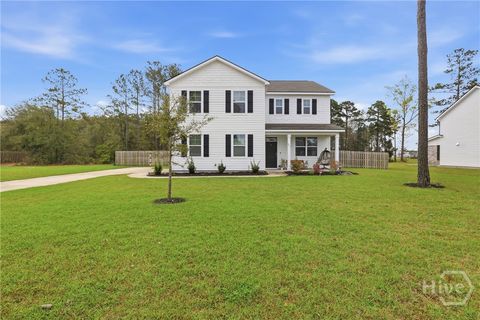
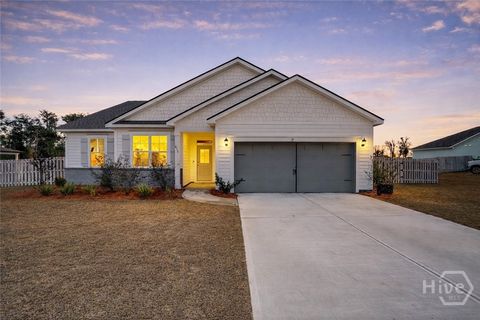
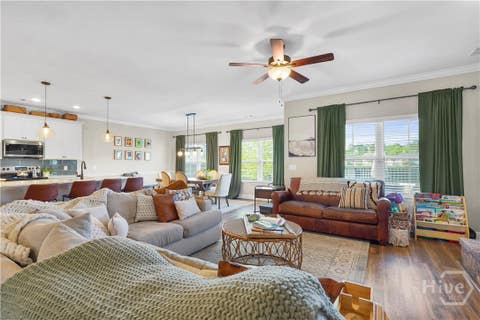
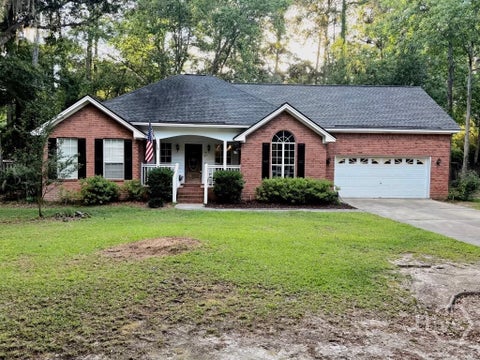
If you need a 5 bedroom 3 bath home, this one is for you!!! Owner is military and has been transferred so vacant and ready for a new owner. Set up for indoor and outdoor living, it has an extra-large 10 x 20 screened porch with two ceiling fans and beautiful flooring plus a side covered patio, fire pit and is fully fenced. Located on the par 3, 13th pin of the Richmond Hill Golf Course, the Community also has a pool and playground. Inside, the first floor has a formal LR or Study, kitchen, dining area, great room plus a bedroom and full bath. First floor is very open so while in kitchen can be part of the action. Kitchen has stainless steel appliances and Granite with an island large enough for seating. Solid surface flooring on entire first floor. 2nd floor has 4 bedrooms including

 Property Details
 Map
Map
 Map
Map
What's Nearby
Nearby Areas
 Features
-
Bedroom Information
Total Bedrooms: 5 Bedrooms On Upper Level: 4 Bedrooms On Lower Level: 0 Main Bedrooms: 1 Room Type: Family Room,Foyer,Great Room,Laundry,Loft Window Features: Insulated WindowsBathroom Information
Total Baths: 3 Full Baths: 3 Half Baths: 0 Full Baths Main: 1 Baths Full Lower: 0 Baths Full Upper: 2Water/Sewer
Water Source: Public Sewer: Public Sewer -
Kitchen Information
Kitchen: Breakfast Bar,Kitchen Island,Pantry,Solid Surface Counters,Walk-in Pantry Dining Room: Open ConceptInterior Features
Double Vanity,High Ceilings,Separate Shower,Walk-In Closet(s) Flooring: Carpet,LaminateAppliances
Dishwasher,Disposal,Dryer,Electric Water Heater,Microwave,Oven/Range (Combo),Refrigerator,Stainless Steel Appliance(s),WasherUtilities
Cable Available,Underground Utilities,Water Available -
Cooling Features
Ceiling Fan(s),Electric,Heat PumpEnergy
Electric: 220 VoltsHeating Source
Central,Electric,Heat PumpFireplace
Number of Fireplaces: 0
-
Building Information
Built Year: 2020 Roof Type: Composition Basement: None Common Walls: No Common Walls Levels: Two Property Age: 6 -
Exterior Features
Fire Pit,Sprinkler SystemFoundation
SlabSecurity Features
Security System,Smoke Detector(s) -
Laundry Features
Upper LevelPatio And Porch
Patio,Porch,ScreenedFencing
Back Yard,FencedConstruction Materials
Vinyl SidingProperty Condition
Resale
-
Lot Information
Lot Size (Acr): 0.2 Lot Size Source: Public Records Lot Features: City Lot,Level -
Property Information
Property Type: Residential Property Sub Type: Single Family Residence Structure Type: House Subdivision: The Links at Ways Station City: Richmond Hill State: GA Directions: In Richmond Hill, South on Hwy 17 and turn left onto Harris Trail. Follow Harris Trail to Sterling Links Way. Turn left and go two streets to the entrance to The Links @ Way Station. This will be Hogan and follow it around several curves. Property Status: Active
-
Listing Price Information
Original List Price: $428,500
-
Tax Information
Annual Tax: $4664.59 Tax Year: 2025 Tax Lot: 125 -
Home Warranty
Home Warranty Paid: No
-
Parking Information
Parking Features: Attached,Garage,Garage Door Opener,Kitchen Level -
Homeowners Association Information
Association: Yes Annual Association Fee: 800 Calculated Total Monthly Association Fees: 800 Association Fee Includes: Maintenance Grounds,Management Fee,Swimming Community Features: Golf,Playground,Pool,Sidewalks
-
School Information
Elementary School: Other High School: Richmond Hill Middle School: Richmond Hill Source Neighborhood: The Links at Ways Station
How much is this property worth?
Curious about this home's true market value? Use our free Home Evaluation Tool to instantly get a personalized Comparative Market Analysis (CMA) report. Make smarter, data-driven decisions before you buy.

Nearby Home Value
| Address | Estimate | Bed | Bath | Sq. Ft | Lot Size |
|---|---|---|---|---|---|
| 73 Cane Patch Lane, Richmond Hill, GA, 31324 | $905,000 | 4 | 4 | 2,972 | 0.28 Acre |
| 338 Pulaski Drive, Richmond Hill, GA, 31324 | $524,665 | 5 | 3 | 2,956 | 0.16 Acre |
| 101 Chatham Lane, Richmond Hill, GA, 31324 | $549,999 | 3 | 3 | 2,691 | 0.16 Acre |
| 328 Pulaski Drive, Richmond Hill, GA, 31324 | $464,415 | 3 | 2 | 2,014 | 0.17 Acre |
| 161 Chatham Lane, Richmond Hill, GA, 31324 | $549,550 | 5 | 4 | 3,128 | 0.15 Acre |
| 96 Chatham Lane, Richmond Hill, GA, 31324 | $474,965 | 3 | 2 | 2,097 | 0.17 Acre |
| 104 Chatham Lane, Richmond Hill, GA, 31324 | $564,965 | 4 | 4 | 2,947 | 0.16 Acre |
| 277 Chatham Lane, Richmond Hill, GA, 31324 | $494,815 | 5 | 3 | 2,730 | 0.15 Acre |
| 164 Chatham Lane, Richmond Hill, GA, 31324 | $544,260 | 5 | 3 | 3,128 | 0.18 Acre |
| 287 Chatham Lane, Richmond Hill, GA, 31324 | $584,111 | 4 | 4 | 2,947 | 0.15 Acre |
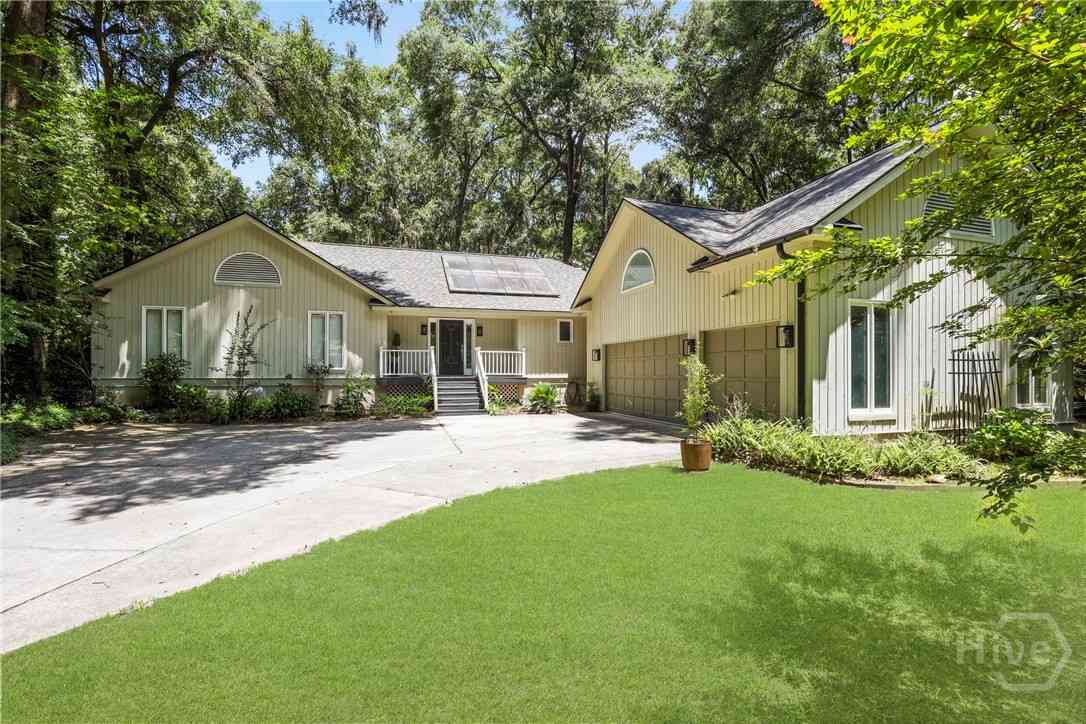
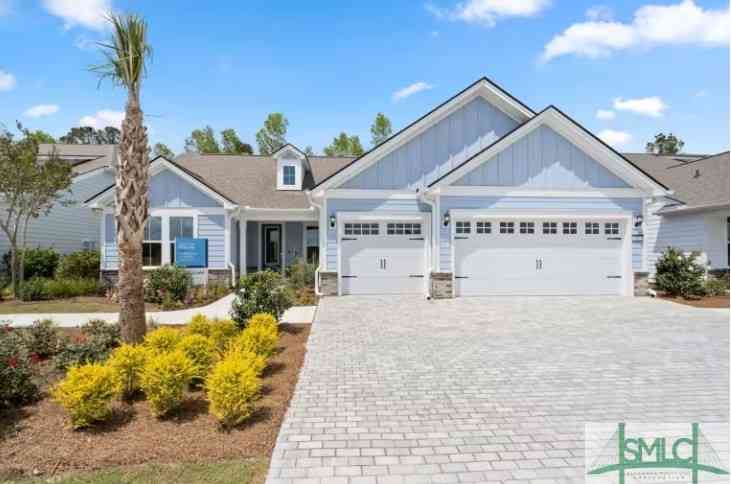
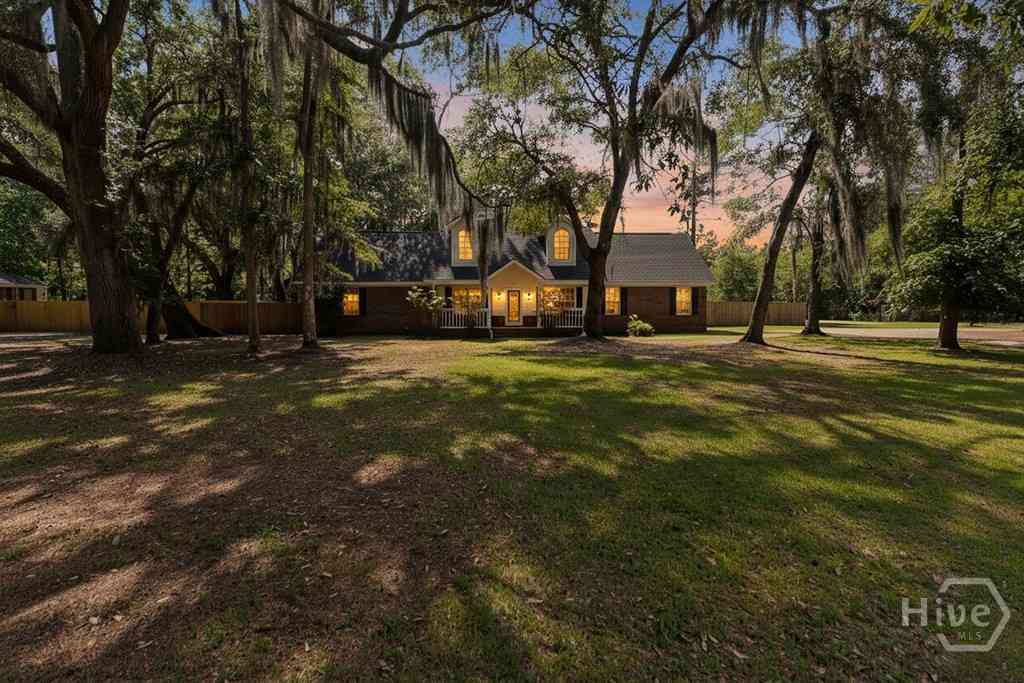
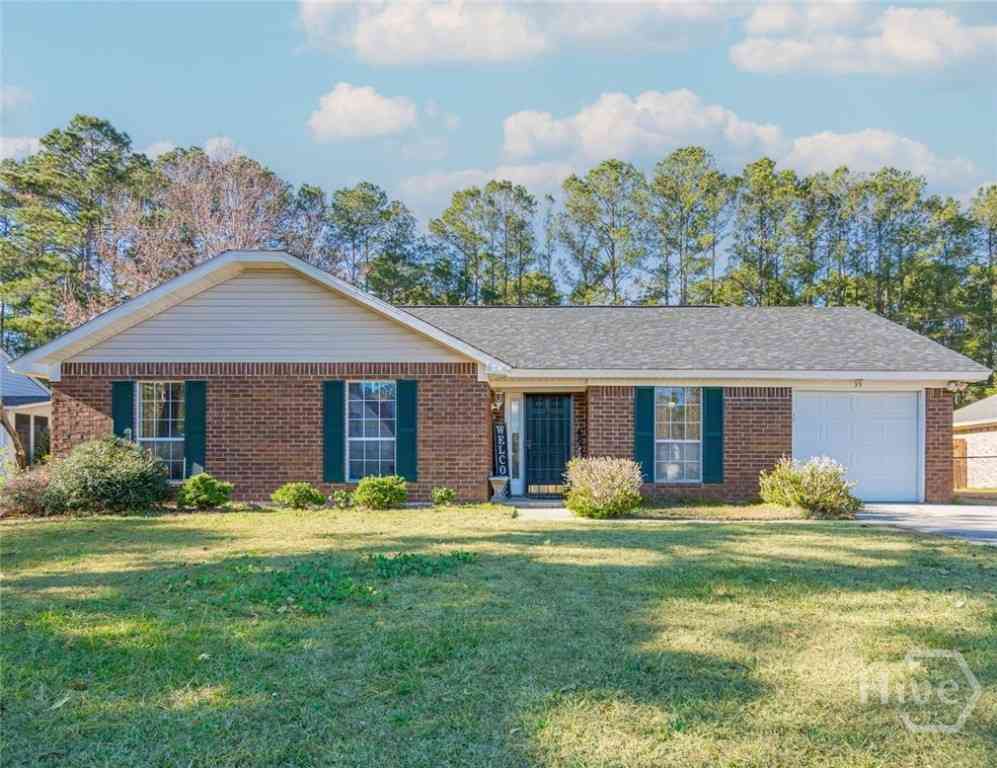
Similar Homes To 381 Hogan Drive
Nearby For Sale


The data relating to real estate for sale on this web site comes in part from the Broker Reciprocity Program of Georgia MLS. Real estate listings held by brokerage firms other than Byowner are marked with the Broker Reciprocity logo and detailed information about them includes the name of the listing brokers. Information deemed reliable but not guaranteed. Copyright 2026 Georgia MLS. All rights reserved.
ByOwner last updated this listing 09/13/2026 @ 02:25
More Cities with for Sale by Owner Homes
- Richmond Hill Homes For Sale By Owner
- Midway Homes For Sale By Owner
- Fleming Homes For Sale By Owner
- Riceboro Homes For Sale By Owner
- Pooler Homes For Sale By Owner
- Bloomingdale Homes For Sale By Owner
- Savannah Homes For Sale By Owner
- Hinesville Homes For Sale By Owner
- Allenhurst Homes For Sale By Owner
- Port Wentworth Homes For Sale By Owner
- Eden Homes For Sale By Owner
- Ellabell Homes For Sale By Owner
- Tybee Island Homes For Sale By Owner
- Pembroke Homes For Sale By Owner
- Ludowici Homes For Sale By Owner
- Rincon Homes For Sale By Owner
- Hardeeville Homes For Sale By Owner
- Guyton Homes For Sale By Owner
- Springfield Homes For Sale By Owner
- Townsend Homes For Sale By Owner
Homes around $428,500











Verify Your Email
Please enter the 6-digit verification code
sent to your email address.
Verify Your Phone Number
Please enter the 6-digit verification code
sent to your mobile phone.