
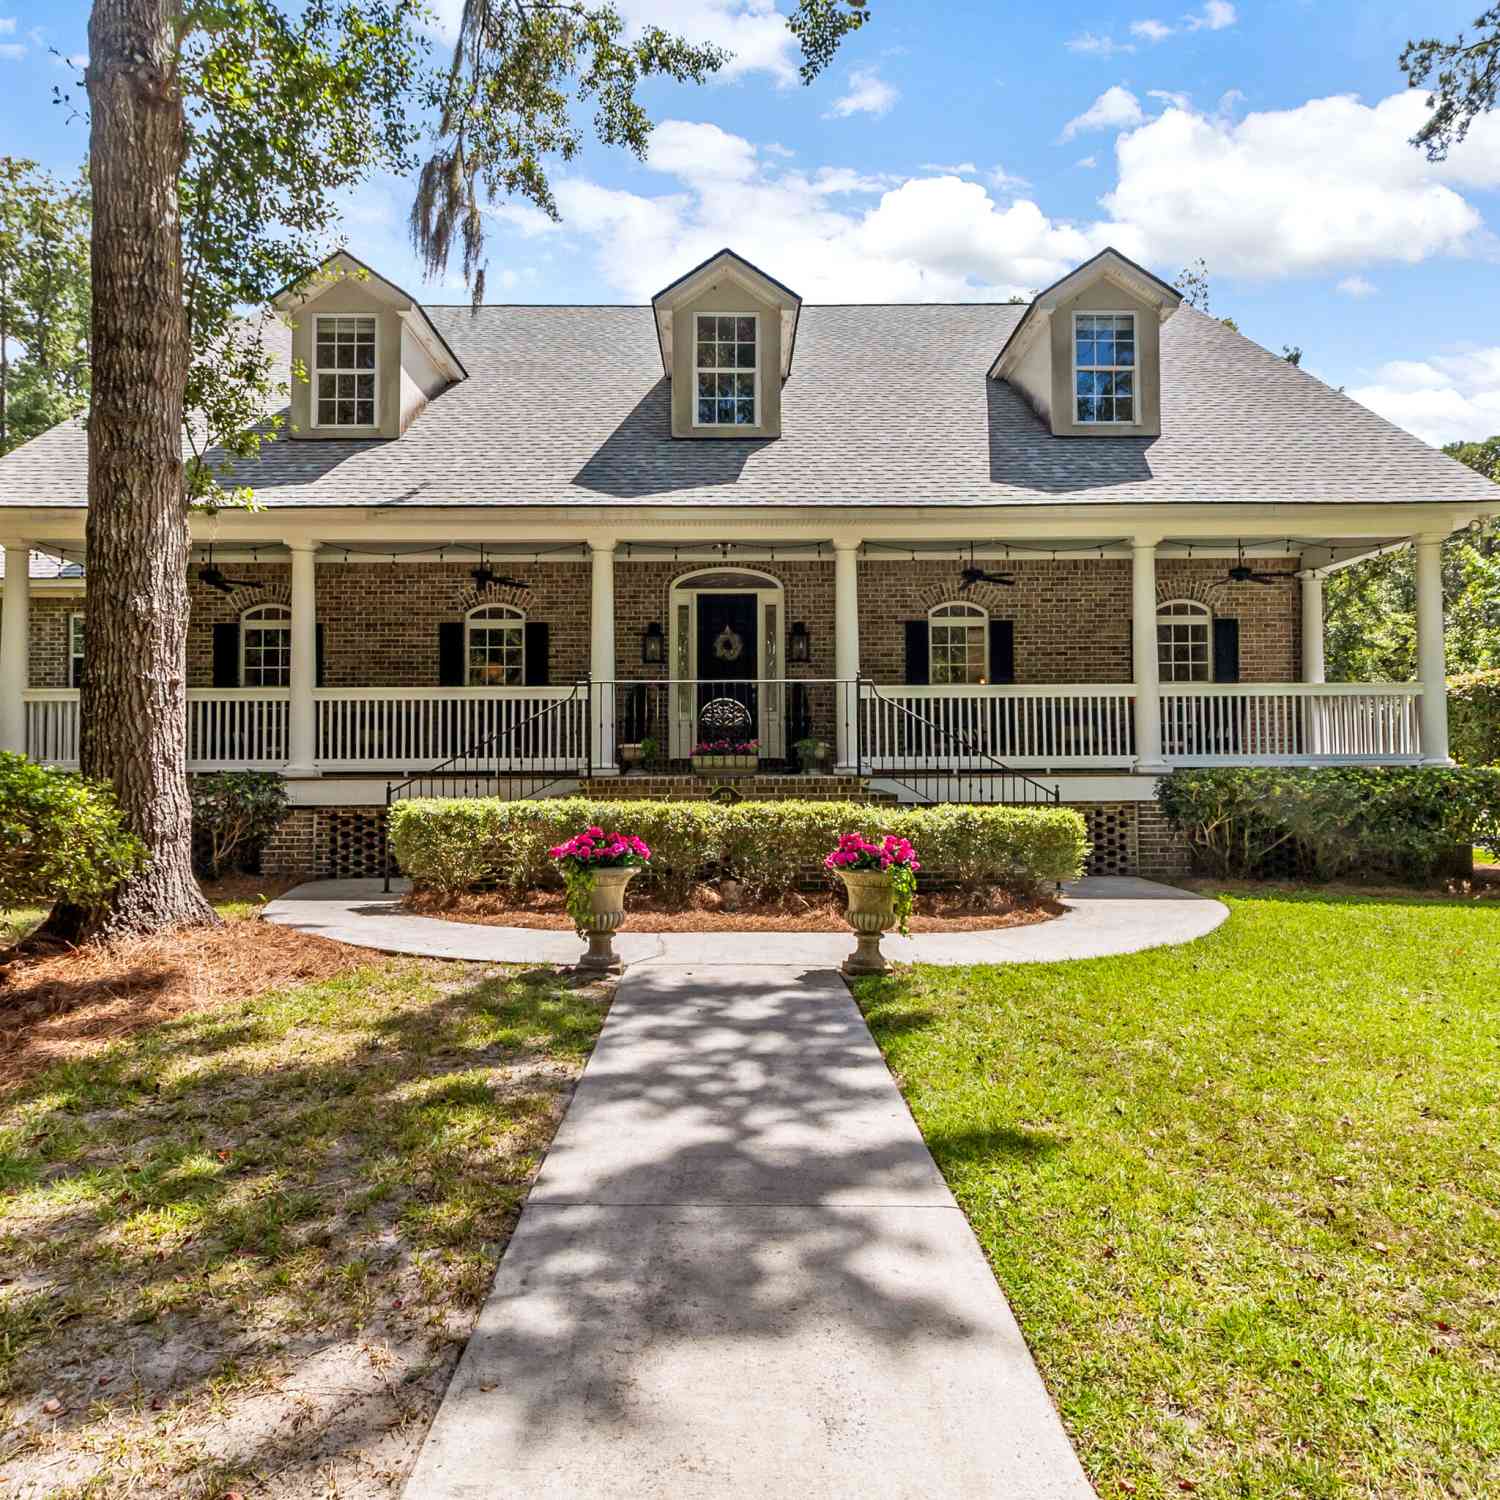
233 Buckland Hall Road
Richmond Hill, GA 31324

 4
4
Bed
 5
5
Bath
 6,468
6,468Sqft
 1.37
1.37Acres(Lot)
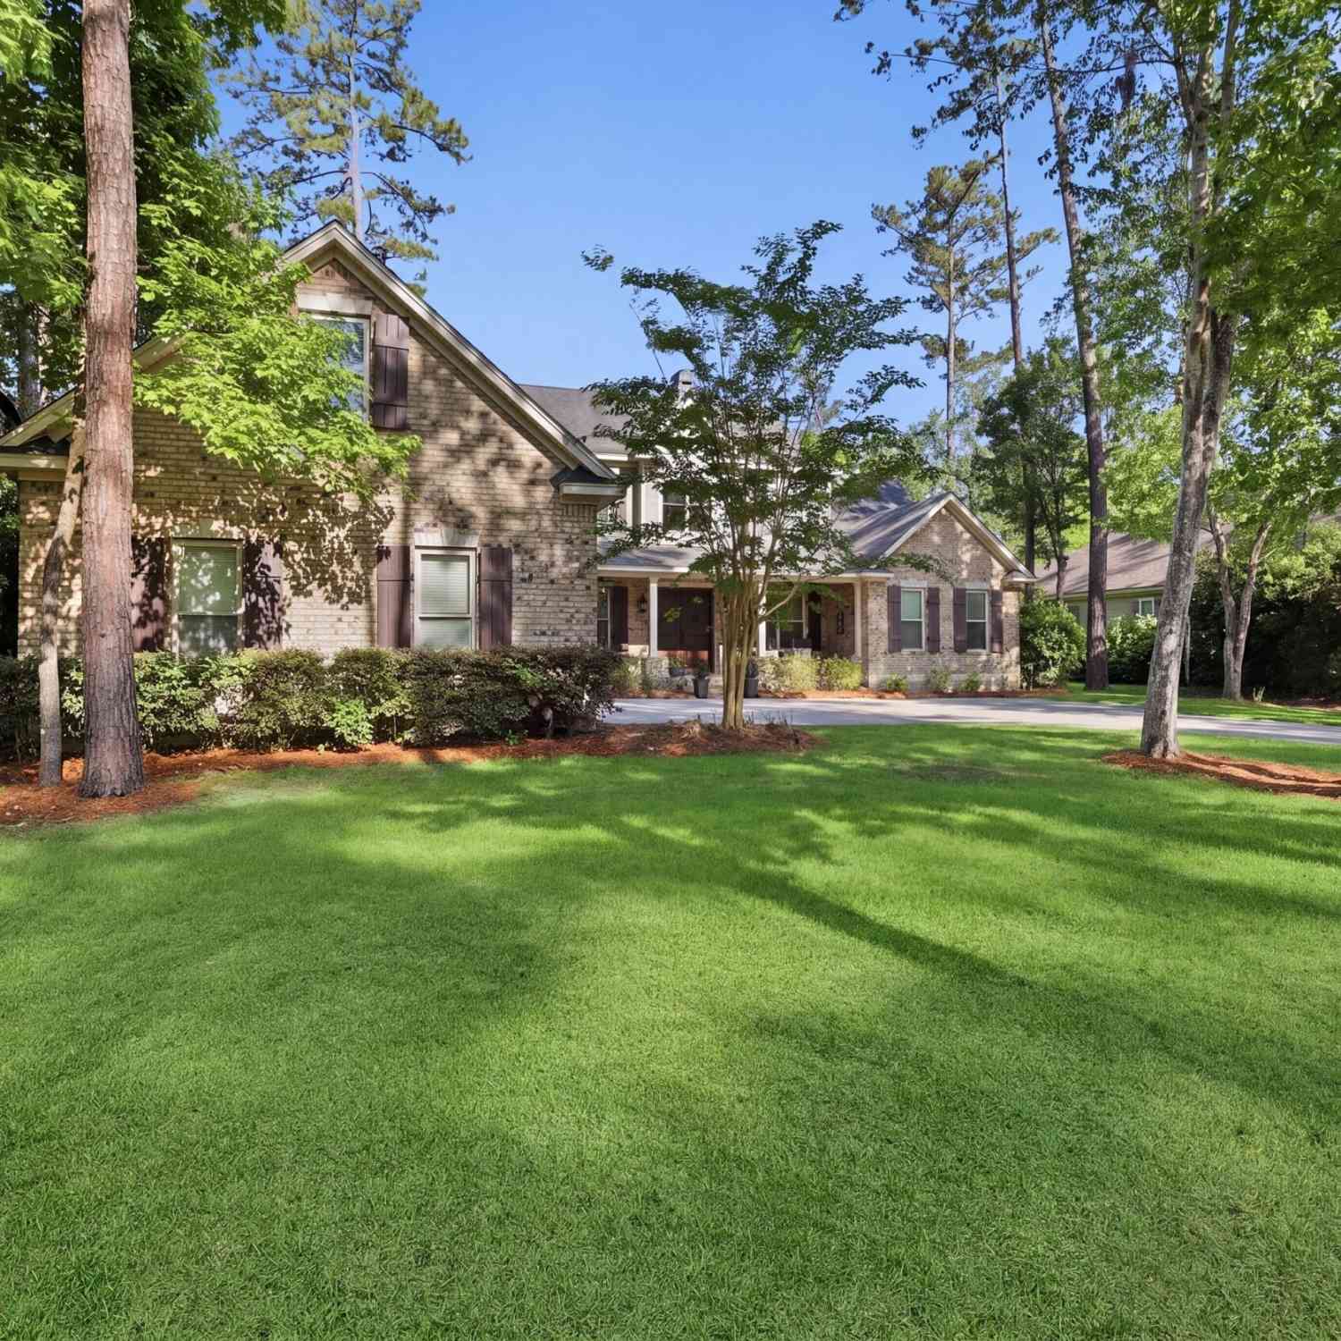
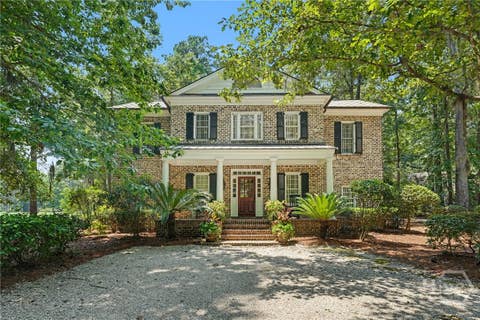
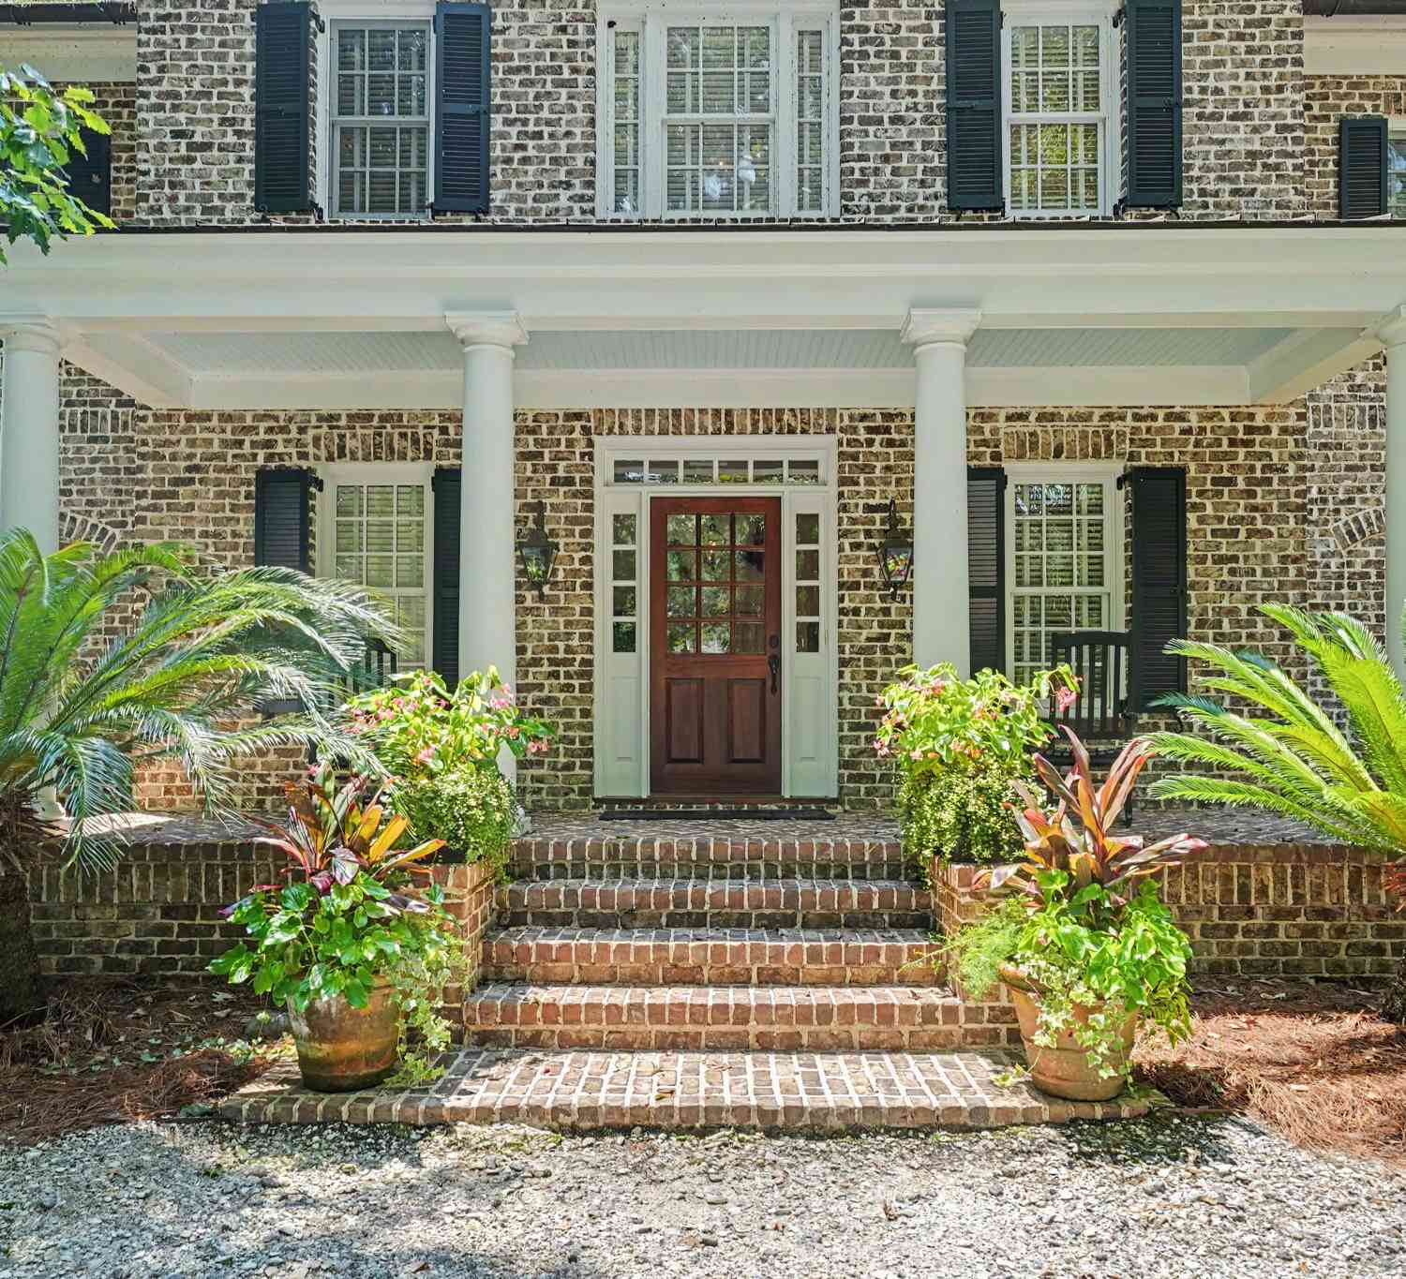
Tucked away on a private 1.37-acre homesite, 233 Buckland Hall Road delivers a rare level of seclusion and tranquility within the prestigious gated community of Buckland Hall in Richmond Hill. Not in a required flood zone. This elegant brick Lowcountry estate blends timeless architecture with refined interiors and exceptional indoor-outdoor living across more than 6,000 square feet. The home features a soaring two-story foyer, impressive mill work, rich hardwood floors, custom built-ins, and multiple fireplaces. The gourmet kitchen offers upgraded appliances and a gas cooktop, while the formal dining room and living room both showcase fireplaces and thoughtful details. On the main level, the primary suite provides a luxurious retreat with a spa-like bath and dual walk-in closets. Upstairs

 Property Details
 Map
Map
 Map
Map
What's Nearby
Nearby Areas
 Features
-
Bedroom Information
Total Bedrooms: 4 Bedrooms On Upper Level: 3 Bedrooms On Lower Level: 0 Main Bedrooms: 1 Room Type: Bonus Room,Family Room,Laundry Window Features: Insulated WindowsBathroom Information
Total Baths: 5 Full Baths: 5 Half Baths: 1 Full Baths Main: 2 Baths Full Lower: 0 Baths Full Upper: 3Water/Sewer
Water Source: Shared Well Sewer: Septic Tank -
Kitchen Information
Kitchen: Breakfast Area,Breakfast Bar,Pantry Dining Room: Separate RoomInterior Features
Bookcases,Double Vanity,High Ceilings,Master On Main Level,Separate Shower,Two Story Foyer,Vaulted Ceiling(s),Walk-In Closet(s),Wet Bar,Whirlpool Bath Flooring: Hardwood,OtherAppliances
NoneUtilities
Underground Utilities -
Cooling Features
Ceiling Fan(s),Central Air,ElectricHeating Source
Central,Electric,Heat PumpFireplace
Number of Fireplaces: 4 Fireplace Features: Family Room,Gas Log,Living Room,Other
-
Building Information
Built Year: 2004 Roof Type: Other Basement: None Common Walls: No Common Walls Levels: Two Property Age: 22 -
Foundation
Pillar/Post/Pier -
Pool Features
In Ground,Screen EnclosureLaundry Features
Laundry Closet,OtherPatio And Porch
PorchConstruction Materials
BrickProperty Condition
Resale
-
Lot Information
Lot Size (Acr): 1.37 Lot Size Source: Public Records Lot Features: Level,Other -
Property Information
Property Type: Residential Property Sub Type: Single Family Residence Structure Type: House Subdivision: Buckland Hall Plantation City: Richmond Hill State: GA Directions: From Hwy-144 E (Ford Ave), merge onto Bryan Neck Rd, right onto Belfast River Rd, left onto Belfast Keller Rd, right onto Buckland Hall Rd Property Status: New
-
Listing Price Information
Original List Price: $1,165,000
-
Tax Information
Annual Tax: $6534 Tax Year: 2025 -
Home Warranty
Home Warranty Paid: No
-
Parking Information
Parking: 2 Parking Features: Attached,Garage,Side/Rear Entrance -
Homeowners Association Information
Association: Yes Annual Association Fee: 387 Calculated Total Monthly Association Fees: 387 Association Fee Includes: Other Community Features: Gated
-
School Information
Elementary School: Frances Meeks High School: Richmond Hill Middle School: Richmond Hill Source Neighborhood: Buckland Hall Plantation
How much is this property worth?
Curious about this home's true market value? Use our free Home Evaluation Tool to instantly get a personalized Comparative Market Analysis (CMA) report. Make smarter, data-driven decisions before you buy.

Nearby Home Value
| Address | Estimate | Bed | Bath | Sq. Ft | Lot Size |
|---|---|---|---|---|---|
| 164 Elwood Road, Richmond Hill, GA, 31324 | $429,111 | 4 | 2 | 1,775 | 0.17 Acre |
| 186 Elwood Road, Richmond Hill, GA, 31324 | $414,290 | 4 | 2 | 1,775 | 0.16 Acre |
| 140 Elwood Road, Richmond Hill, GA, 31324 | $404,515 | 3 | 2 | 1,510 | 0.15 Acre |
| 73 Cane Patch Lane, Richmond Hill, GA, 31324 | $905,000 | 4 | 4 | 2,972 | 0.28 Acre |
| 338 Pulaski Drive, Richmond Hill, GA, 31324 | $499,665 | 5 | 3 | 2,956 | 0.16 Acre |
| 101 Chatham Lane, Richmond Hill, GA, 31324 | $534,265 | 3 | 3 | 2,691 | 0.16 Acre |
| 328 Pulaski Drive, Richmond Hill, GA, 31324 | $414,245 | 3 | 2 | 2,014 | 0.17 Acre |
| 161 Chatham Lane, Richmond Hill, GA, 31324 | $514,690 | 5 | 4 | 3,128 | 0.15 Acre |
| 96 Chatham Lane, Richmond Hill, GA, 31324 | $459,965 | 3 | 2 | 2,097 | 0.17 Acre |
| 104 Chatham Lane, Richmond Hill, GA, 31324 | $549,911 | 4 | 4 | 2,947 | 0.16 Acre |
Similar Homes To 233 Buckland Hall Road
Nearby For Sale
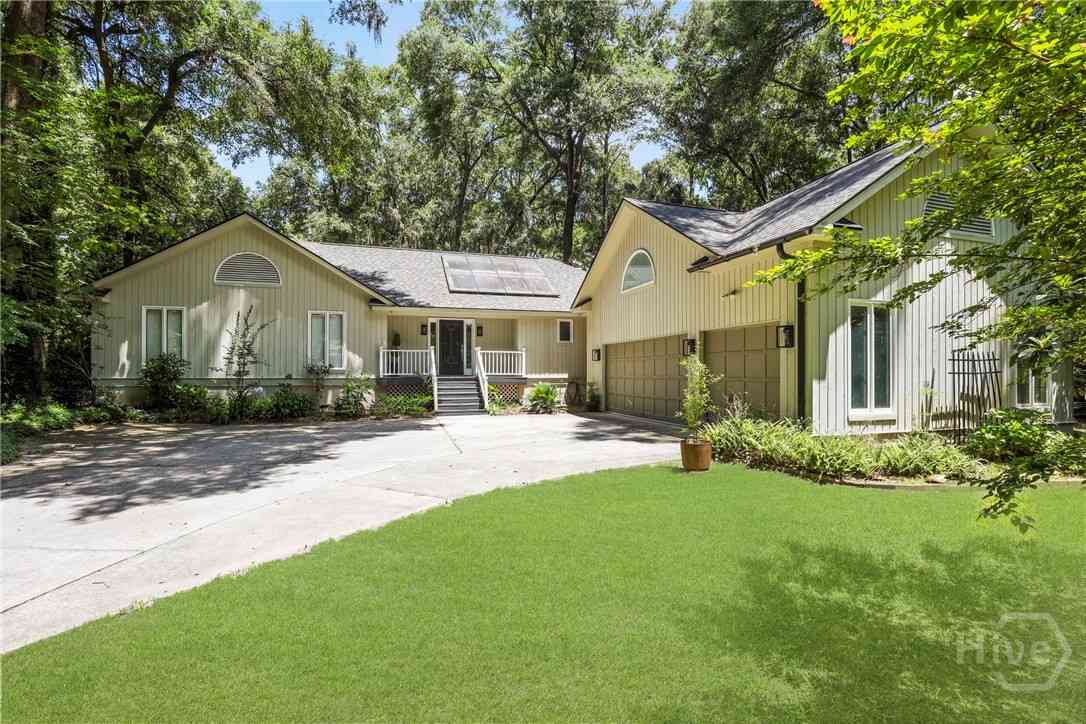
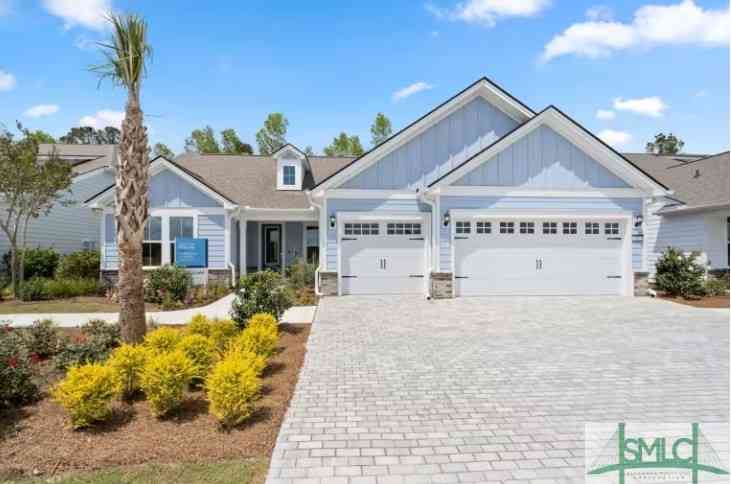
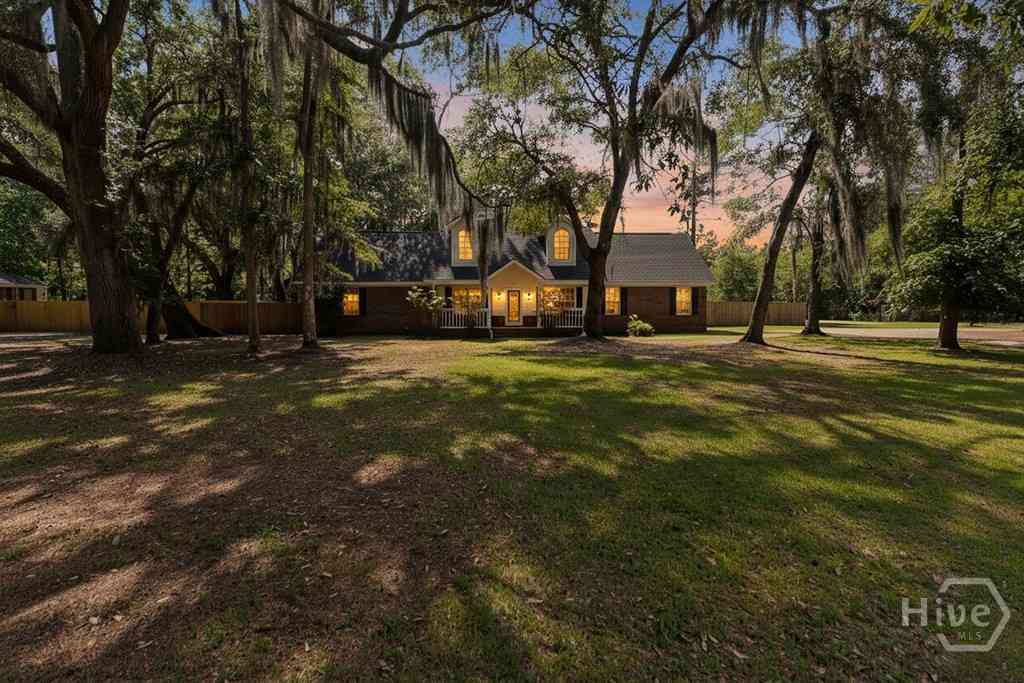


The data relating to real estate for sale on this web site comes in part from the Broker Reciprocity Program of Georgia MLS. Real estate listings held by brokerage firms other than Byowner are marked with the Broker Reciprocity logo and detailed information about them includes the name of the listing brokers. Information deemed reliable but not guaranteed. Copyright 2026 Georgia MLS. All rights reserved.
ByOwner last updated this listing 10/09/2026 @ 03:16
More Cities with for Sale by Owner Homes
- Richmond Hill Homes For Sale By Owner
- Midway Homes For Sale By Owner
- Fleming Homes For Sale By Owner
- Riceboro Homes For Sale By Owner
- Pooler Homes For Sale By Owner
- Bloomingdale Homes For Sale By Owner
- Savannah Homes For Sale By Owner
- Thunderbolt Homes For Sale By Owner
- Hinesville Homes For Sale By Owner
- Allenhurst Homes For Sale By Owner
- Port Wentworth Homes For Sale By Owner
- Eden Homes For Sale By Owner
- Ellabell Homes For Sale By Owner
- Tybee Island Homes For Sale By Owner
- Pembroke Homes For Sale By Owner
- Nevils Homes For Sale By Owner
- Ludowici Homes For Sale By Owner
- Rincon Homes For Sale By Owner
- Hardeeville Homes For Sale By Owner
- Guyton Homes For Sale By Owner
Homes around $1,165,000










Verify Your Email
Please enter the 6-digit verification code
sent to your email address.
Verify Your Phone Number
Please enter the 6-digit verification code
sent to your mobile phone.