
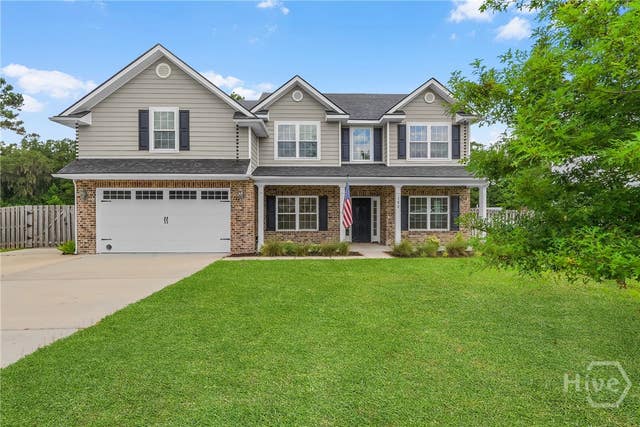
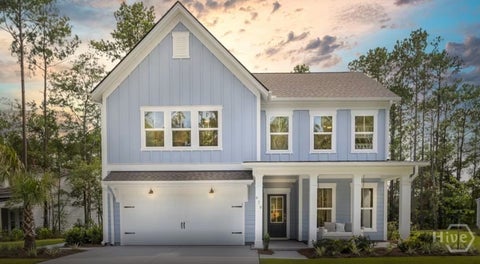
180 Kerry Drive
Richmond Hill, GA 31324

 4
4
Bed
 3
3
Bath
 3,084
3,084Sqft
 0.87
0.87Acre(Lot)
Welcome to 180 Kerry Drive, where space, privacy and modern comfort come together in the desirable Kenmare community of Richmond Hill. Situated on an oversized 0.87 acre lot, this beautifully maintained home offers 4 bedrooms, 3 full bathrooms, open bonus room upstairs and over 3,000 square feet of thoughtfully designed living space. Step inside to a bright two-story foyer that opens to an inviting floor plan featuring soaring ceilings, abundant natural light, and stylish finishes throughout. The spacious family room is centered around a cozy gas fireplace and flows seamlessly into the gourmet kitchen, making it the perfect space for entertaining or everyday living. The kitchen is designed with both function and style in mind, featuring granite countertops, a large center island with

 Property Details
 Map
Map
 Map
Map
What's Nearby
Nearby Areas
 Features
-
Bedroom Information
Total beds: 4Bathroom Information
Total Baths: 3 Full Baths: 3Room Information
Basement: None -
Roofing Information
Asphalt, Composition -
Interior Features
Breakfast Bar, Ceiling Fan(s), Double Vanity, Entrance Foyer, High Ceilings, Kitchen Island, Pantry, Recessed Lighting, Vaulted Ceiling(s) Roof: Asphalt, Composition Appliances: Dishwasher, Electric Water Heater, Microwave, Oven, Plumbed For Ice Maker, Range, Dryer, Refrigerator, Washer Laundry Features: Laundry Room, Upper Level -
Heating & Cooling
Has Heating: Yes Heating: Central, Electric, Heat Pump Has Cooling: Yes Cooling: Central Air, Electric
-
Building Information
Year Built: 2018 Construction Materials: Brick, Vinyl Siding Patio And Porch Features: Porch, Patio, Front Porch, Screened Private Pool: No Association Fee Frequency: Annually
-
Lot Information
Main Square Feet: 0.87 Acres Lot Size Acres: 0.87 Lot Size Square Feet: 37897 Lot Description: Back Yard, City Lot, Level, PrivateProperty Information
Subdivision: Kenmare Source Property Type: Residential Zoning Description: Single Family Property SubType: Single Family Residence Property Age: 8
-
Listing Price Information
Listing Price: $579000 Cash, Conventional, FHA, VA Loan
-
Tax Information
Parcel Number: 063 01 084 040
-
Parking Information
Attached, RV Access/ParkingGarage Information
Has Garage: Yes Garage Space: 2Homeowners Association InformationHas Association: Yes HOA: $250.00 Community Features: Street Lights
-
Utility Information
Cable Available -
Location Information
Direction: From 109 E Central Ave, take US-84 E/Oglethorpe Hwy to I-95 N toward Savannah. Take Exit 90 for GA-144/Richmond Hill. Continue on GA-144 E, turn right onto Belfast Keller Rd, then left into Kenmare on Kerry Dr. Home will be on the left. WaterSource: Public
How much is this property worth?
Curious about this home's true market value? Use our free Home Evaluation Tool to instantly get a personalized Comparative Market Analysis (CMA) report. Make smarter, data-driven decisions before you buy.

Nearby Home Value
| Address | Estimate | Bed | Bath | Sq. Ft | Lot Size |
|---|---|---|---|---|---|
| 73 Cane Patch Lane, Richmond Hill, GA, 31324 | $905,000 | 4 | 4 | 2,972 | 0.28 Acre |
| 338 Pulaski Drive, Richmond Hill, GA, 31324 | $524,665 | 5 | 3 | 2,956 | 0.16 Acre |
| 101 Chatham Lane, Richmond Hill, GA, 31324 | $549,999 | 3 | 3 | 2,691 | 0.16 Acre |
| 328 Pulaski Drive, Richmond Hill, GA, 31324 | $464,415 | 3 | 2 | 2,014 | 0.17 Acre |
| 161 Chatham Lane, Richmond Hill, GA, 31324 | $549,550 | 5 | 4 | 3,128 | 0.15 Acre |
| 96 Chatham Lane, Richmond Hill, GA, 31324 | $474,965 | 3 | 2 | 2,097 | 0.17 Acre |
| 104 Chatham Lane, Richmond Hill, GA, 31324 | $564,965 | 4 | 4 | 2,947 | 0.16 Acre |
| 277 Chatham Lane, Richmond Hill, GA, 31324 | $494,815 | 5 | 3 | 2,730 | 0.15 Acre |
| 164 Chatham Lane, Richmond Hill, GA, 31324 | $544,260 | 5 | 3 | 3,128 | 0.18 Acre |
| 287 Chatham Lane, Richmond Hill, GA, 31324 | $584,111 | 4 | 4 | 2,947 | 0.15 Acre |
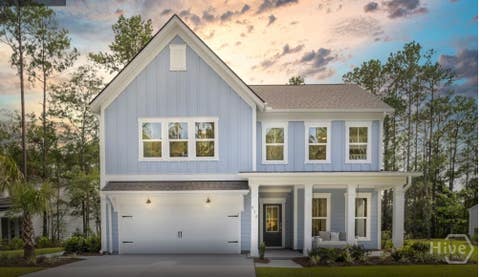
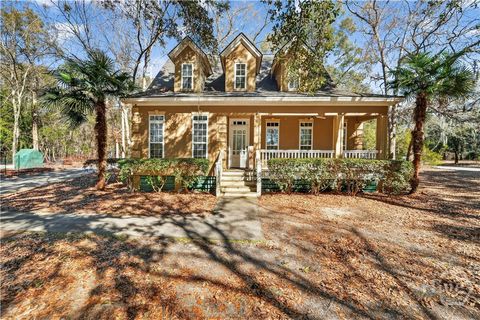
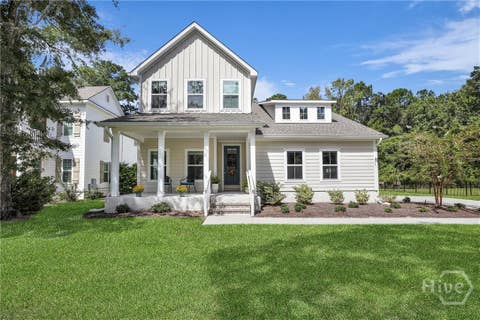
Similar Homes To 180 Kerry Drive
Nearby For Sale

The data relating to real estate on this website comes in part from the Internet Data Exchange program of Hive MLS. All information is deemed reliable but not guaranteed and should be independently verified. All properties are subject to prior sale, change, or withdrawal. Neither listing broker(s) nor ByOwner shall be responsible for any typographical errors, misinformation, or misprints, and shall be held totally harmless from any damages arising from reliance upon these data. Copyright ©2026 Hive MLS LLC. All Rights Reserved.
ByOwner last updated this listing 09/12/2026 @ 11:13
More Cities with for Sale by Owner Homes
- Richmond Hill Homes For Sale By Owner
- Midway Homes For Sale By Owner
- Fleming Homes For Sale By Owner
- Riceboro Homes For Sale By Owner
- Pooler Homes For Sale By Owner
- Bloomingdale Homes For Sale By Owner
- Savannah Homes For Sale By Owner
- Hinesville Homes For Sale By Owner
- Allenhurst Homes For Sale By Owner
- Port Wentworth Homes For Sale By Owner
- Eden Homes For Sale By Owner
- Ellabell Homes For Sale By Owner
- Tybee Island Homes For Sale By Owner
- Pembroke Homes For Sale By Owner
- Ludowici Homes For Sale By Owner
- Rincon Homes For Sale By Owner
- Hardeeville Homes For Sale By Owner
- Guyton Homes For Sale By Owner
- Springfield Homes For Sale By Owner
- Townsend Homes For Sale By Owner
Homes around $579,000








Verify Your Email
Please enter the 6-digit verification code
sent to your email address.
Verify Your Phone Number
Please enter the 6-digit verification code
sent to your mobile phone.