
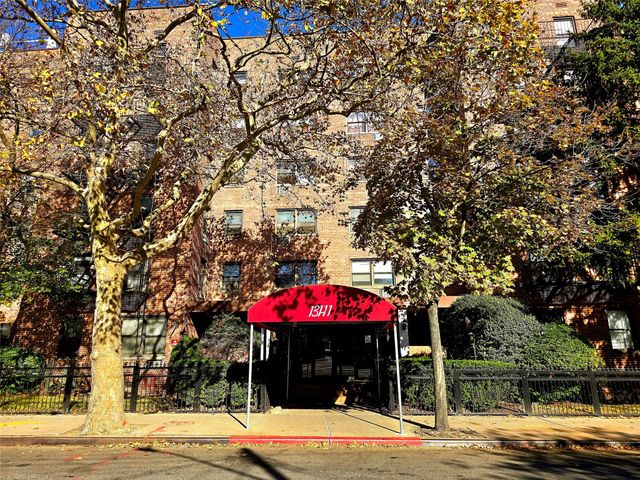
131-11 Kew Gardens Rd Rd #5F
Richmond Hill, NY 11418

 3
3
Bed
 1
1
Bath
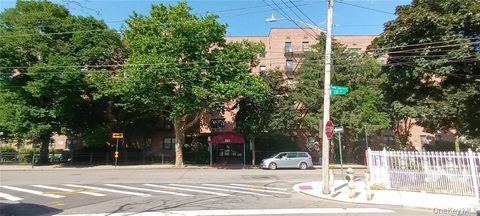
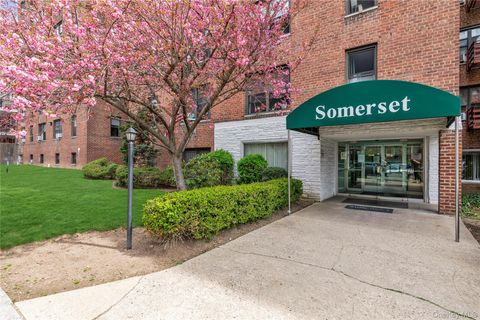
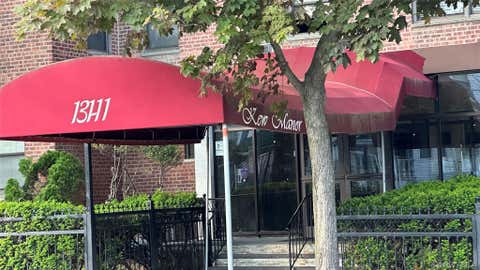
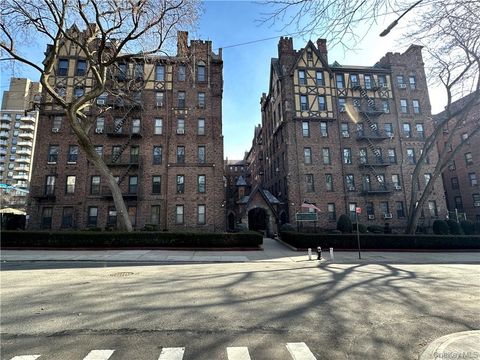

Welcome to Kew Manor, a lovely cooperative apartment building in the heart of Kew Gardens. This oversized 3 bedroom one full bathroom unit has plenty of living space, and closets galore for ample storage. (The 3rd bedroom pictured is a dining room conversion). Hardwood flooring, updated kitchen, and a neutral tone tile bathroom. The building has a Butterfly FX security system that allows you to view visitors on camera from your cell phone and securely buzz in visitors and service people. The building has a laundry room in the basement. Parking is available by wait-list. Close to the E and F trains, LIRR, and Q54 and 56. This building requires a 20% down payment and has a maintenance of $959.32 which includes gas, heat, water, sewer, and trash collection. There is no flip tax for sellers (w

 Property Details
 Map
Map
 Map
Map
What's Nearby
Nearby Areas
 Features
-
Bedroom Information
Total beds: 3Bathroom Information
Total Baths: 1 Full Baths: 1Room Information
Rooms Total: 5 Basement: Finished -
Flooring Information
Hardwood -
Interior Features
Eat-in Kitchen Appliances: Gas Range, Microwave, Refrigerator, Stainless Steel Appliance(s) Laundry Features: In Basement, Laundry Room -
Heating & Cooling
Has Heating: Yes Heating: Natural Gas, See Remarks, Steam Has Cooling: Yes Cooling: Wall/Window Unit(s)
-
Building Information
Year Built: 1960 Construction Materials: Brick Private Pool: No -
Exterior Features
Exterior Features: Courtyard, Private Entrance
-
Listing Price Information
Listing Price: $279000 Original Price: $289000
-
Garage Information
Pets Allowed: Yes
-
School Information
Elementary School: Ps 54 HillsideJunior High School: Jhs 217 Robert A Van WyckSenior High School: Hillcrest High School -
Utility Information
See Remarks -
Location Information
WaterSource: Public
How much is this property worth?
Curious about this home's true market value? Use our free Home Evaluation Tool to instantly get a personalized Comparative Market Analysis (CMA) report. Make smarter, data-driven decisions before you buy.

Nearby Home Value
| Address | Estimate | Bed | Bath | Sq. Ft | Lot Size |
|---|---|---|---|---|---|
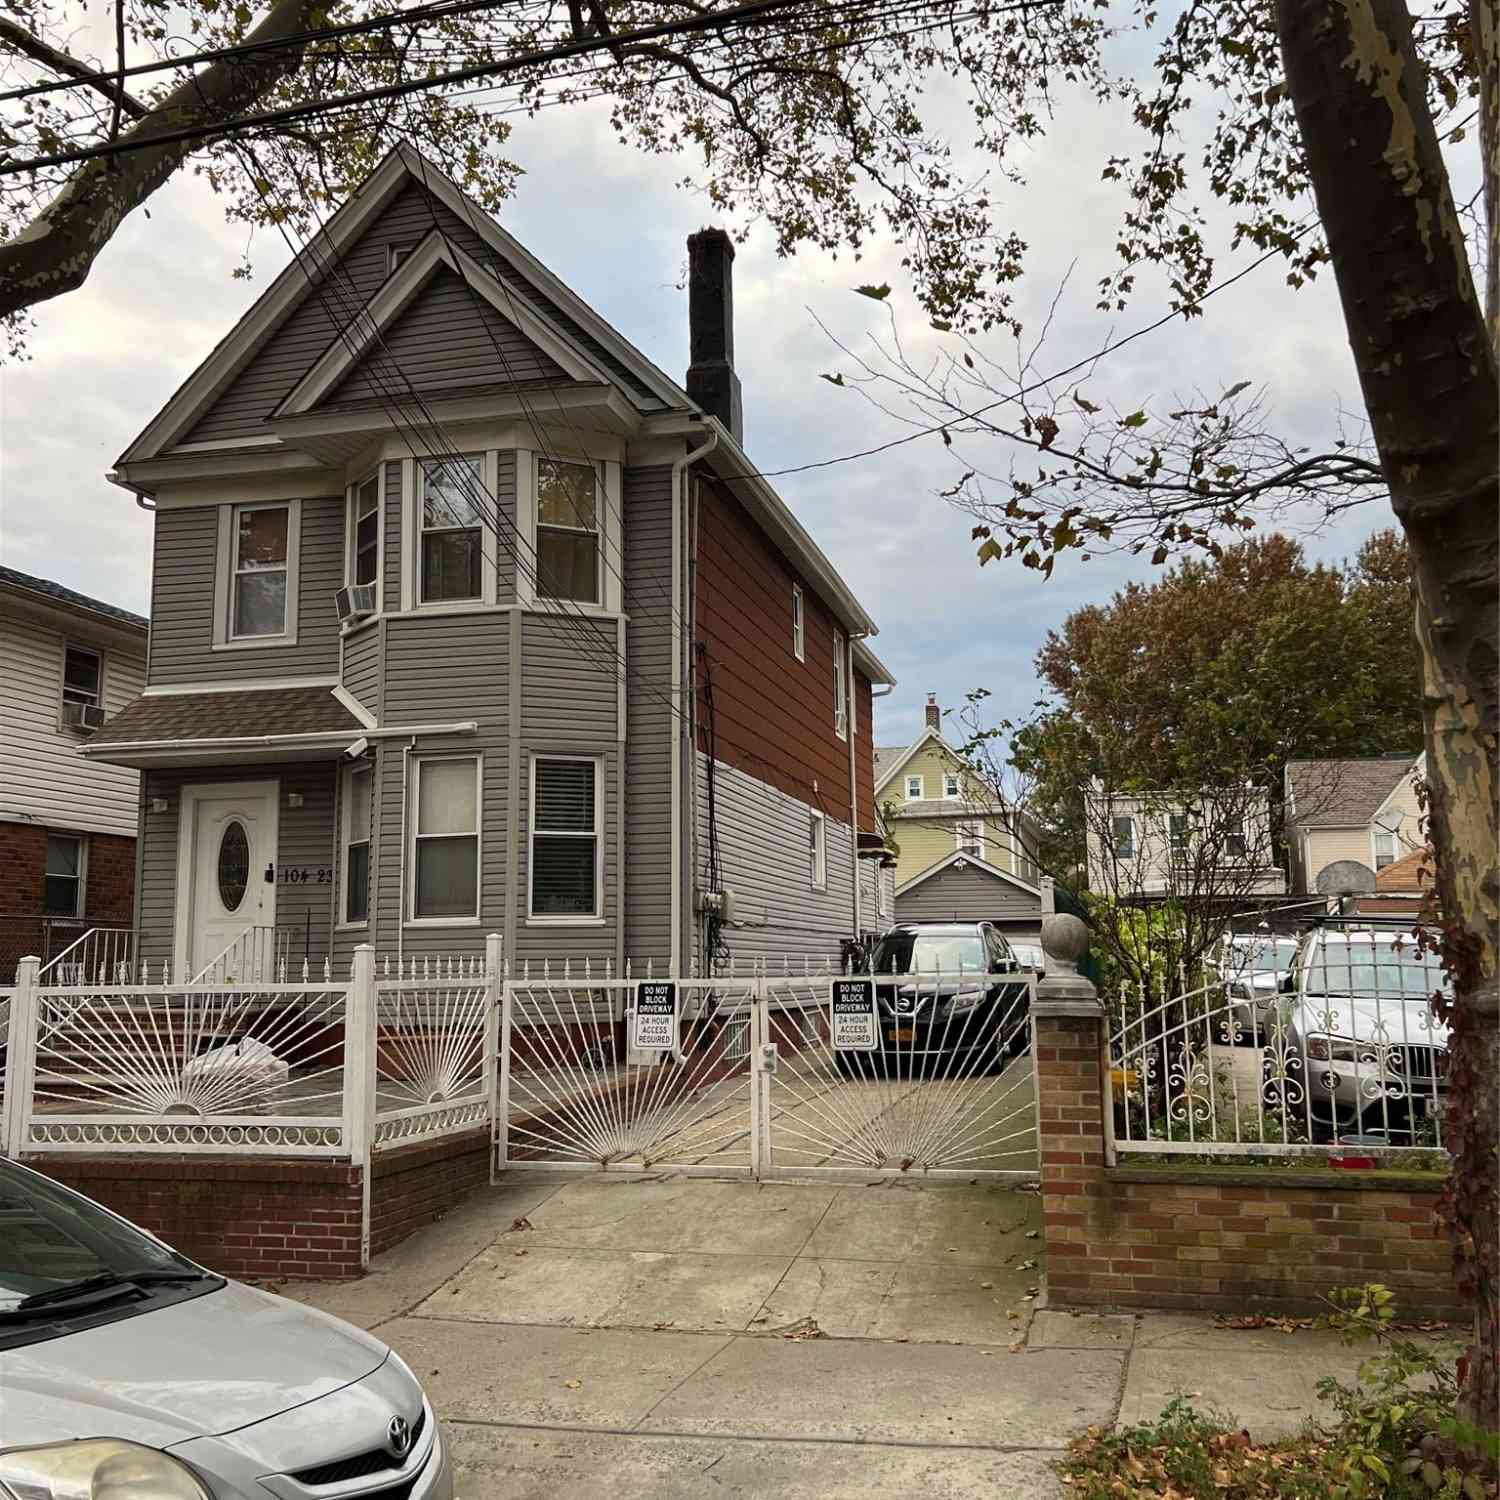
| 104-33 Atlantic Avenue, Richmond Hill, NY, 11418 | $749,999 | -- | -- | -- | |
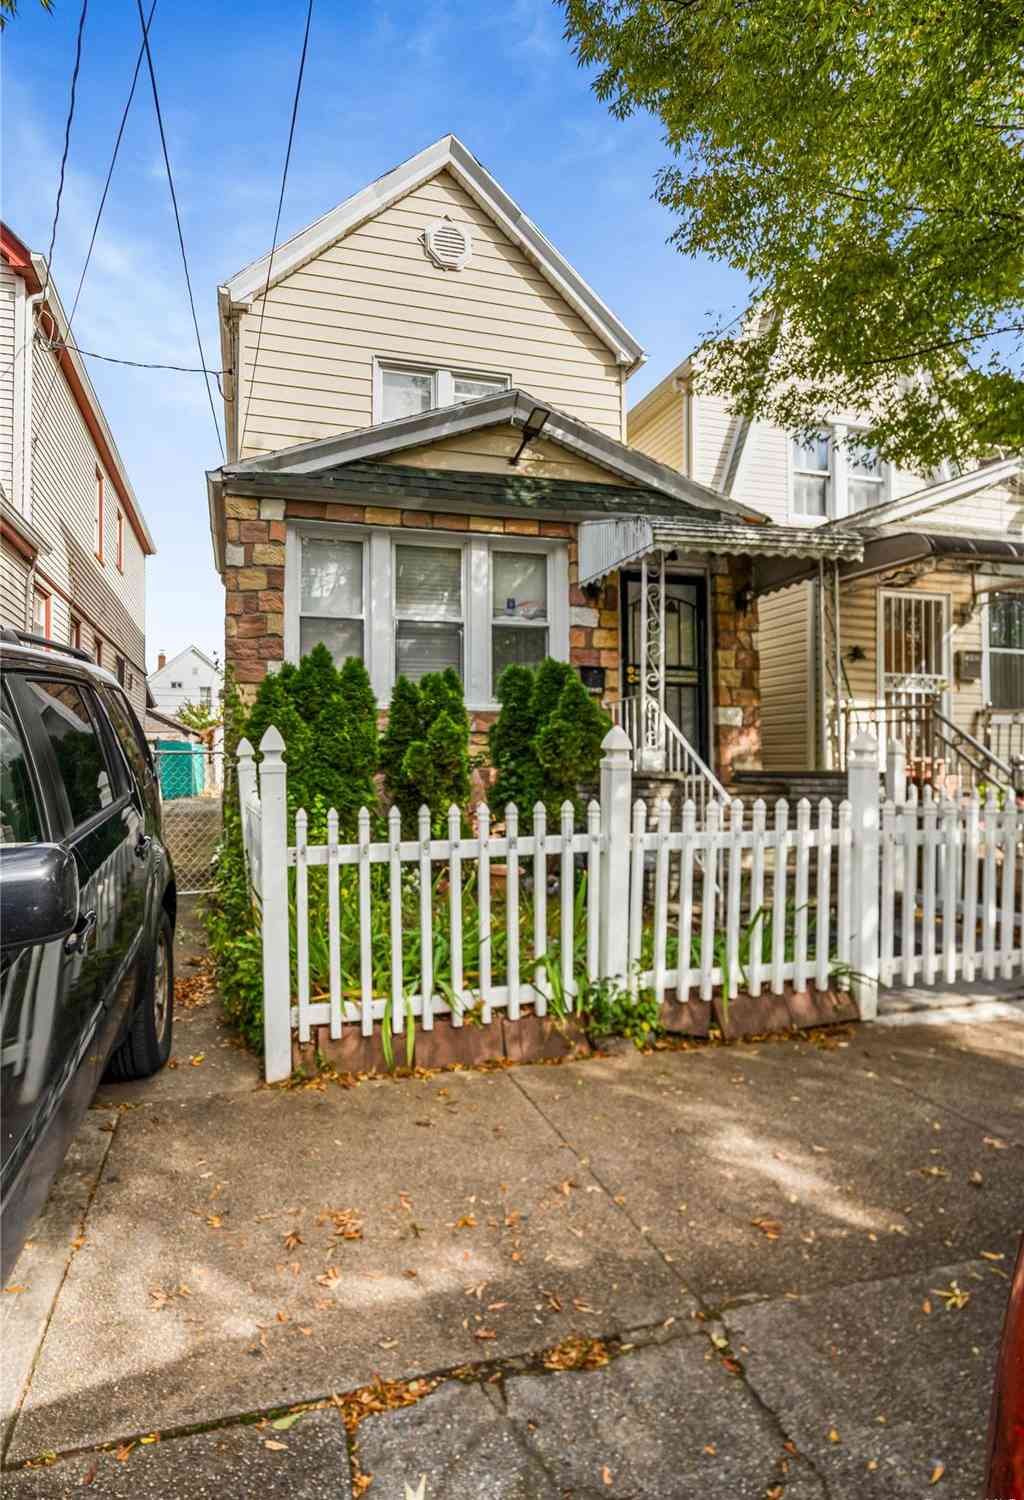
| 132-06 Metropolitan Ave.., Richmond Hill, NY, 11418 | $769,000 | 3 | 1 | 1,200 | 1,200 SqFt |
| 131-11 Kew Gardens Rd #6N, Richmond Hill, NY, 11418 | $259,000 | 2 | 1 | -- | |
| 131-11 Kew Gardens Road.., Richmond Hill, NY, 11418 | $275,000 | 2 | 2 | 1,000 | 1,000 SqFt |
| 13111 Kew Gardens Road .., Richmond Hill, NY, 11418 | $329,000 | 2 | 1 | 815 | 815 SqFt |
| 86-16 120th Street, Richmond Hill, NY, 11418 | $1,248,000 | 5 | 5 | 1,890 | 1,890 SqFt |
| 91-26 110th Street, Richmond Hill, NY, 11418 | $769,000 | 3 | 3 | 1,232 | 1,232 SqFt |
| 87-49 110th Street, Richmond Hill, NY, 11418 | $724,900 | 2 | 1 | 1,008 | 1,008 SqFt |
| 11515 Babbage Street, Richmond Hill, NY, 11418 | $990,000 | 3 | 2 | 1,865 | 1,865 SqFt |
| 83-15 116th Street #1F, Richmond Hill, NY, 11418 | $400,000 | 2 | 1 | 987 | 987 SqFt |
Similar Homes To 131-11 Kew Gardens Rd Rd #5F
Nearby For Sale


The data relating to real estate for sale on this website comes in part from the Internet Data exchange of OneKey MLS. IDX information is provided exclusively for consumers' personal, non-commercial use and may not be used for any purpose other than to identify prospective properties consumers may be interested in purchasing. Information deemed reliable but not guaranteed. Copyright © 2026 OneKey MLS. All Rights Reserved
ByOwner last updated this listing 07/19/2026 @ 12:52
More Cities with for Sale by Owner Homes
- Richmond Hill Homes For Sale By Owner
- Kew Gardens Homes For Sale By Owner
- Woodhaven Homes For Sale By Owner
- Ozone Park Homes For Sale By Owner
- Briarwood Homes For Sale By Owner
- Forest Hills Homes For Sale By Owner
- South Ozone Park Homes For Sale By Owner
- Rego Park Homes For Sale By Owner
- Middle Village Homes For Sale By Owner
- Howard Beach Homes For Sale By Owner
- Ridgewood Homes For Sale By Owner
- Fresh Meadows Homes For Sale By Owner
- Jamaica Homes For Sale By Owner
- Hollis Homes For Sale By Owner
- Corona Homes For Sale By Owner
- Saint Albans Homes For Sale By Owner
- Elmhurst Homes For Sale By Owner
- Maspeth Homes For Sale By Owner
- Jackson Heights Homes For Sale By Owner
- Springfield Gardens Homes For Sale By Owner
Homes around $279,000








Verify Your Email
Please enter the 6-digit verification code
sent to your email address.