
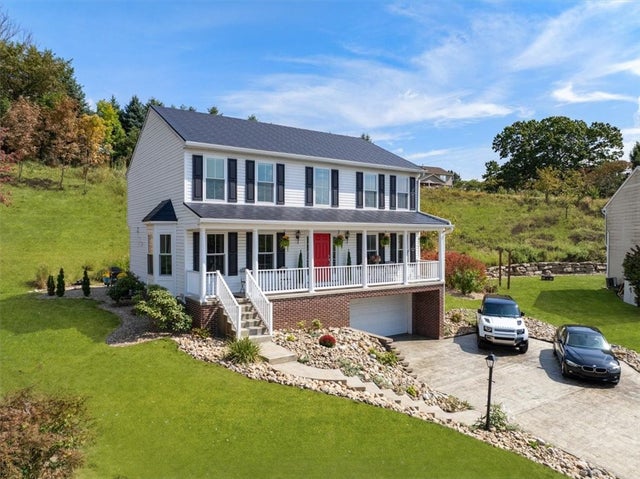
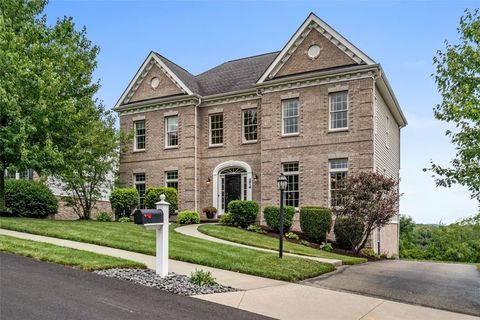
216 Lori Road
Richland, PA 15044

 4
4
Bed
 4
4
Bath
 0.63
0.63Acre(Lot)
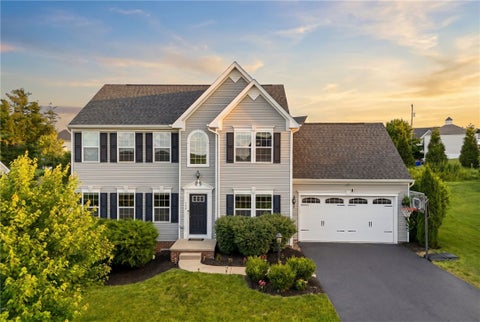
Pine-Richland School District. Located in a desirable, quiet Richland Township neighborhood with sidewalks, this meticulously maintained, move-in-ready four-bedroom home offers approximately 2,500 square feet at the end of a cul-de-sac on a private hillside setting. The designer-updated kitchen features quartz countertops, a full-height backsplash, shaker cabinetry, statement lighting, an oversized waterfall island, and an open layout adjoining the family room with a gas fireplace. Hardwood flooring spans the main and second levels, while abundant natural light fills the spacious living and entertaining areas. A conveniently located powder room completes the main level. Upstairs, the primary suite features a walk-in closet, skylight, oversized Jacuzzi soaking tub, and separate shower

 Property Details
 Map
Map
 Map
Map
What's Nearby
Nearby Areas
 Features
-
Bedroom Information
Total beds: 4Bathroom Information
Total Baths: 4 Full Baths: 2 Half Baths: 2Room Information
Rooms Total: 11 Has Basement: Yes Basement: Finished, Walk-Out Access -
Flooring Information
Ceramic Tile, Hardwood, Vinyl -
Roofing Information
Metal -
Interior Features
Kitchen Island, Pantry Roof: Metal Appliances: Cooktop, Dryer, Dishwasher, Microwave, Refrigerator, Washer Window Features: Window Coverings, Screens, Window Treatments -
Heating & Cooling
Has Heating: Yes Heating: Natural Gas, Forced Air Has Cooling: Yes Cooling: Central Air
-
Building Information
Year Built: 2003 Building Area Total: 2532 Construction Materials: Vinyl Siding Stories: 2 Pool Features: None Private Pool: No Association Fee Frequency: Annually
-
Lot Information
Lot Dimensions: 44 x 232 x 24 x 207 Main Square Feet: 0.634 Acres Lot Size Acres: 0.634Property Information
Subdivision: GRANDVIEW ESTATES Source Property Type: Residential MLS Area Minor: Richland Property SubType: Single Family Residence Levels: Two Property Age: 23
-
Listing Price Information
Listing Price: $599900 Original Price: $619900
-
Tax Information
Annual Tax: $6398
-
Virtual Tour
Parking Information
Parking Total: 2 Off Street, Garage Door OpenerGarage Information
Has Garage: Yes Has Attached Garage: Yes Garage Space: 2Homeowners Association InformationHas Association: Yes HOA: $85.00
-
Location Information
Direction: North Route 8 (William Flinn Highway) to right on Gibsonia Road (PA-910). Left onto Lori Road into Grandview Estates. Home is located at the end of the cul-de-sac on a private hilltop setting. WaterSource: Public
How much is this property worth?
Curious about this home's true market value? Use our free Home Evaluation Tool to instantly get a personalized Comparative Market Analysis (CMA) report. Make smarter, data-driven decisions before you buy.

Nearby Home Value
| Address | Estimate | Bed | Bath | Sq. Ft | Lot Size |
|---|---|---|---|---|---|
| 570 Bruton Dr Dr, Richland, PA, 15044 | $410,000 | 4 | 3 | -- | |
| 470 Jenny Drive Dr, Richland, PA, 15044 | $750,000 | 4 | 4 | -- | |
| 278 Kettering Cir Cir, Richland, PA, 15044 | $300,000 | 4 | 3 | -- | |
| 274 Estates Dr Dr, Richland, PA, 15044 | $700,000 | 4 | 4 | -- | |
| 747 Packsaddle Trl Trl, Richland, PA, 15044 | $599,500 | 4 | 3 | -- | |
| 3700 Sandy Hill Rd Rd, Richland, PA, 15044 | $524,900 | 4 | 3 | -- | |
| 1313 Woodhill Drive Dr, Richland, PA, 15044 | $549,900 | 4 | 3 | -- | |
| 212 Whitehaven Dr Dr, Richland, PA, 15044 | $509,900 | 4 | 3 | -- | |
| 2013 Blossom Dr, Richland, PA, 15044 | $525,000 | 4 | 4 | -- | |
| 4127 Valleyvue Drive, Richland, PA, 15044 | $509,000 | 4 | 3 | -- |
Similar Homes To 216 Lori Road
Nearby For Sale
West Penn MLS, Inc. All information deemed reliable but not guaranteed. All properties are subject to prior sale, change or withdrawal. Neither listing broker(s) or information provider(s) shall be responsible for any typographical errors, misinformation, misprints and shall be held totally harmless. Listing(s) information is provided for consumer's personal, non-commercial use and may not be used for any purpose other than to identify prospective properties consumers may be interested in purchasing. The data relating to real estate for sale on this website comes in part from the Internet Data Exchange program of the Multiple Listing Service. Real estate listings held by brokerage firms other than ByOwner may be marked with the Internet Data Exchange logo and detailed information about those properties will include the name of the listing broker(s) when required by the MLS. Copyright ©2026 All rights reserved. Last Updated: 08/03/2026 @ 23:44
ByOwner last updated this listing 08/03/2026 @ 23:44
More Cities with for Sale by Owner Homes
- Richland Homes For Sale By Owner
- Womelsdorf Homes For Sale By Owner
- Myerstown Homes For Sale By Owner
- Newmanstown Homes For Sale By Owner
- Robesonia Homes For Sale By Owner
- Lebanon Homes For Sale By Owner
- Bernville Homes For Sale By Owner
- Bethel Homes For Sale By Owner
- Reinholds Homes For Sale By Owner
- Stevens Homes For Sale By Owner
- Wernersville Homes For Sale By Owner
- Fredericksburg Homes For Sale By Owner
- Denver Homes For Sale By Owner
- Sinking Spring Homes For Sale By Owner
- Jonestown Homes For Sale By Owner
- Mount Gretna Homes For Sale By Owner
- Lititz Homes For Sale By Owner
- Ephrata Homes For Sale By Owner
- West Lawn Homes For Sale By Owner
- Akron Homes For Sale By Owner
Homes around $599,900










Verify Your Email
Please enter the 6-digit verification code
sent to your email address.