
3824 Wood
Richfield, Wisconsin 53033

 4
4
Bed
 3
3
Bath
 3,848
3,848Sqft
 1.36
1.36Acres(Lot)
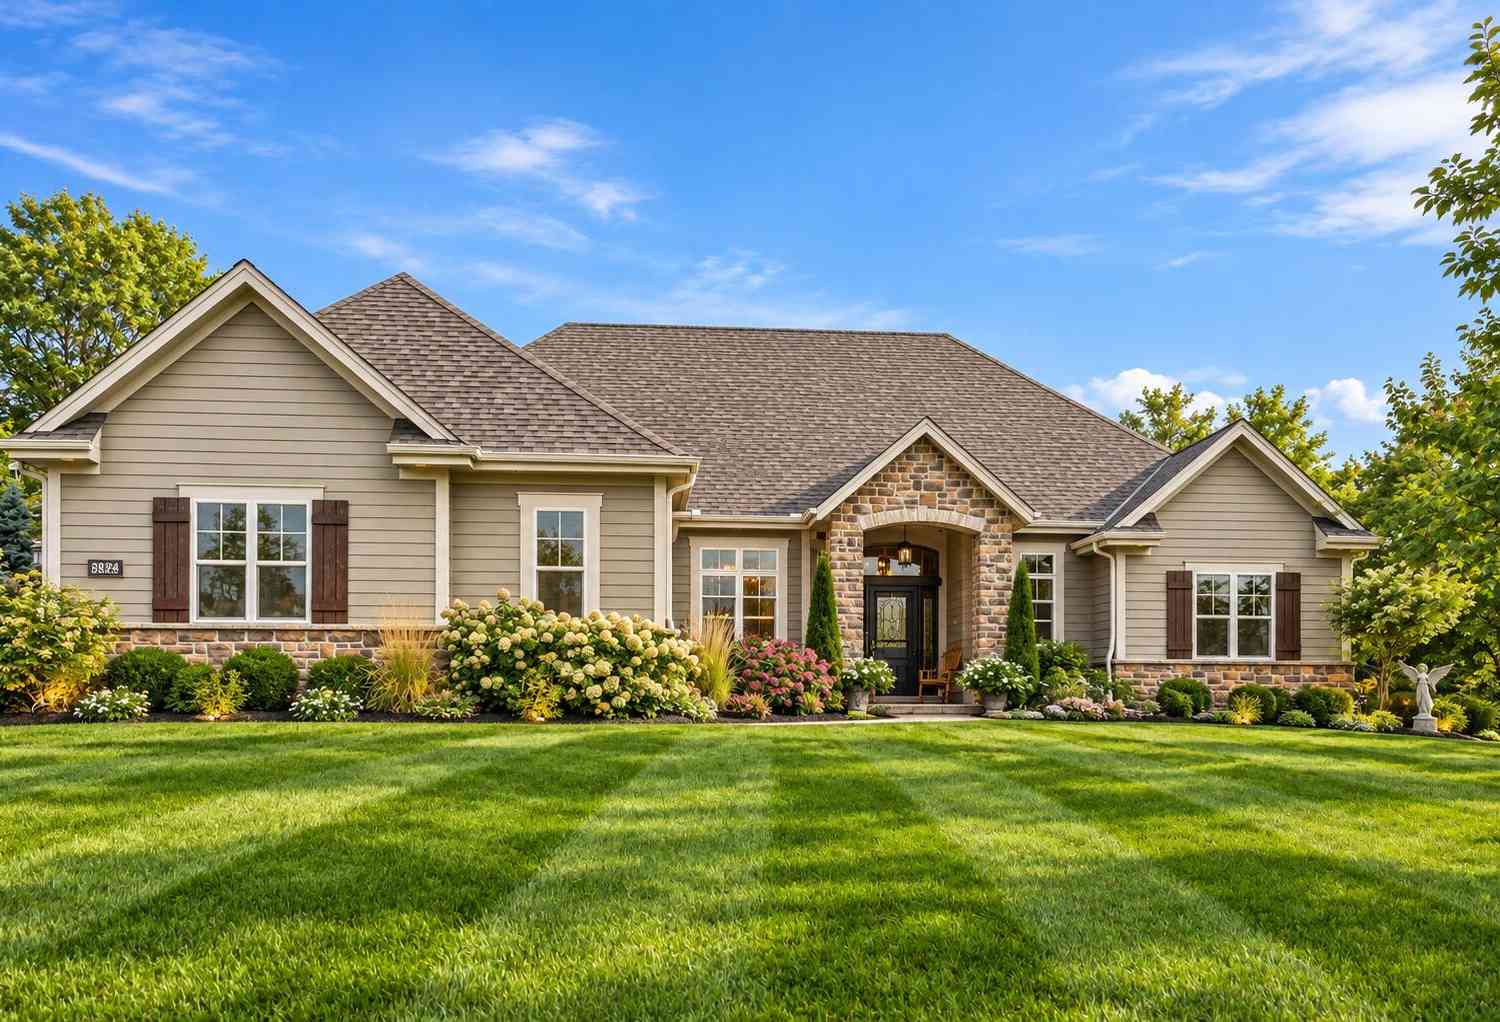
Exceptional custom ranch in highly sought-after Timberstone! Set on over an acre at the end of a quiet cul-de-sac, this stunning home offers the perfect blend of luxury, privacy and space. The split-bedroom, open-concept design showcases upscale finishes, a beautiful primary suite, private office, spacious kitchen and main-floor laundry. The expansive finished lower level is built to entertain with a 4th bedroom, den/possible 5th bedroom, full bath, kitchenette/bar and huge rec room. Car and toy lovers will love the 3.5-car attached garage, finished 2.5-car detached garage and large shed. Relax in the private, park-like backyard and enjoy Timberstone's community pool and clubhouse, all just minutes from shopping, dining, schools and amenities!
 Property Details
 Map
Map
 Map
Map
What's Nearby
Nearby Areas
 Features
-
Bedroom Information
Total Bedrooms: 4Bathroom Information
Full Baths: 3 Half Baths: 1 Baths Description: At least one Bathtub,Ceramic Tile,Jetted Tub,MBR Bath Separate Tub,MBR Bath Walk-in Shower,Off MBR,Shower Stall
-
Building Information
Year Built: 2016 -
Exterior Features
Fiber Cement,StoneOther Information
Style: 1 Story Type: Association,Subdivision Architecture: Ranch Basement: 8+ Ceiling,Finished,Full,Poured Concrete,Shower,Sump Pump Misc. Exterior: Inground Pool,Patio Misc. Interior: 2 or more Fireplaces,Gas Fireplace,High Speed Internet,Kitchen Island,Pantry,Security System,Simulated Wood Floors,Split Bedrooms,Vaulted Ceiling(s),Walk-In Closet(s),Wood Floors
-
Lot Information
Lot Dimensions: Cul-De-Sac -
Property Information
SQ ft (Living Area): 3,848 Est. Acreage: 1 Subdivision: Timberstone City: Richfield County: Washington Direction: County Rd Q to Hillside, north to Elmwood, east to Timber Stone Way, north to Wood Ct, right (east) to property in cul de sac.
-
Listing Price Information
Original List Price: $994,900
-
Tax Information
Annual Tax: $10,018 Tax Year: 2025
-
Virtual Tour
Parking Information
Garage: Electric Door Opener,Heated Garage Spaces: 3.50 Garage Type: Attached -
Homeowners Association Information
HOA Dues: 1200
-
School Information
Middle School: Kennedy High School: Germantown School District: Germantown
How much is this property worth?
Curious about this home's true market value? Use our free Home Evaluation Tool to instantly get a personalized Comparative Market Analysis (CMA) report. Make smarter, data-driven decisions before you buy.

Nearby Home Value
| Address | Estimate | Bed | Bath | Sq. Ft | Lot Size |
|---|---|---|---|---|---|
| 3008 Sunrise, Richfield, WI, 53033 | $440,000 | 3 | 1 | 1,672 | 0.47 Acre |
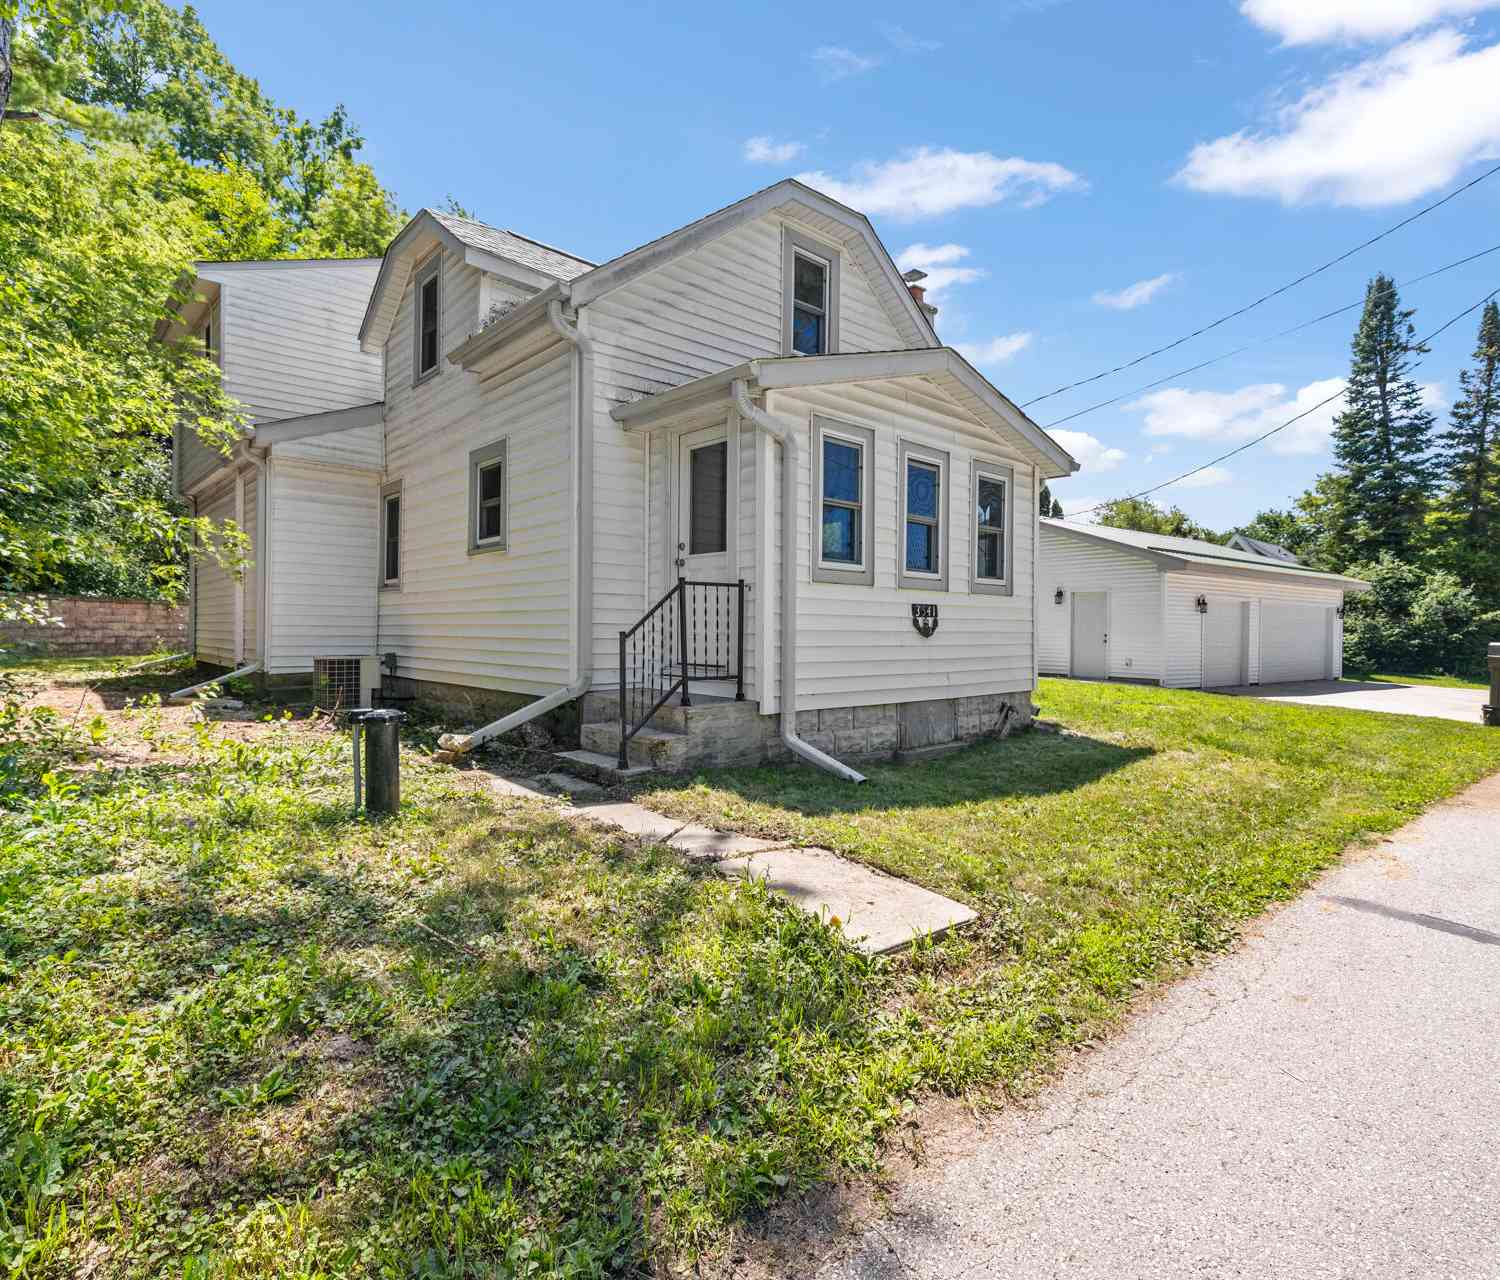
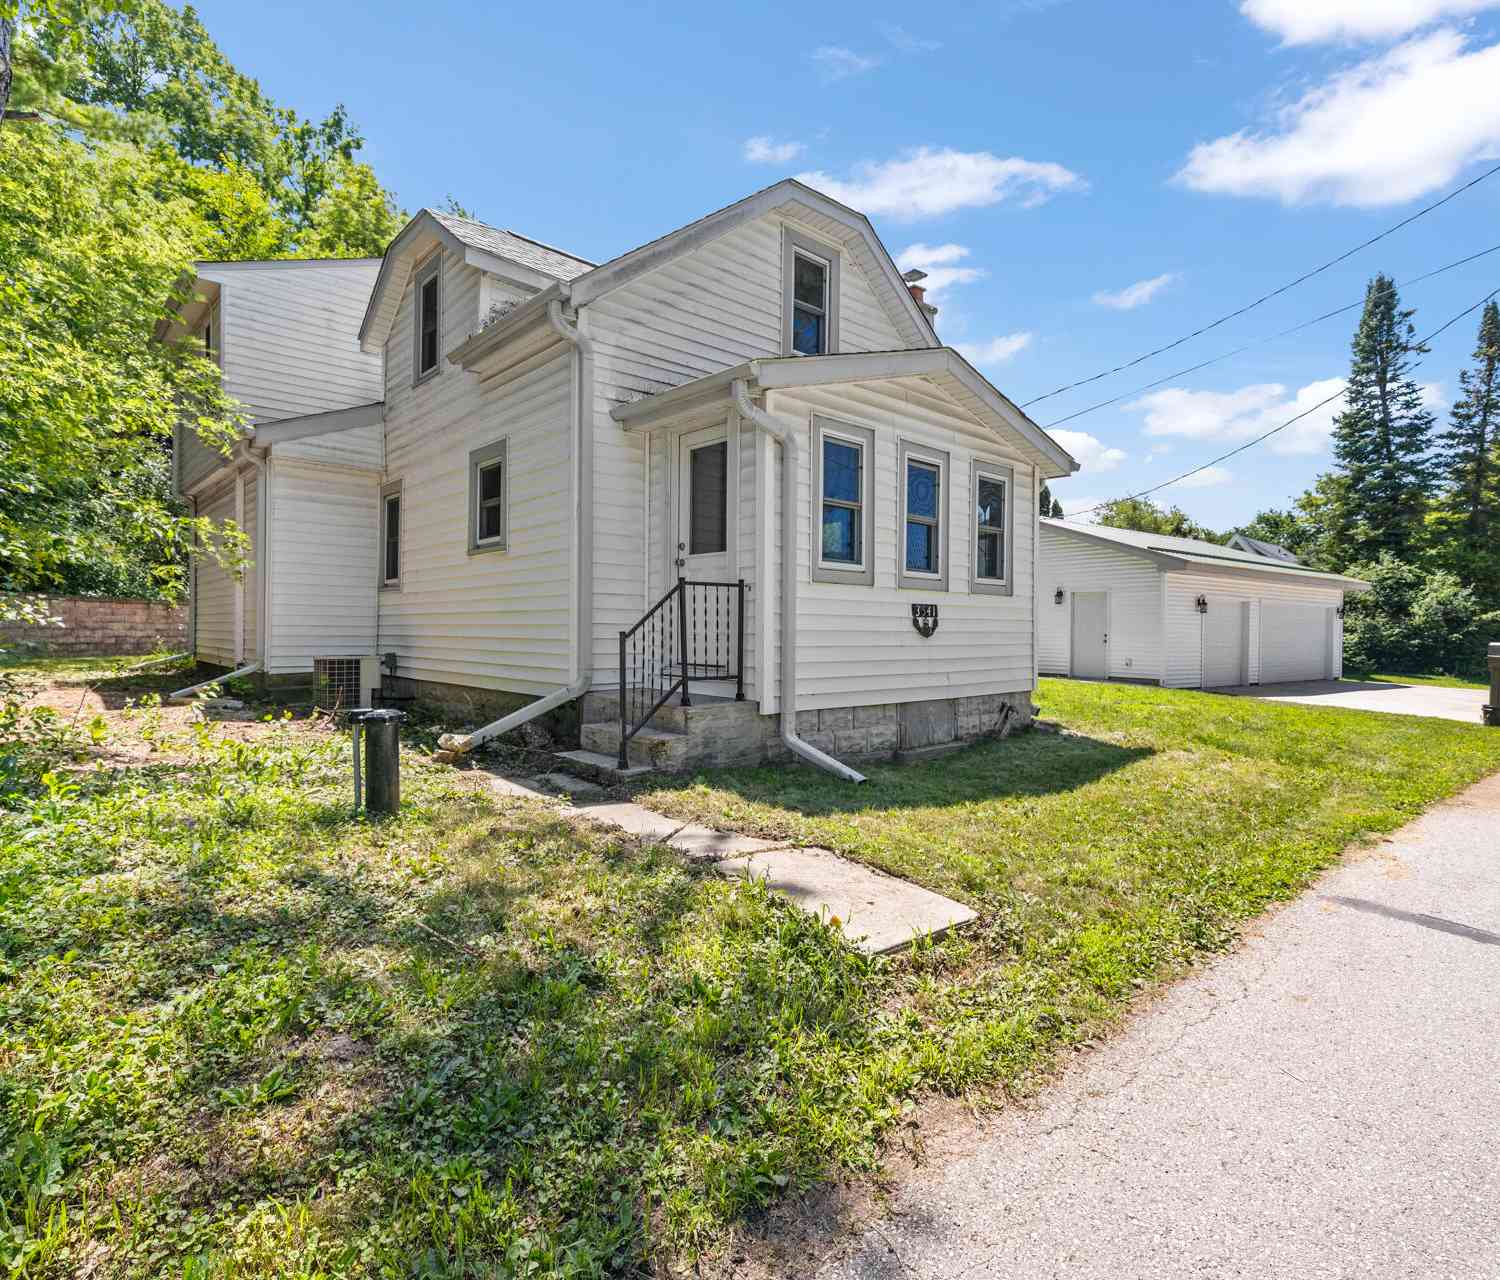
| 3541 Circle, Richfield, WI, 53033 | $329,900 | 2 | 1 | 1,344 | 0.45 Acre |
| 949 Hickory Hill, Richfield, WI, 53033 | $525,000 | 3 | 1 | 2,467 | 1.20 Acres |
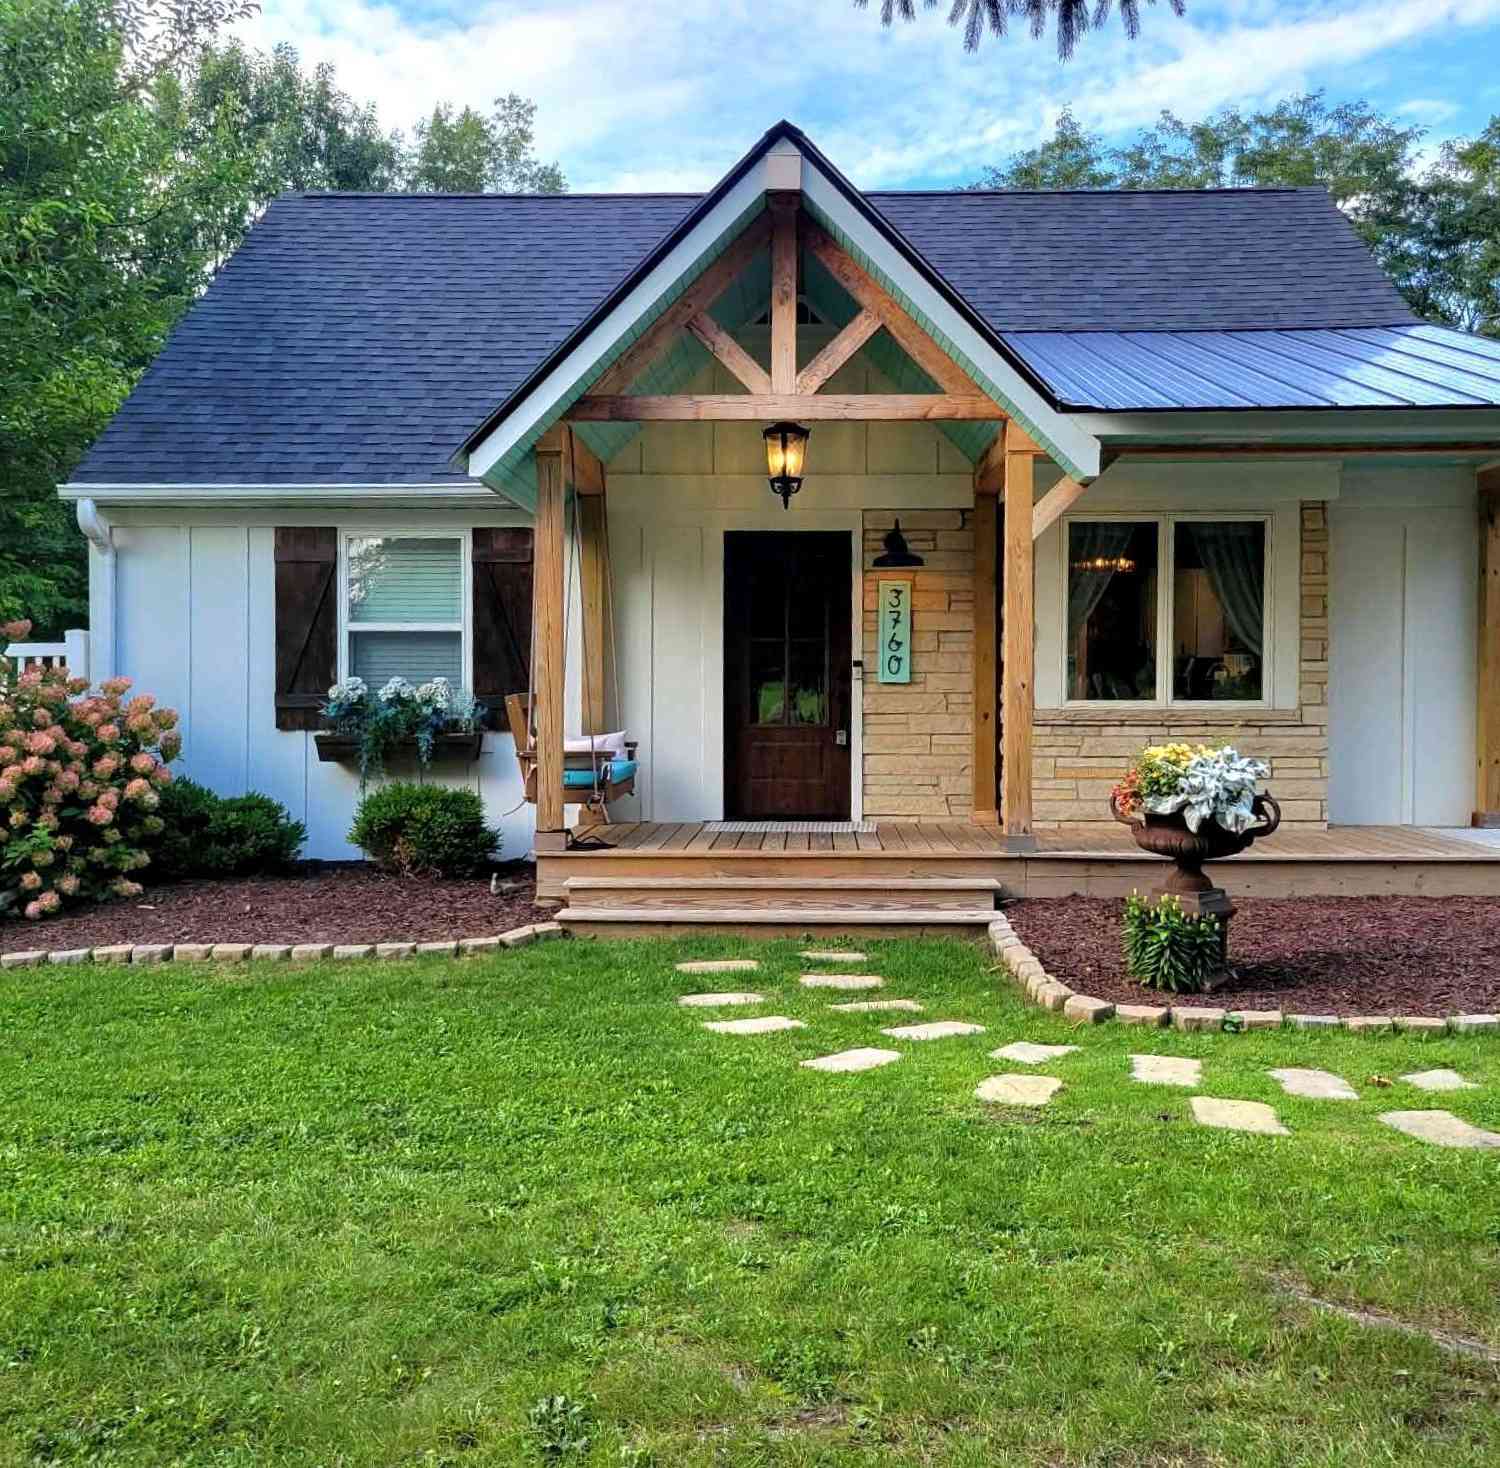
| 3760 Hubertus, Richfield, WI, 53033 | $499,999 | 3 | 2 | 2,006 | 0.92 Acre |
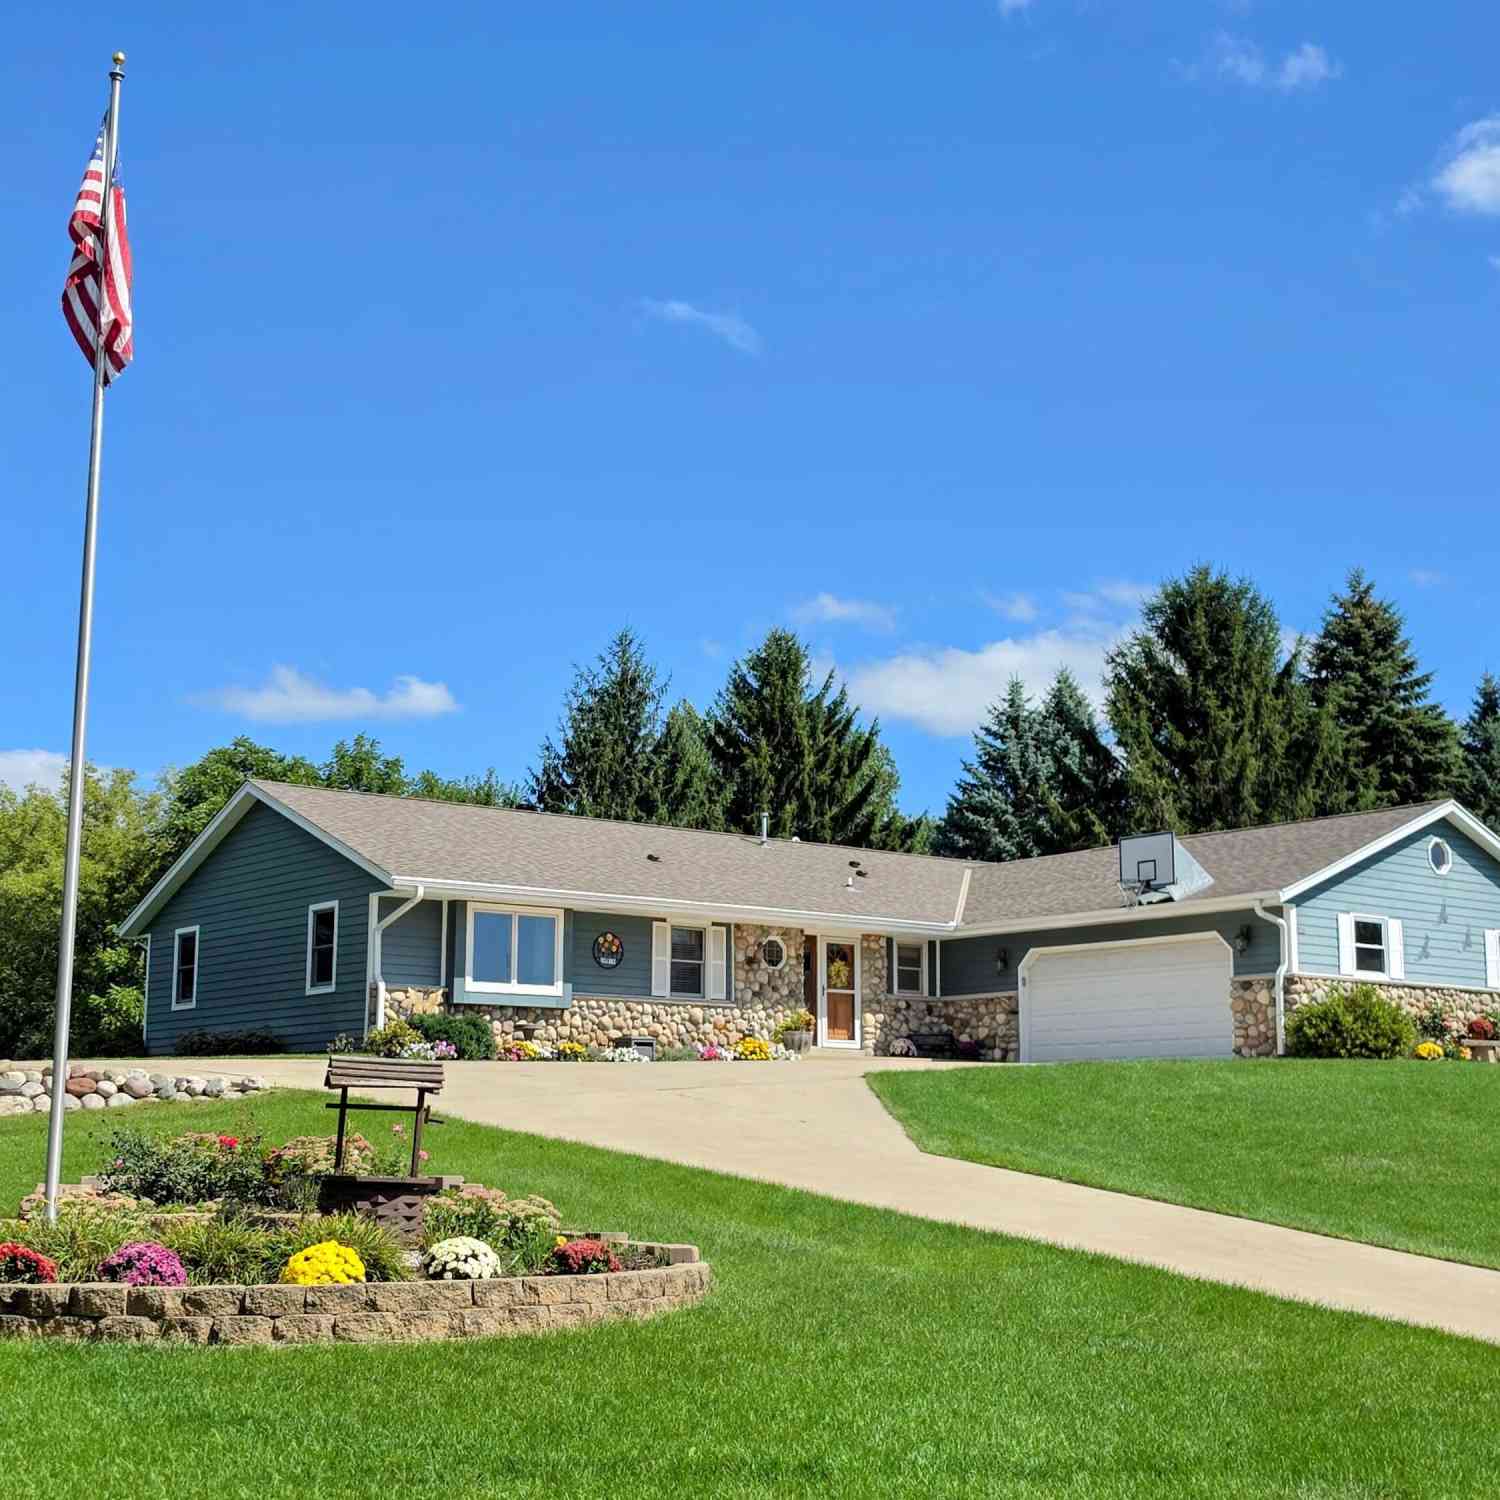

| 1411 Windy Knoll, Richfield, WI, 53033 | $849,900 | 4 | 3 | 3,782 | 1.25 Acres |
| 4786 Riverview, Richfield, WI, 53033 | $699,900 | 3 | 3 | 2,464 | 0.90 Acre |
Similar Homes To 3824 Wood
Nearby For Sale
© 2026 The information is being provided by Metro Multiple Listing Service, Inc. Information deemed reliable but not guaranteed. Information is provided for consumers' personal, non-commercial use, and may not be used for any purpose other than the identification of potential properties for purchase. Copyright 2026 – Multiple Listing Service, Inc. – All Rights Reserved. Information is supplied by seller and other third parties and has not been verified. IDX information is provided exclusively for consumers personal, non-commercial use and may not be used for any purpose other than to identify prospective properties consumers may be interested in purchasing.
ByOwner last updated this listing 10/02/2026 @ 07:45
More Cities with for Sale by Owner Homes
- Richfield Homes For Sale By Owner
- Jackson Homes For Sale By Owner
- Germantown Homes For Sale By Owner
- Slinger Homes For Sale By Owner
- Hartford Homes For Sale By Owner
- Sussex Homes For Sale By Owner
- Lisbon Homes For Sale By Owner
- Lannon Homes For Sale By Owner
- West Bend Homes For Sale By Owner
- Cedarburg Homes For Sale By Owner
- Merton Homes For Sale By Owner
- Menomonee Falls Homes For Sale By Owner
- Rubicon Homes For Sale By Owner
- Hartland Homes For Sale By Owner
- Pewaukee Homes For Sale By Owner
- Butler Homes For Sale By Owner
- Mequon Homes For Sale By Owner
- Newburg Homes For Sale By Owner
- Nashotah Homes For Sale By Owner
- Grafton Homes For Sale By Owner
Homes around $994,900





Verify Your Email
Please enter the 6-digit verification code
sent to your email address.
Verify Your Phone Number
Please enter the 6-digit verification code
sent to your mobile phone.