

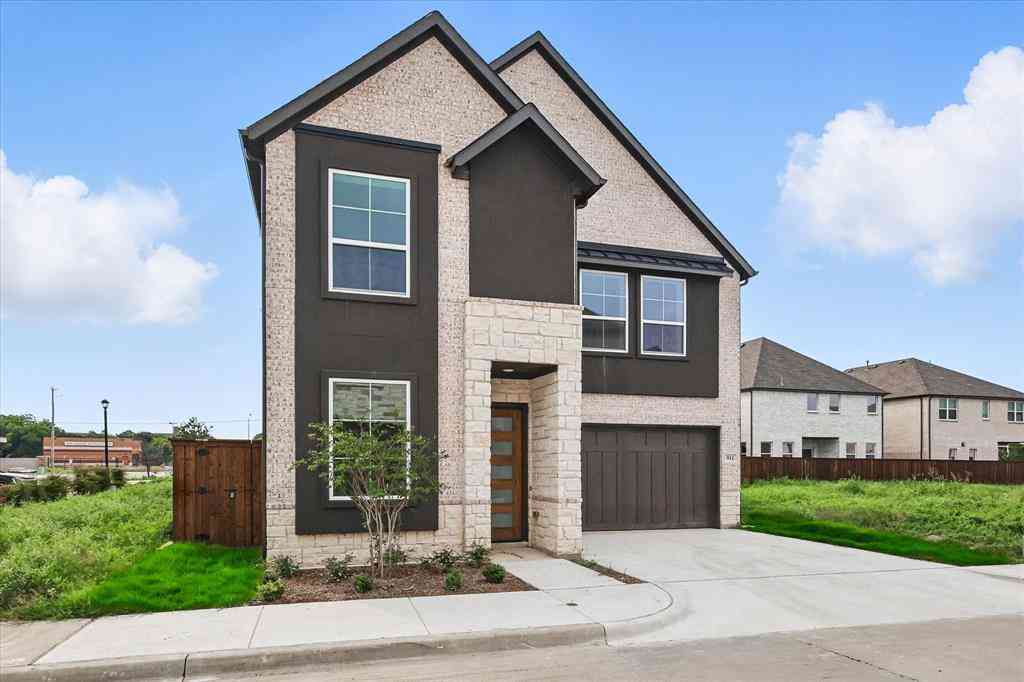
904 Lahinch Circle
Richardson, Texas 75081

 5
5
Bed
 4
4
Bath
 4,191
4,191Sqft
 0.19
0.19Acre(Lot)
Welcome to this impressive residence where soaring ceilings, timeless architectural details, and abundance of natural light create an unforgettable first impression. A dramatic two-story foyer with a sweeping staircase sets the tone for the thoughtfully designed interior, offering elegant spaces for everyday living and entertaining brought to you by the original owner. The expansive family room features floor-to-ceiling windows, a striking fireplace, custom built-ins, and seamless flow into the gourmet kitchen. Designed with style and functionality in mind, the kitchen showcases rich cabinetry, quartz countertops, stainless steel appliances, gas cooktop, an oversized center island with seating, and generous prep and storage space. A sunny breakfast area surrounded by windows overlooks the

 Property Details
 Map
Map
 Map
Map
What's Nearby
Nearby Areas
 Features
-
Bedroom Information
Total Bedrooms: 5Bathroom Information
Total Baths: 4 Full Baths: 4 Half Baths: 0 -
Interior Features
Chandelier,Decorative Lighting,Eat-in Kitchen,Granite Counters,In-Law Suite Floorplan,Kitchen Island,Loft,Open Floorplan,Pantry,Vaulted Ceiling(s),Walk-In Closet(s),Wet Bar,Second Primary BedroomAppliances
Dishwasher,Disposal,Gas Cooktop,Gas Water Heater,Microwave,Plumbed For Gas in Kitchen,Vented Exhaust FanUtilities
Cable Available,City Sewer,City Water,Curbs,Sidewalk,Underground Utilities -
Cooling Features
Ceiling Fan(s),Central Air,ElectricEnergy
Green Energy: Solar Electric System - OwnedHeating Source
CentralFireplace
Number of Fireplaces: 1 Fireplace Features: Gas,Living Room
-
Building Information
Built Year: 1999 Construction: Brick Roof Type: Composition -
Exterior Features
Covered Patio/Porch,Rain Gutters,Private YardFoundation
SlabSecurity Features
Fire Alarm,Smoke Detector(s) -
Laundry Features
Utility Room,Full Size W/D Area,Dryer Hookup,Washer HookupFencing
WoodConstruction Materials
Brick
-
Lot Information
Lot Size (Acr): 0.1870 Lot Size Units: Acres Lot Size Square Feet: 8,146 Lot Features: Cul-De-Sac,Interior Lot,Landscaped -
Property Information
SQ ft (Living Area): 4,191 Property Type: Residential Property Sub Type: Single Family Residence Architectural Style: Traditional Subdivision: Richland Meadows Ph 01 Rep City: Richardson State: Texas Directions: From Central Expressway (75) exit W Spring Valley Rd and go East. Right on Pine Valley. Right on Lahinch Circle. Home is on the Left. Property Status: Pending Levels: Two Property Age: 27
-
Listing Price Information
Original List Price: $810,000 List Price Tot SqFt: $193 -
Listing Information
Possession: Closing/Funding
-
Tax Information
Parcel Number: 42209650040380000 Tax Block: 4 Tax Legal Description: RICHLAND MEADOWS PH 1 REP BLK 4 LT 38 Tax Lot: 38 Unexempt Taxes: $13,701
-
Parking Information
Has Garage Garage Space: 3 Carport Spaces: 0 Parking Features: Garage,Garage Faces Rear,Inside Entrance,Kitchen Level,On Street -
Homeowners Association Information
HOA Type: None
-
School Information
Elementary School: Richland High School: Berkner Junior High School: Liberty School District: Richardson ISD -
Utility Information
Utilities: Cable Available,City Sewer,City Water,Curbs,Sidewalk,Underground Utilities Green Energy Efficient: Solar Electric System - Owned
How much is this property worth?
Curious about this home's true market value? Use our free Home Evaluation Tool to instantly get a personalized Comparative Market Analysis (CMA) report. Make smarter, data-driven decisions before you buy.

Nearby Home Value
| Address | Estimate | Bed | Bath | Sq. Ft | Lot Size |
|---|---|---|---|---|---|
| 2111 Meredith Lane, Richardson, TX, 75081 | $350,000 | 4 | 2 | 1,938 | 1,938 SqFt |
| 2117 Oak Brook Drive, Richardson, TX, 75081 | $365,000 | 3 | 2 | 1,515 | 1,515 SqFt |
| 2112 Cornell Drive, Richardson, TX, 75081 | $450,000 | 4 | 3 | 1,848 | 1,848 SqFt |
| 2114 Wheaton Drive, Richardson, TX, 75081 | $475,000 | 4 | 3 | 2,112 | 2,112 SqFt |
| 703 Rams Court, Richardson, TX, 75081 | $449,900 | 4 | 3 | 2,037 | 2,037 SqFt |
| 2121 Sunrise Trail, Richardson, TX, 75081 | $384,000 | 4 | 2 | 1,907 | 1,907 SqFt |
| 2120 Sunrise Trail, Richardson, TX, 75081 | $320,000 | 4 | 2 | 1,314 | 1,314 SqFt |
| 1007 Elk Grove Drive, Richardson, TX, 75081 | $375,000 | 3 | 2 | 1,695 | 1,695 SqFt |
| 1317 Elk Grove Drive, Richardson, TX, 75081 | $550,000 | 4 | 3 | 2,872 | 2,872 SqFt |
| 2113 Poppy Lane, Richardson, TX, 75081 | $395,000 | 3 | 2 | 1,693 | 1,693 SqFt |
Similar Homes To 904 Lahinch Circle
Nearby For Sale


Disclosure: Listing information provided in part by the North Texas Real Estate Information Systems, Inc, for personal, non-commercial use by viewers of this site and may not be reproduced or redistributed. All information is deemed reliable but not guaranteed. Copyright © NTREIS 2026. All rights reserved
ByOwner last updated this listing 07/08/2026 @ 15:18
More Cities with for Sale by Owner Homes
- Richardson Homes For Sale By Owner
- Garland Homes For Sale By Owner
- Murphy Homes For Sale By Owner
- Addison Homes For Sale By Owner
- Sachse Homes For Sale By Owner
- Plano Homes For Sale By Owner
- Rowlett Homes For Sale By Owner
- University Park Homes For Sale By Owner
- Farmers Branch Homes For Sale By Owner
- Lucas Homes For Sale By Owner
- Highland Park Homes For Sale By Owner
- Carrollton Homes For Sale By Owner
- Allen Homes For Sale By Owner
- Wylie Homes For Sale By Owner
- Dallas Homes For Sale By Owner
- Mesquite Homes For Sale By Owner
- The Colony Homes For Sale By Owner
- Mesquite Homes For Sale By Owner
- Sunnyvale Homes For Sale By Owner
- McKinney Homes For Sale By Owner
Homes around $810,000





Verify Your Email
Please enter the 6-digit verification code
sent to your email address.