

722 Westover Drive
Richardson, Texas 75080

 3
3
Bed
 2
2
Bath
 2,054
2,054Sqft
 0.19
0.19Acre(Lot)
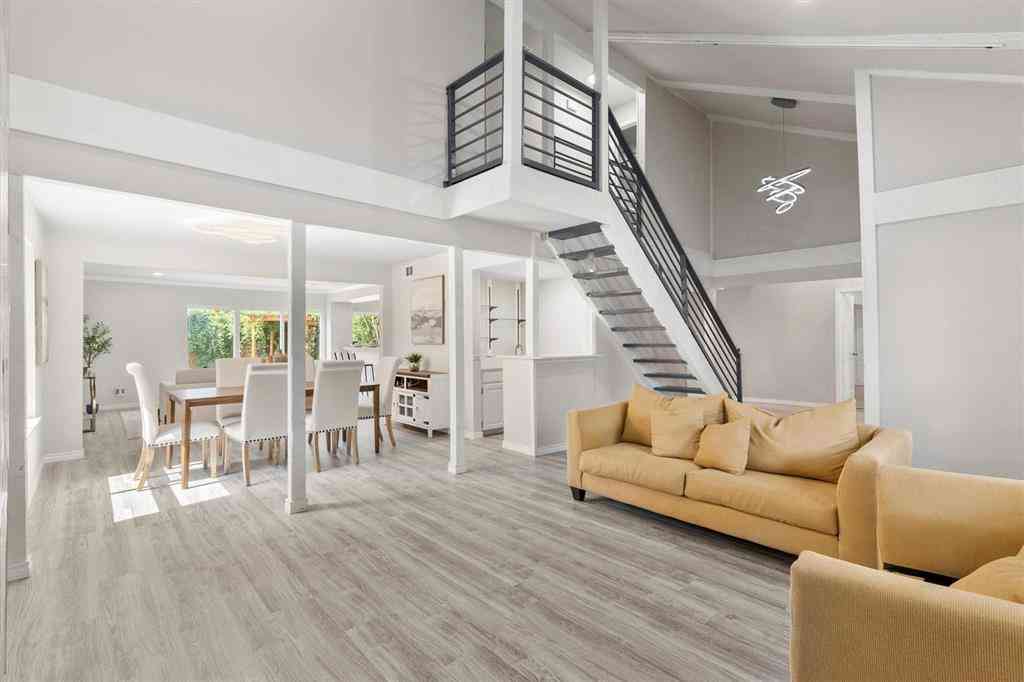
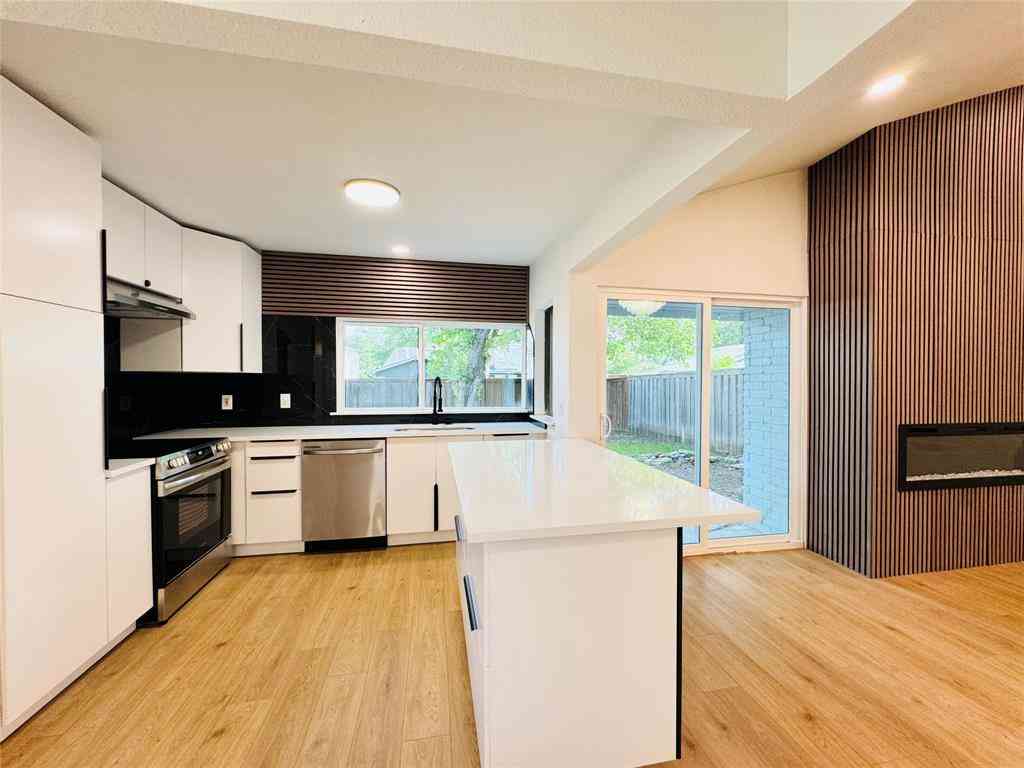
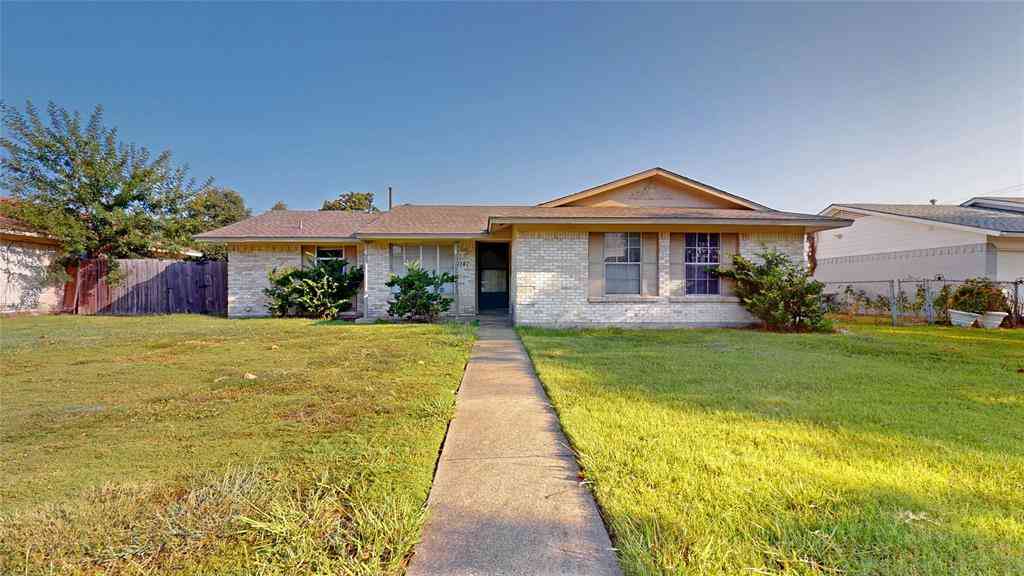
Richardson Heights Mid-Century Modern single-story home in the JJ Pearce High School district, conveniently located near shopping and restaurants, with a lush, sprinklered yard that is beautifully maintained and creates a serene outdoor setting. Inside, the home features a terrazzo-floored entry, two updated bathrooms, and updated kitchen with subway tile, a wine rack, a Bosch dishwasher, and recently added tile flooring. The kitchen also includes a built-in desk and a charming dining alcove, making the space both functional and inviting. With three distinct living areas, a fireplace, wood paneling, and parquet hardwood floors, the home offers a warm yet spacious feel throughout. The large paneled game room includes two generous storage closets and recently added flooring, providing an ide

 Property Details
 Map
Map
 Map
Map
What's Nearby
Nearby Areas
 Features
-
Bedroom Information
Total Bedrooms: 3 Window Features: Window CoveringsBathroom Information
Total Baths: 2 Full Baths: 2 Half Baths: 0 -
Interior Features
Built-in Features,Cable TV Available,Eat-in Kitchen,PanelingAppliances
Dishwasher,Disposal,Electric Range,Gas Water Heater,Microwave,RefrigeratorUtilities
City Sewer,City Water,Concrete,Curbs,Electricity Connected,Individual Gas Meter,Individual Water Meter,Natural Gas Available,Sidewalk -
Cooling Features
Ceiling Fan(s),Central Air,Electric,Heat Pump,Wall Unit(s)Heating Source
Fireplace(s),Heat Pump,Natural Gas,OtherFireplace
Number of Fireplaces: 1 Fireplace Features: Brick,Family Room,Gas Starter,Wood Burning
-
Building Information
Built Year: 1962 Construction: Brick,Wood Roof Type: Composition -
Exterior Features
Rain GuttersFoundation
Slab -
Accessibility Features
Accessible Bath - FullFencing
Back Yard,Chain Link,PartialConstruction Materials
Brick,Wood
-
Lot Information
Lot Size (Acr): 0.1940 Lot Size Units: Acres Lot Size Square Feet: 8,451 Lot Size Source: Assessor Lot Features: Few Trees,Interior Lot,Landscaped,Sprinkler System,Subdivision -
Property Information
SQ ft (Living Area): 2,054 Property Type: Residential Property Sub Type: Single Family Residence Architectural Style: Mid-Century Modern,Ranch Subdivision: Richardson Heights 14 City: Richardson State: Texas Directions: From North Dallas take Arapaho Rd. East to N.Floyd Road. Head north on Floyd Rd to Westover Drive. Turn west on Westover Dr. to 722 Westover Dr. House is on the north side of street. Property Status: Active Exclusions: Seller does not have a survey. Buyer will need to purchase one if needed. Levels: One Property Age: 64
-
Listing Price Information
Original List Price: $375,000 List Price Tot SqFt: $183 -
Listing Information
Possession: Closing/Funding
-
Tax Information
Parcel Number: 42176501440190000 Tax Block: 144 Tax Legal Description: RICHARDSON HEIGHTS 14 LOT 19 BLK 144 Tax Lot: 19 Unexempt Taxes: $8,187
-
Parking Information
Garage Space: 0 Carport Spaces: 2 Parking Features: Carport,Concrete,Converted Garage,Detached Carport,No Garage -
Homeowners Association Information
HOA Type: None
-
School Information
Elementary School: Northrich High School: Pearce Junior High School: Richardson North School District: Richardson ISD -
Utility Information
Utilities: City Sewer,City Water,Concrete,Curbs,Electricity Connected,Individual Gas Meter,Individual Water Meter,Natural Gas Available,Sidewalk
How much is this property worth?
Curious about this home's true market value? Use our free Home Evaluation Tool to instantly get a personalized Comparative Market Analysis (CMA) report. Make smarter, data-driven decisions before you buy.

Nearby Home Value
| Address | Estimate | Bed | Bath | Sq. Ft | Lot Size |
|---|---|---|---|---|---|
| 237 Woodcrest Drive, Richardson, TX, 75080 | $650,000 | 4 | 4 | 2,967 | 2,967 SqFt |
| 236 Canyon Valley Drive, Richardson, TX, 75080 | $575,000 | 3 | 3 | 2,374 | 2,374 SqFt |
| 261 Golden Gate Drive, Richardson, TX, 75080 | $629,000 | 4 | 3 | 2,243 | 2,243 SqFt |
| 2464 Cathedral Drive, Richardson, TX, 75080 | $630,000 | 3 | 3 | 2,279 | 2,279 SqFt |
| 302 Shady Hill Drive, Richardson, TX, 75080 | $775,000 | 3 | 3 | 2,342 | 2,342 SqFt |
| 304 Meadowlark Drive, Richardson, TX, 75080 | $749,900 | 4 | 3 | 2,192 | 2,192 SqFt |
| 310 High Brook Drive, Richardson, TX, 75080 | $535,000 | 3 | 3 | 2,036 | 2,036 SqFt |
| 12 Creekwood Circle, Richardson, TX, 75080 | $849,999 | 4 | 4 | 3,690 | 3,690 SqFt |
| 209 Fall Creek Drive, Richardson, TX, 75080 | $775,000 | 3 | 3 | 2,662 | 2,662 SqFt |
| 310 W Lookout Drive, Richardson, TX, 75080 | $495,000 | 4 | 3 | 1,772 | 1,772 SqFt |
Similar Homes To 722 Westover Drive
Nearby For Sale


Disclosure: Listing information provided in part by the North Texas Real Estate Information Systems, Inc, for personal, non-commercial use by viewers of this site and may not be reproduced or redistributed. All information is deemed reliable but not guaranteed. Copyright © NTREIS 2026. All rights reserved
ByOwner last updated this listing 07/25/2026 @ 12:08
More Cities with for Sale by Owner Homes
- Richardson Homes For Sale By Owner
- Garland Homes For Sale By Owner
- Murphy Homes For Sale By Owner
- Addison Homes For Sale By Owner
- Sachse Homes For Sale By Owner
- Plano Homes For Sale By Owner
- Rowlett Homes For Sale By Owner
- University Park Homes For Sale By Owner
- Farmers Branch Homes For Sale By Owner
- Lucas Homes For Sale By Owner
- Highland Park Homes For Sale By Owner
- Carrollton Homes For Sale By Owner
- Allen Homes For Sale By Owner
- Wylie Homes For Sale By Owner
- Dallas Homes For Sale By Owner
- Mesquite Homes For Sale By Owner
- The Colony Homes For Sale By Owner
- Sunnyvale Homes For Sale By Owner
- McKinney Homes For Sale By Owner
- Heath Homes For Sale By Owner
Homes around $375,000



Verify Your Email
Please enter the 6-digit verification code
sent to your email address.