
621 Harvest Glen Drive
Richardson, Texas 75081

 4
4
Bed
 3
3
Bath
 2,718
2,718Sqft
 0.21
0.21Acre(Lot)
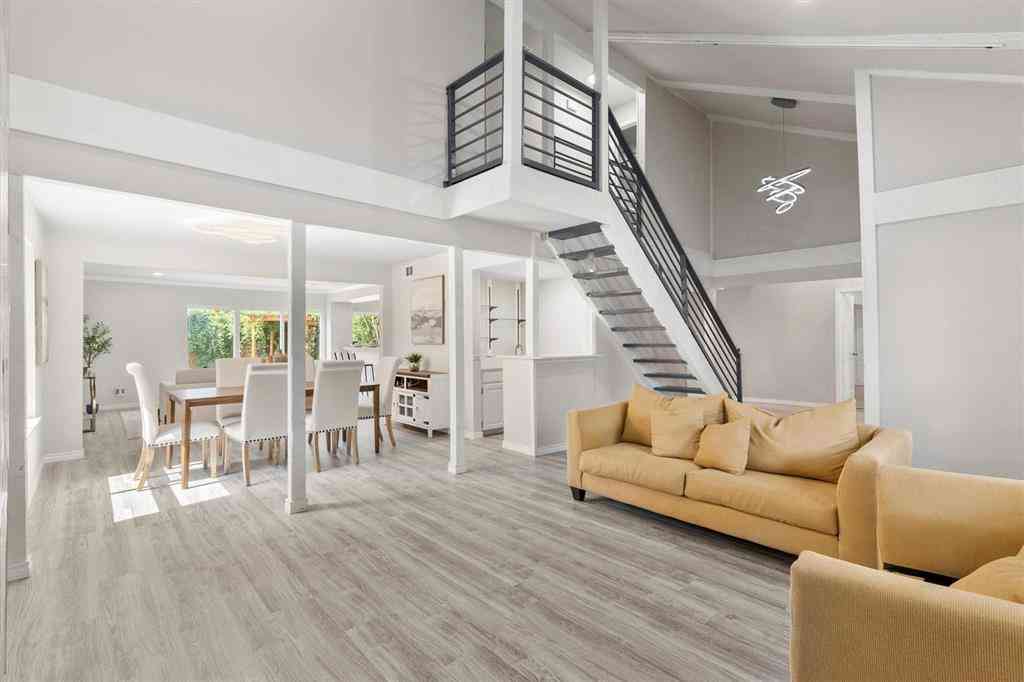
Beautifully maintained, this spacious 4-bedroom, 3-bath home offers an exceptional floor plan designed for both comfort and functionality. A private guest wing featuring a guest bedroom, full bath, and dedicated study is thoughtfully separated from the primary and secondary bedrooms, making it ideal for guests, multigenerational living, or a home office. A bonus 5th bedroom provides additional flexibility as a media room, craft room, playroom, or second living area. The open-concept layout is filled with natural light and showcases hardwood flooring throughout the main living areas. The inviting living room features a unique rounded corner fireplace, creating a warm focal point for relaxing or entertaining. The kitchen is equipped with granite countertops, abundant cabinetry, and a cozy br

 Property Details
 Map
Map
 Map
Map
What's Nearby
Nearby Areas
 Features
-
Bedroom Information
Total Bedrooms: 4Bathroom Information
Total Baths: 3 Full Baths: 3 Half Baths: 0 -
Interior Features
Granite Counters,High Speed Internet Available,Open Floorplan,Walk-In Closet(s)Appliances
Electric CooktopUtilities
City Sewer,City Water -
Cooling Features
Central AirHeating Source
CentralFireplace
Number of Fireplaces: 1 Fireplace Features: Gas,Living Room
-
Building Information
Built Year: 1977 Roof Type: Composition -
Exterior Features
Covered Patio/PorchFoundation
Slab -
Patio And Porch
CoveredFencing
Back Yard
-
Lot Information
Lot Size (Acr): 0.2100 Lot Size Units: Acres Lot Size Square Feet: 9,148 Lot Size Source: Public Records Lot Features: Few Trees -
Property Information
SQ ft (Living Area): 2,718 Property Type: Residential Property Sub Type: Single Family Residence Subdivision: Richland Park East 02 Sec Rev City: Richardson State: Texas Directions: GPS Property Status: Active Levels: One Property Age: 49
-
Listing Price Information
Original List Price: $489,000 List Price Tot SqFt: $180 -
Listing Information
Possession: Closing/Funding
-
Tax Information
Parcel Number: 42211750230170000 Tax Block: W Tax Legal Description: RICHLAND PARK EAST 2ND SEC REV BLK W LT 0017 Tax Lot: 17 Unexempt Taxes: $10,588
-
Parking Information
Has Garage Garage Space: 2 Carport Spaces: 0 Parking Features: Driveway,Garage Faces Rear -
Homeowners Association Information
HOA Type: Voluntary HOA: $40.00 HOA Frequency: Annually
-
School Information
Elementary School: Richland High School: Berkner Junior High School: Liberty School District: Richardson ISD -
Utility Information
Utilities: City Sewer,City Water
How much is this property worth?
Curious about this home's true market value? Use our free Home Evaluation Tool to instantly get a personalized Comparative Market Analysis (CMA) report. Make smarter, data-driven decisions before you buy.

Nearby Home Value
| Address | Estimate | Bed | Bath | Sq. Ft | Lot Size |
|---|---|---|---|---|---|
| 1509 Reston Drive, Richardson, TX, 75081 | $390,000 | 4 | 2 | 1,994 | 1,994 SqFt |
| 2111 Meredith Lane, Richardson, TX, 75081 | $345,000 | 4 | 2 | 1,938 | 1,938 SqFt |
| 2117 Oak Brook Drive, Richardson, TX, 75081 | $364,000 | 3 | 2 | 1,515 | 1,515 SqFt |
| 1514 Hindsdale Drive, Richardson, TX, 75081 | $349,950 | 4 | 2 | 1,538 | 1,538 SqFt |
| 2114 Wheaton Drive, Richardson, TX, 75081 | $465,000 | 4 | 3 | 2,112 | 2,112 SqFt |
| 2103 Wheaton Drive, Richardson, TX, 75081 | $430,000 | 4 | 3 | 1,912 | 1,912 SqFt |
| 703 Rams Court, Richardson, TX, 75081 | $435,000 | 4 | 3 | 2,037 | 2,037 SqFt |
| 2117 Baltimore Drive, Richardson, TX, 75081 | $380,000 | 4 | 2 | 2,011 | 2,011 SqFt |
| 2121 Sunrise Trail, Richardson, TX, 75081 | $384,000 | 4 | 2 | 1,907 | 1,907 SqFt |
| 2120 Sunrise Trail, Richardson, TX, 75081 | $299,995 | 4 | 2 | 1,314 | 1,314 SqFt |
Similar Homes To 621 Harvest Glen Drive
Nearby For Sale


Disclosure: Listing information provided in part by the North Texas Real Estate Information Systems, Inc, for personal, non-commercial use by viewers of this site and may not be reproduced or redistributed. All information is deemed reliable but not guaranteed. Copyright © NTREIS 2026. All rights reserved
ByOwner last updated this listing 08/24/2026 @ 22:56
More Cities with for Sale by Owner Homes
- Richardson Homes For Sale By Owner
- Garland Homes For Sale By Owner
- Murphy Homes For Sale By Owner
- Addison Homes For Sale By Owner
- Sachse Homes For Sale By Owner
- Plano Homes For Sale By Owner
- Rowlett Homes For Sale By Owner
- University Park Homes For Sale By Owner
- Farmers Branch Homes For Sale By Owner
- Lucas Homes For Sale By Owner
- Highland Park Homes For Sale By Owner
- Carrollton Homes For Sale By Owner
- Allen Homes For Sale By Owner
- Wylie Homes For Sale By Owner
- Dallas Homes For Sale By Owner
- Mesquite Homes For Sale By Owner
- The Colony Homes For Sale By Owner
- Sunnyvale Homes For Sale By Owner
- McKinney Homes For Sale By Owner
- Heath Homes For Sale By Owner
Homes around $489,000



Verify Your Email
Please enter the 6-digit verification code
sent to your email address.