

1913 Richland Drive
Richardson, Texas 75081

 4
4
Bed
 2
2
Bath
 1,924
1,924Sqft
 0.24
0.24Acre(Lot)
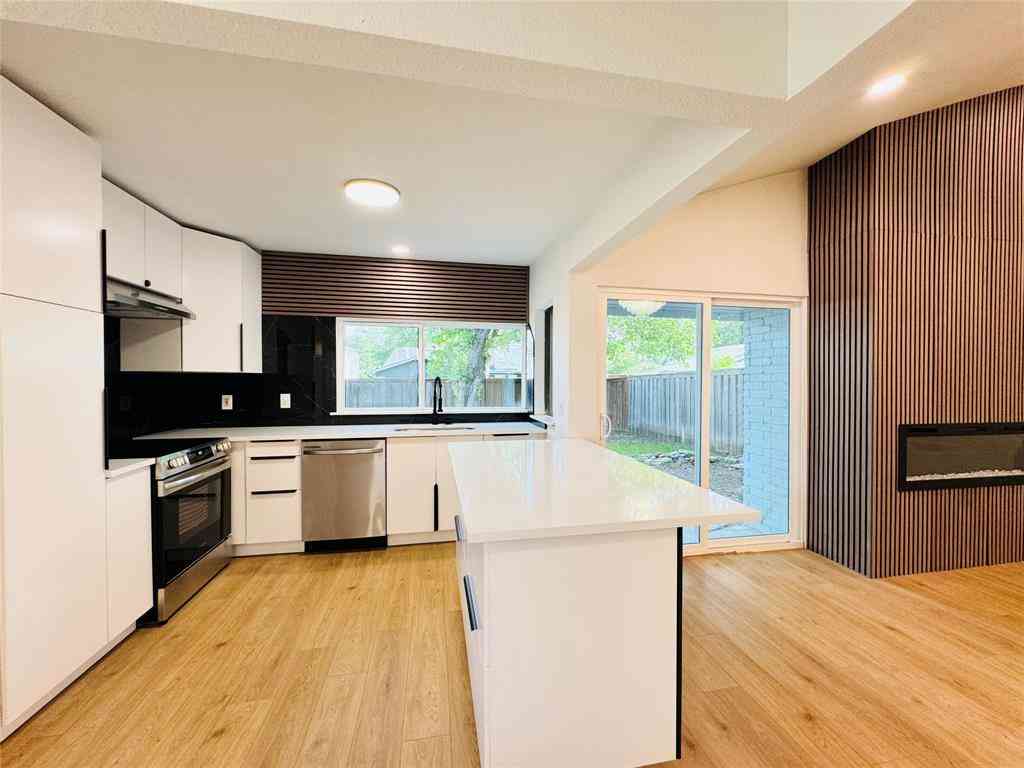
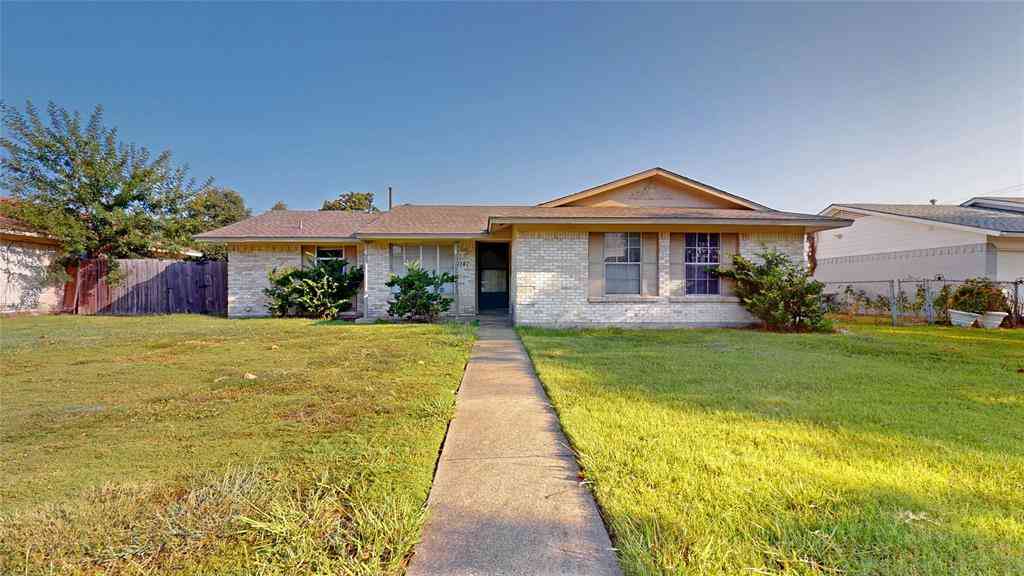
Welcome to this beautifully updated 4-bedroom, 2-bath home with a 2-car garage, perfectly situated on a spacious corner lot in the heart of Richardson. Combining modern updates, energy efficiency, and an inviting backyard retreat, this move-in-ready home offers the ideal blend of comfort and convenience. The thoughtfully remodeled kitchen (2026) serves as the heart of the home, complemented by updated flooring and carpet installed in December 2025. Additional major improvements provide peace of mind, including a 50-gallon A.O. Smith electric water heater (July 2026), a CIPP replacement of the cast-iron main drain line (2024), roof, gutters, and downspouts (2024), pool pump, motor, and filter assembly (2021), and durable Hardie board siding with updated soffits and fascia (2020). Energy-eff

 Property Details
 Map
Map
 Map
Map
What's Nearby
Nearby Areas
 Features
-
Bedroom Information
Total Bedrooms: 4 Window Features: Window CoveringsBathroom Information
Total Baths: 2 Full Baths: 2 Half Baths: 0 -
Interior Features
Cable TV Available,Eat-in Kitchen,High Speed Internet AvailableAppliances
Dishwasher,Disposal,Electric Cooktop,Electric Oven,Electric Water Heater,Double OvenUtilities
Cable Available,City Sewer,City Water,Curbs,Electricity Connected,Individual Water Meter,Sidewalk,Underground Utilities -
Cooling Features
Ceiling Fan(s),Central Air,ElectricHeating Source
Central,Electric,Fireplace(s)Fireplace
Number of Fireplaces: 1 Fireplace Features: Living Room,Wood Burning
-
Building Information
Built Year: 1973 Construction: Brick,Frame,Wood Roof Type: Composition -
Exterior Features
Rain Gutters,LightingFoundation
SlabSecurity Features
Carbon Monoxide Detector(s),Smoke Detector(s) -
Pool Features
Fiberglass,In GroundLaundry Features
Electric Dryer Hookup,Utility Room,Full Size W/D Area,Dryer HookupPatio And Porch
Patio,Rear PorchFencing
Back Yard,Gate,WoodConstruction Materials
Brick,Frame,Wood
-
Lot Information
Lot Size (Acr): 0.2350 Lot Size Units: Acres Lot Size Square Feet: 10,237 Lot Features: Corner Lot,Few Trees,Landscaped -
Property Information
SQ ft (Living Area): 1,924 Property Type: Residential Property Sub Type: Single Family Residence Architectural Style: Traditional Subdivision: Greenmeadow City: Richardson State: Texas Directions: From US 75 South (Central Expressway) Take the Spring Valley Road exit. Turn left onto Yale Boulevard. Turn right onto Richland Drive. 1913 Richland Drive will be on your left Property Status: Active Exclusions: None Levels: One Property Age: 53 Year Built Details: Preowned
-
Listing Price Information
Original List Price: $395,000 List Price Tot SqFt: $205 -
Listing Information
Possession: Closing/Funding
-
Tax Information
Parcel Number: 42076500030150000 Tax Block: C Tax Legal Description: GREENMEADOW BLK C LT 15 VOL96149/2963 DD07269 Tax Lot: 15 Unexempt Taxes: $8,465
-
Parking Information
Has Garage Garage Space: 2 Carport Spaces: 0 Parking Features: Alley Access,Attached Carport,Driveway,Garage Door Opener,Garage Faces Rear,Garage Single Door,Private -
Homeowners Association Information
HOA Type: None
-
School Information
Elementary School: Dartmouth High School: Berkner Junior High School: Apollo School District: Richardson ISD -
Utility Information
Utilities: Cable Available,City Sewer,City Water,Curbs,Electricity Connected,Individual Water Meter,Sidewalk,Underground Utilities
How much is this property worth?
Curious about this home's true market value? Use our free Home Evaluation Tool to instantly get a personalized Comparative Market Analysis (CMA) report. Make smarter, data-driven decisions before you buy.

Nearby Home Value
| Address | Estimate | Bed | Bath | Sq. Ft | Lot Size |
|---|---|---|---|---|---|
| 2111 Meredith Lane, Richardson, TX, 75081 | $350,000 | 4 | 2 | 1,938 | 1,938 SqFt |
| 2117 Oak Brook Drive, Richardson, TX, 75081 | $365,000 | 3 | 2 | 1,515 | 1,515 SqFt |
| 2112 Cornell Drive, Richardson, TX, 75081 | $450,000 | 4 | 3 | 1,848 | 1,848 SqFt |
| 2114 Wheaton Drive, Richardson, TX, 75081 | $475,000 | 4 | 3 | 2,112 | 2,112 SqFt |
| 2006 E Collins Boulevard, Richardson, TX, 75081 | $339,000 | 3 | 2 | 1,542 | 1,542 SqFt |
| 703 Rams Court, Richardson, TX, 75081 | $449,900 | 4 | 3 | 2,037 | 2,037 SqFt |
| 2117 Baltimore Drive, Richardson, TX, 75081 | $396,500 | 4 | 2 | 2,011 | 2,011 SqFt |
| 2121 Sunrise Trail, Richardson, TX, 75081 | $384,000 | 4 | 2 | 1,907 | 1,907 SqFt |
| 2120 Sunrise Trail, Richardson, TX, 75081 | $320,000 | 4 | 2 | 1,314 | 1,314 SqFt |
| 1007 Elk Grove Drive, Richardson, TX, 75081 | $365,000 | 3 | 2 | 1,695 | 1,695 SqFt |
Similar Homes To 1913 Richland Drive
Nearby For Sale


Disclosure: Listing information provided in part by the North Texas Real Estate Information Systems, Inc, for personal, non-commercial use by viewers of this site and may not be reproduced or redistributed. All information is deemed reliable but not guaranteed. Copyright © NTREIS 2026. All rights reserved
ByOwner last updated this listing 07/11/2026 @ 15:55
More Cities with for Sale by Owner Homes
- Richardson Homes For Sale By Owner
- Garland Homes For Sale By Owner
- Murphy Homes For Sale By Owner
- Addison Homes For Sale By Owner
- Sachse Homes For Sale By Owner
- Plano Homes For Sale By Owner
- Rowlett Homes For Sale By Owner
- University Park Homes For Sale By Owner
- Farmers Branch Homes For Sale By Owner
- Lucas Homes For Sale By Owner
- Highland Park Homes For Sale By Owner
- Carrollton Homes For Sale By Owner
- Allen Homes For Sale By Owner
- Wylie Homes For Sale By Owner
- Dallas Homes For Sale By Owner
- Mesquite Homes For Sale By Owner
- The Colony Homes For Sale By Owner
- Sunnyvale Homes For Sale By Owner
- Mesquite Homes For Sale By Owner
- McKinney Homes For Sale By Owner
Homes around $395,000



Verify Your Email
Please enter the 6-digit verification code
sent to your email address.