

1206 Richland Oaks Drive
Richardson, Texas 75081

 3
3
Bed
 2
2
Bath
 1,645
1,645Sqft
 0.12
0.12Acre(Lot)
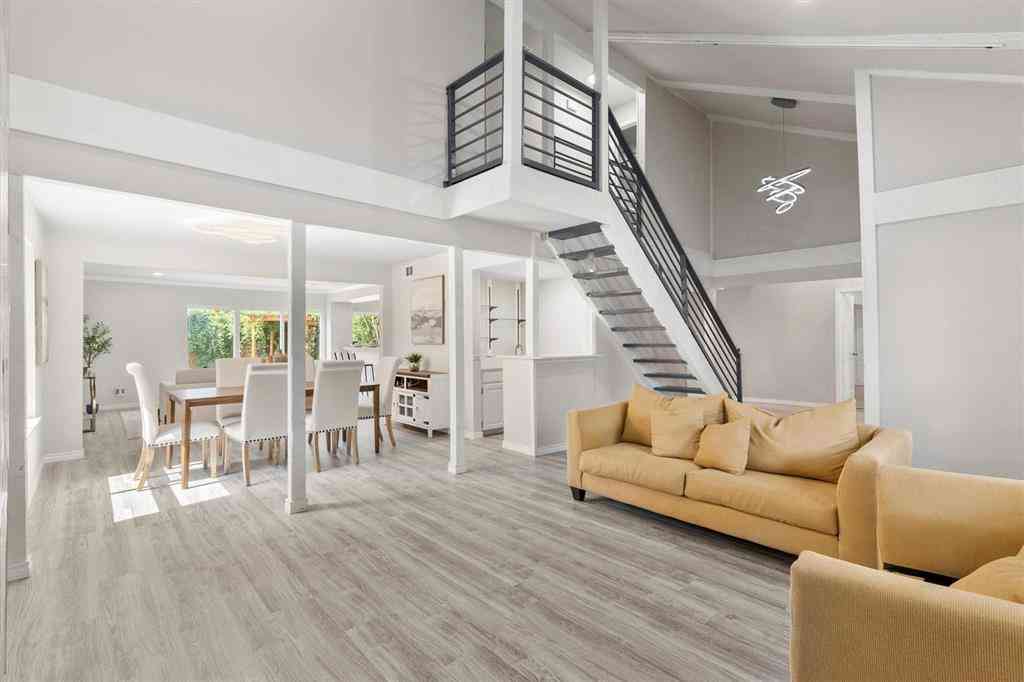
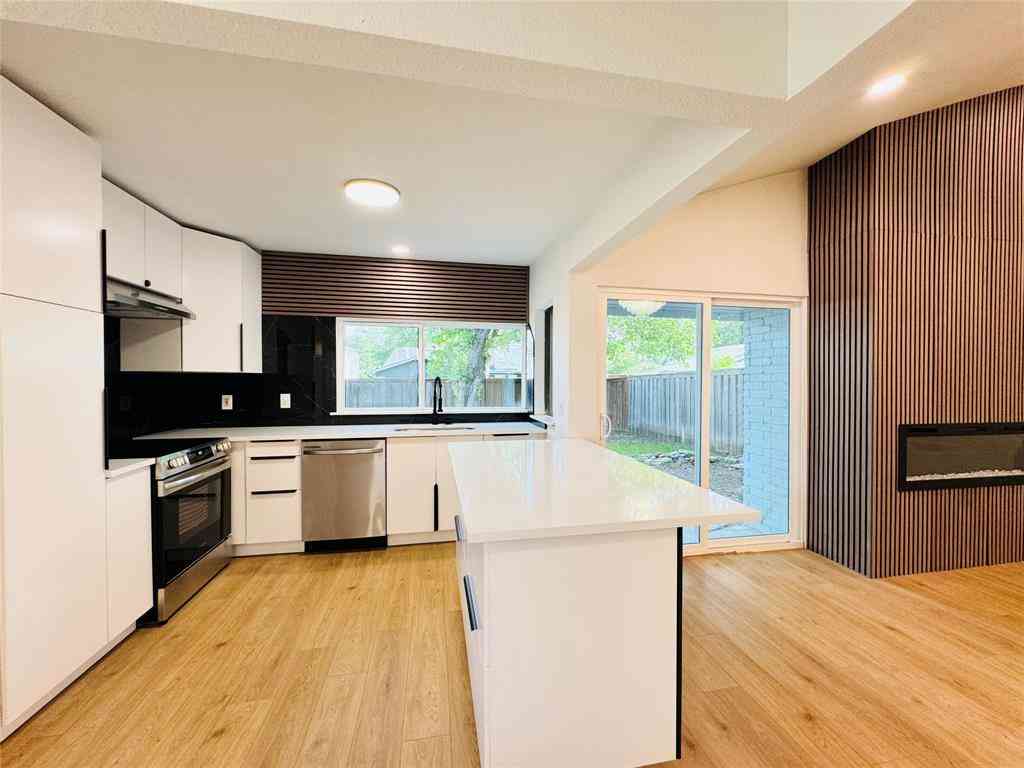
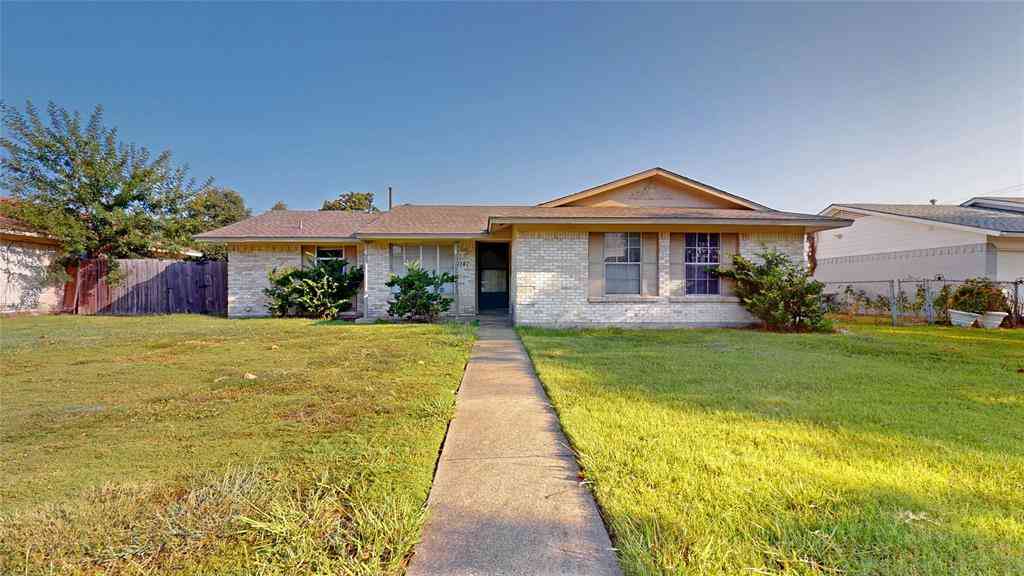
Low-Maintenance, Beautifully Maintained & Perfectly Located! This thoughtfully updated C-shaped floor plan offers bright, inviting living spaces centered around a charming patio, with split bedrooms providing privacy and flexibility. Extensively updated following the October 2019 tornado, this home features newer kitchen cabinetry, stainless-steel appliances, quartz countertops in the kitchen and guest bath, and a stylish backsplash. Structural improvements included replacement of select attic joists, beams, and ductwork, along with added insulation. The water heater and furnace were also replaced. The home was freshly painted inside and out and completely re-bricked in 2020. Additional updates include hail-resistant roof shingles, LeafGuard gutters, garage door and opener, rebuilt d

 Property Details
 Map
Map
 Map
Map
What's Nearby
Nearby Areas
 Features
-
Bedroom Information
Total Bedrooms: 3Bathroom Information
Total Baths: 2 Full Baths: 2 Half Baths: 0 -
Interior Features
Cable TV Available,High Speed Internet Available,Open FloorplanAppliances
Dishwasher,Disposal,Electric Range,Gas Water Heater,Microwave,Refrigerator,Vented Exhaust FanUtilities
Cable Available,City Sewer,City Water,Curbs,Electricity Available,Electricity Connected,Individual Gas Meter,Individual Water Meter -
Cooling Features
Central Air,ElectricHeating Source
Central,Natural GasFireplace
Number of Fireplaces: 1 Fireplace Features: Gas Starter,Wood Burning
-
Building Information
Built Year: 1979 Construction: Brick,Fiber Cement Roof Type: Asphalt -
Foundation
SlabSecurity Features
Prewired,Security Service,Security System Owned -
Laundry Features
Utility Room,Full Size W/D AreaFencing
Back Yard,Front Yard,GateConstruction Materials
Brick,Fiber Cement
-
Lot Information
Lot Size (Acr): 0.1150 Lot Size Units: Acres Lot Size Square Feet: 5,009 Lot Features: Interior Lot,Sprinkler System -
Property Information
SQ ft (Living Area): 1,645 Property Type: Residential Property Sub Type: Single Family Residence Architectural Style: Traditional Subdivision: Richland Oaks 03 Inst City: Richardson State: Texas Directions: 635 East to Greenville Ave. Go North on Greenville to Walnut St, turn right on Walnut, left on Richland Oaks. Continue around the curve past Tall Oaks, house is on left. Property Status: Active Levels: One Property Age: 47 Year Built Details: Preowned
-
Listing Price Information
Original List Price: $370,000 List Price Tot SqFt: $225 -
Listing Information
Possession: Closing/Funding
-
Tax Information
Parcel Number: 42209900070040000 Tax Block: G Tax Legal Description: RICHLAND OAKS 3RD INST BLK G LT 4 Tax Lot: 4 Unexempt Taxes: $9,620
-
Parking Information
Has Garage Garage Space: 2 Carport Spaces: 0 Parking Features: Alley Access,Garage Faces Rear,Inside Entrance -
Homeowners Association Information
HOA Type: Voluntary
-
School Information
Elementary School: Richland High School: Berkner Junior High School: Apollo School District: Richardson ISD -
Utility Information
Utilities: Cable Available,City Sewer,City Water,Curbs,Electricity Available,Electricity Connected,Individual Gas Meter,Individual Water Meter
How much is this property worth?
Curious about this home's true market value? Use our free Home Evaluation Tool to instantly get a personalized Comparative Market Analysis (CMA) report. Make smarter, data-driven decisions before you buy.

Nearby Home Value
| Address | Estimate | Bed | Bath | Sq. Ft | Lot Size |
|---|---|---|---|---|---|
| 2111 Meredith Lane, Richardson, TX, 75081 | $345,000 | 4 | 2 | 1,938 | 1,938 SqFt |
| 1509 Reston Drive, Richardson, TX, 75081 | $400,000 | 4 | 2 | 1,994 | 1,994 SqFt |
| 2117 Oak Brook Drive, Richardson, TX, 75081 | $365,000 | 3 | 2 | 1,515 | 1,515 SqFt |
| 1514 Hindsdale Drive, Richardson, TX, 75081 | $349,950 | 4 | 2 | 1,538 | 1,538 SqFt |
| 2114 Wheaton Drive, Richardson, TX, 75081 | $465,000 | 4 | 3 | 2,112 | 2,112 SqFt |
| 2103 Wheaton Drive, Richardson, TX, 75081 | $430,000 | 4 | 3 | 1,912 | 1,912 SqFt |
| 703 Rams Court, Richardson, TX, 75081 | $435,000 | 4 | 3 | 2,037 | 2,037 SqFt |
| 2117 Baltimore Drive, Richardson, TX, 75081 | $380,000 | 4 | 2 | 2,011 | 2,011 SqFt |
| 2121 Sunrise Trail, Richardson, TX, 75081 | $384,000 | 4 | 2 | 1,907 | 1,907 SqFt |
| 2120 Sunrise Trail, Richardson, TX, 75081 | $299,995 | 4 | 2 | 1,314 | 1,314 SqFt |
Similar Homes To 1206 Richland Oaks Drive
Nearby For Sale


Disclosure: Listing information provided in part by the North Texas Real Estate Information Systems, Inc, for personal, non-commercial use by viewers of this site and may not be reproduced or redistributed. All information is deemed reliable but not guaranteed. Copyright © NTREIS 2026. All rights reserved
ByOwner last updated this listing 08/17/2026 @ 22:01
More Cities with for Sale by Owner Homes
- Richardson Homes For Sale By Owner
- Garland Homes For Sale By Owner
- Murphy Homes For Sale By Owner
- Addison Homes For Sale By Owner
- Sachse Homes For Sale By Owner
- Plano Homes For Sale By Owner
- Rowlett Homes For Sale By Owner
- University Park Homes For Sale By Owner
- Farmers Branch Homes For Sale By Owner
- Lucas Homes For Sale By Owner
- Highland Park Homes For Sale By Owner
- Carrollton Homes For Sale By Owner
- Allen Homes For Sale By Owner
- Wylie Homes For Sale By Owner
- Dallas Homes For Sale By Owner
- Mesquite Homes For Sale By Owner
- The Colony Homes For Sale By Owner
- Sunnyvale Homes For Sale By Owner
- McKinney Homes For Sale By Owner
- Heath Homes For Sale By Owner
Homes around $370,000




Verify Your Email
Please enter the 6-digit verification code
sent to your email address.