

1809 County Road 50
Riceville, TN 37370

 3
3
Bed
 2
2
Bath
 2,290
2,290Sqft
 150
150Acres(Lot)
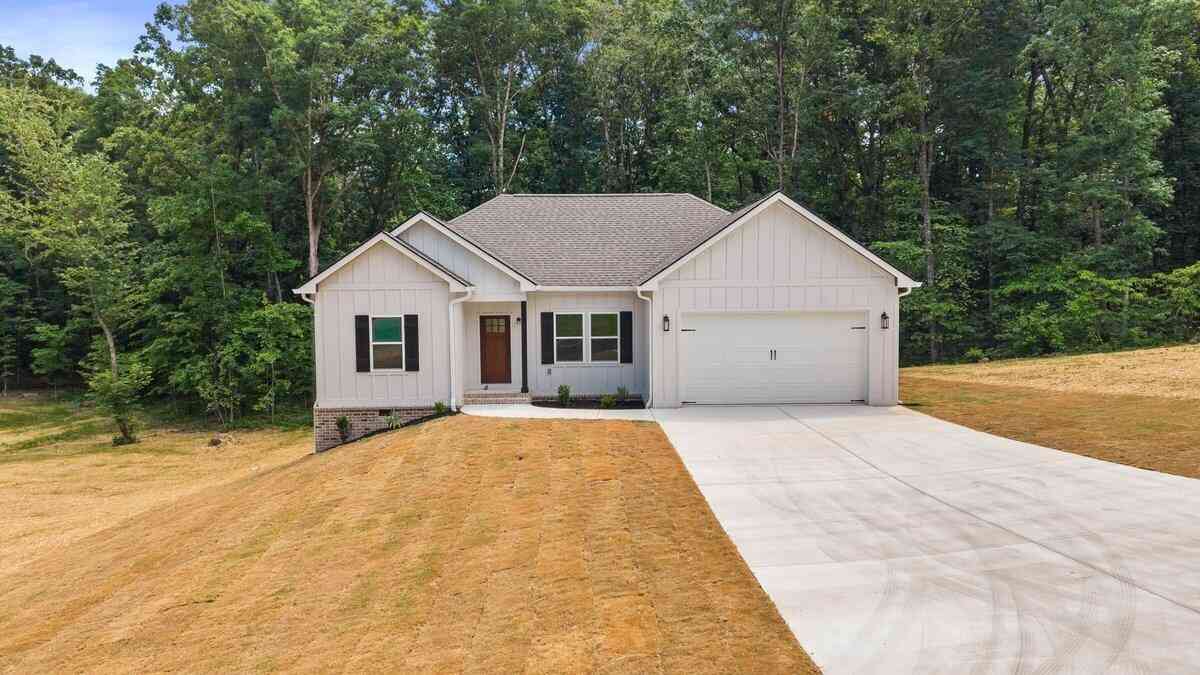
Rare East Tennessee estate offering approximately 150 acres of gently rolling countryside with road frontage on both County Road 50 and County Road 51 in Riceville. This versatile property features a beautiful mix of pasture and open land currently used for hay production, along with a natural spring, fruit trees, and abundant wildlife--ideal for a private retreat, working farm, or recreational property. The main home has been meticulously maintained and thoughtfully updated, with over $200,000 in improvements in the past six years. Recent renovations (January 2026) include fully remodeled primary and secondary bathrooms, along with numerous interior upgrades. The home features hardwood flooring, vaulted ceilings, abundant natural light, and a gas-burning fireplace. The kitchen inclu

 Property Details
 Map
Map
 Map
Map
What's Nearby
Nearby Areas
 Features
-
Bedroom Information
Total beds: 3Bathroom Information
Total Baths: 2 Full Baths: 2Room Information
Rooms Total: 9 -
Flooring Information
Ceramic Tile, Hardwood -
Roofing Information
Asphalt, Shingle -
Interior Features
Cathedral Ceiling(s), Ceiling Fan(s), Eat-in Kitchen, Entrance Foyer, High Ceilings, Kitchen Island, Natural Woodwork, Open Floorplan, Recessed Lighting, Soaking Tub, Tray Ceiling(s), Walk-In Closet(s), See Remarks Roof: Asphalt, Shingle Appliances: Self Cleaning Oven, Range Hood, Microwave, Gas Water Heater, Gas Range, Free-Standing Refrigerator, Dishwasher, Convection Oven, Built-In Electric Range, Oven Laundry Features: Electric Dryer Hookup, Laundry Room, Washer Hookup Window Features: Bay Window(s), Double Pane Windows, Insulated Windows, Low Emissivity Windows, Shutters, Wood Frames -
Heating & Cooling
Has Heating: Yes Heating: Central, Heat Pump, Natural Gas Has Cooling: Yes Cooling: Ceiling Fan(s), Central Air, Dual
-
Building Information
Year Built: 2008 Building Area Total: 2290 Construction Materials: Stone, Vinyl Siding Stories: 1 Patio And Porch Features: Covered, Front Porch, Rear Porch Pool Features: None Private Pool: No View: Forest, Hills, Orchard, Pasture, Ridge, Trees/Woods, Valley, Other -
Exterior Features
Exterior Features: Rain Gutters
-
Lot Information
Lot Dimensions: GB APP 5/16/16 20S 712 Main Square Feet: 150 Acres Lot Size Acres: 150 Lot Size Square Feet: 6534000 Lot Description: Agricultural, Corners Marked, Front Yard, Greenbelt, Irregular Lot, Many Trees, Pasture, Rolling Slope, Secluded, Views, WoodedProperty Information
Subdivision: None Source Property Type: Residential Property SubType: Single Family Residence Levels: One Property Age: 18
-
Listing Price Information
Listing Price: $2475000 Cash, Conventional, VA Loan
-
Tax Information
Parcel Number: 092 002.01 Annual Tax: $1035.49 Tax Legal Desc: COLBAUGH SURV 2/12/05
-
Parking Information
Circular Driveway, Concrete, Driveway, Garage, Garage Faces Side, Gravel, AttachedGarage Information
Has Garage: Yes Has Attached Garage: Yes Garage Space: 2
-
School Information
Elementary School: Rogers Creek ElementaryJunior High School: McMinn MiddleSenior High School: McMinn County -
Utility Information
Cable Available, Cable Connected, Electricity Available, Electricity Connected, Natural Gas Available, Natural Gas Connected, Phone Not Available, Sewer Not Available -
Location Information
Direction: via Paul Huff Pkwy NW and US-11 N: Use the left 2 lanes to turn left onto US-11 N, continue on N Lee/ US-11 for about 8 miles Turn left onto Co Rd 50 continue for approx. 3.8 mi Turn left to stay on Co Rd 50 about .05 mile. See the sign on the right, follow driveway up and to the left WaterSource: Private, Well, See Remarks Security Features: Carbon Monoxide Detector(s), Smoke Detector(s)
How much is this property worth?
Curious about this home's true market value? Use our free Home Evaluation Tool to instantly get a personalized Comparative Market Analysis (CMA) report. Make smarter, data-driven decisions before you buy.

Nearby Home Value
| Address | Estimate | Bed | Bath | Sq. Ft | Lot Size |
|---|---|---|---|---|---|
| 170 County Road 709 Road, Riceville, TN, 37370 | $399,000 | 3 | 2 | 1,636 | 5.29 Acres |
| 125 County Road 155, Riceville, TN, 37370 | $339,900 | 3 | 2 | 1,372 | 0.65 Acre |
| 129 County Road 155, Riceville, TN, 37370 | $359,500 | 3 | 2 | 1,452 | 0.56 Acre |
| 2113 Highway 163, Riceville, TN, 37370 | $345,000 | 3 | 2 | 1,548 | 1.60 Acres |
| 1756 County Road 700, Riceville, TN, 37370 | $415,000 | 3 | 3 | 5,402 | 2.60 Acres |
| 1798 County Road 700, Riceville, TN, 37370 | $419,900 | 3 | 3 | 1,840 | 4.34 Acres |
| 1798 County Road 700, Riceville, TN, 37370 | $419,900 | 3 | 3 | 1,840 | 4.34 Acres |
| 128 County Road 755, Riceville, TN, 37370 | $649,000 | 3 | 3 | 2,556 | 13.81 Acres |
| 128 County Road 755, Riceville, TN, 37370 | $648,000 | 3 | 3 | 2,556 | 13.81 Acres |
| 170 County Road 709, Riceville, TN, 37370 | $399,000 | 3 | 2 | 1,636 | 5.29 Acres |
Similar Homes To 1809 County Road 50
Nearby For Sale
The data relating to real estate for sale on this website comes in part from the Internet Data exchange (IDX) program of the Greater Chattanooga Association of REALTORS®. IDX information is provided exclusively for consumers' personal, non-commercial use and may not be used for any purpose other than to identify prospective properties consumers may be interested in purchasing. All properties are subject to prior sale, change or withdrawal. Neither listing broker(s) or information provider(s) shall be responsible for any typographical errors, misinformation, misprints and shall be held totally harmless. Information deemed reliable but not guaranteed. ByOwner does not display the entire MLS of Chattanooga, Inc. database on this website. The listings of some real estate brokerage firms have been excluded. Copyright © 2026 Greater Chattanooga Association of REALTORS®. All Rights Reserved.
ByOwner last updated this listing 09/04/2026 @ 03:00
More Cities with for Sale by Owner Homes
- Riceville Homes For Sale By Owner
- Delano Homes For Sale By Owner
- Calhoun Homes For Sale By Owner
- Etowah Homes For Sale By Owner
- Englewood Homes For Sale By Owner
- Athens Homes For Sale By Owner
- Benton Homes For Sale By Owner
- Charleston Homes For Sale By Owner
- Reliance Homes For Sale By Owner
- Niota Homes For Sale By Owner
- Ocoee Homes For Sale By Owner
- Cleveland Homes For Sale By Owner
- Decatur Homes For Sale By Owner
- Georgetown Homes For Sale By Owner
- Old Fort Homes For Sale By Owner
- Birchwood Homes For Sale By Owner
- Turtletown Homes For Sale By Owner
- Madisonville Homes For Sale By Owner
- Sweetwater Homes For Sale By Owner
- Farner Homes For Sale By Owner
Homes around $2,475,000



Verify Your Email
Please enter the 6-digit verification code
sent to your email address.
Verify Your Phone Number
Please enter the 6-digit verification code
sent to your mobile phone.