

340 Lilly
Rialto, CA 92376

 5
5
Bed
 3
3
Bath
 2,639
2,639Sqft
3,847Sqft(Lot)
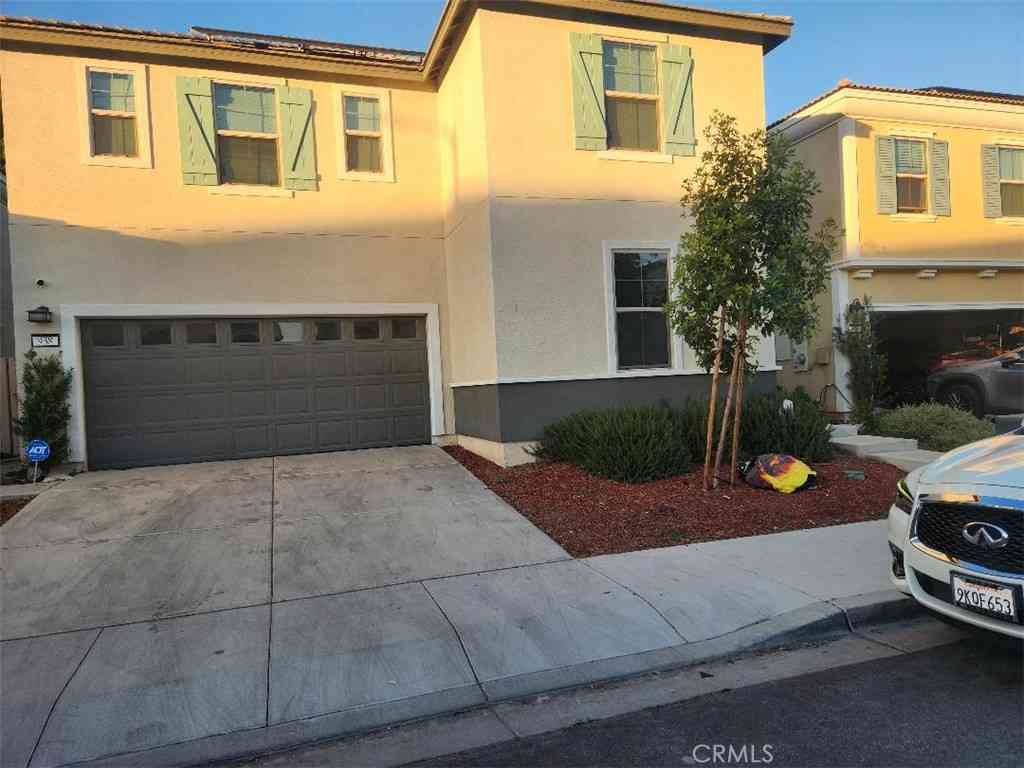
Welcome to this absolutely immaculate, better-than-new residence featuring the highly desirable Moonstone floor plan. Built in 2024, this spacious 5-bedroom, 3-bathroom home spans approximately 2,630 square feet of modern living space, perfectly situated on a private corner lot at the end of a quiet street. The thoughtfully designed main level features a sought-after downstairs bedroom and full bath, ideal for guests or multi-generational living. The rear of the home opens into an expansive great room, a dining area, and a gourmet kitchen equipped with a large center island and direct access to the backyard. Upstairs, you will find a generous owner’s suite boasting a massive walk-in closet. A sprawling bonus loft offers a versatile space, perfect for a second family room, home office, or

 Property Details
 Map
Map
 Map
Map
What's Nearby
Nearby Areas
 Features
-
Bedroom Information
Total beds: 5Bathroom Information
Total Baths: 4 Full Baths: 3 Half Baths: 1Roofing Information
Concrete, TileFlooring Information
Carpet, Laminate -
Interior Features
Block Walls, Eat-in Kitchen, High Ceilings, Pantry, Recessed Lighting, Bedroom on Main Level, Loft, Walk-In Pantry, Walk-In Closet(s)Roof: Concrete, TileAppliances: Dishwasher, Electric Range, Gas Range, Gas Water Heater, Microwave, Self Cleaning Oven, Tankless Water Heater, Vented Exhaust FanLaundry Features: Electric Dryer Hookup, Gas Dryer Hookup, Upper LevelWindow Features: Double Pane Windows -
Heating & Cooling
Has Heating: Yes Heating: Central, Natural Gas, Solar Has Cooling: Yes Cooling: Central Air, ENERGY STAR Qualified Equipment, Gas, High Efficiency
-
Building Information
Year Built: 2024Stories: 2Patio And Porch Features: NonePool Features: NonePrivate Pool: NoView: City Lights, Park/GreenbeltAssociation Fee Frequency: Monthly
-
Lot Information
Main Square Feet: 3847 Lot Size Acres: 0.0883 Lot Size Source: Assessor Lot Size Square Feet: 3,847 Lot Description: Corner Lot,Sprinklers In Front,Sprinkler System,Street Level
-
Listing Price Information
Listing Price: $714900Cash to New Loan, Conventional, Submit
-
Tax Information
Parcel Number: 0131401180000 Tax Lot: 18
-
Virtual Tour
Parking Information
Parking Total: 2 Driveway Level, Garage Faces Front, GarageGarage Information
Has Garage: Yes Has Attached Garage: Yes Garage Space: 2Homeowners Association Information
Has Association: YesHOA: $215.00Association Amenities: Dog Park, Outdoor Cooking Area, Barbecue, Picnic Area, PlaygroundCommunity Features: Dog Park, Park, Street Lights, Sidewalks, Gated
-
Utility Information
Natural Gas Connected, Sewer Connected, Water Connected -
Location Information
Direction: GPS WaterSource: Public Security Features: Carbon Monoxide Detector(s),Fire Sprinkler System,Gated Community,Smoke Detector(s)
How much is this property worth?
Curious about this home's true market value? Use our free Home Evaluation Tool to instantly get a personalized Comparative Market Analysis (CMA) report. Make smarter, data-driven decisions before you buy.

Nearby Home Value
| Address | Estimate | Bed | Bath | Sq. Ft | Lot Size |
|---|---|---|---|---|---|
| 1400 Terrace, Rialto, CA, 92376 | $660,000 | 4 | 2 | 1,698 | 1,698 SqFt |
| 1445 N Pepper, Rialto, CA, 92376 | $789,900 | 5 | 4 | 3,377 | 3,377 SqFt |
| 2795 W Victoria St, Rialto, CA, 92376 | $525,000 | 5 | 3 | 1,313 | 1,313 SqFt |
| 821 E Etiwanda, Rialto, CA, 92376 | $599,998 | 4 | 2 | 1,844 | 1,844 SqFt |
| 2949 Spruce St, Rialto, CA, 92376 | $549,000 | 4 | 2 | 1,435 | 1,435 SqFt |
| 2865 West Rialto Ave #2, Rialto, CA, 92376 | $61,999 | 2 | 2 | 800 | 800 SqFt |
| 553 E Home, Rialto, CA, 92376 | $640,000 | 4 | 2 | 2,240 | 2,240 SqFt |
| 775 E Foothill #14, Rialto, CA, 92376 | $45,000 | 1 | 1 | -- | |
| 682 S Belden, Rialto, CA, 92376 | $629,900 | 4 | 2 | 1,786 | 1,786 SqFt |
| 932 N Encina, Rialto, CA, 92376 | $679,900 | 4 | 2 | 2,204 | 2,204 SqFt |
Similar Homes To 340 Lilly
Nearby For Sale
The information being provided by Miami Association of REALTORS® is for the consumer's personal, non-commercial use. Any information relating to real estate for sale referenced on this web site comes from the Internet Data Exchange (IDX) program of the Miami Association of REALTORS®. The accuracy of all information is deemed reliable but not guaranteed and should be personally verified through personal inspection by and/or with the appropriate professionals. The data contained herein is copyrighted by Miami Association of REALTORS® and is protected by all applicable copyright laws. Any unauthorized dissemination of this information is in violation of copyright laws and is strictly prohibited. Copyright 2026 Miami Association of REALTORS®. All rights reserved.
ByOwner last updated this listing 07/27/2026 @ 23:50
More Cities with for Sale by Owner Homes
- Rialto Homes For Sale By Owner
- Bloomington Homes For Sale By Owner
- Grand Terrace Homes For Sale By Owner
- Fontana Homes For Sale By Owner
- Devore Homes For Sale By Owner
- San Bernardino Homes For Sale By Owner
- Loma Linda Homes For Sale By Owner
- Colton Homes For Sale By Owner
- Riverside Homes For Sale By Owner
- Cedarpines Park Homes For Sale By Owner
- Rimforest Homes For Sale By Owner
- Highland Homes For Sale By Owner
- Crestline Homes For Sale By Owner
- Rancho Cucamonga Homes For Sale By Owner
- Twin Peaks Homes For Sale By Owner
- Redlands Homes For Sale By Owner
- Ontario Homes For Sale By Owner
- Lytle Creek Homes For Sale By Owner
- Lake Arrowhead Homes For Sale By Owner
- Blue Jay Homes For Sale By Owner
Homes around $714,900





Verify Your Email
Please enter the 6-digit verification code
sent to your email address.