
201 Pintail Lane
Rhome, Texas 76078

 3
3
Bed
 3
3
Bath
 2,332
2,332Sqft
 0.12
0.12Acre(Lot)
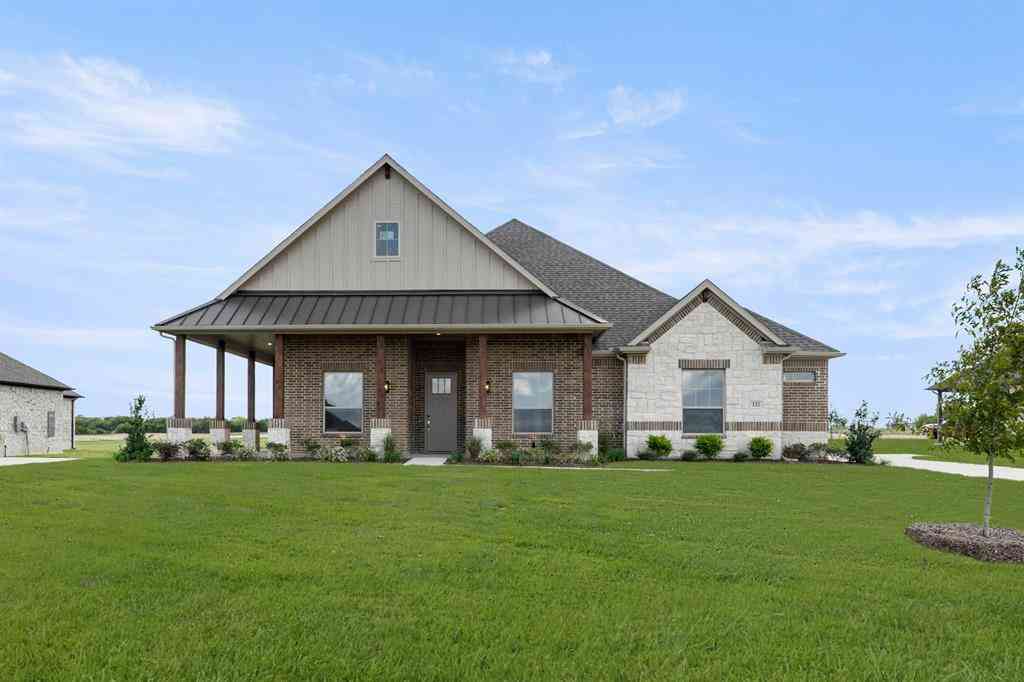
Searching for a newer 3-bedroom home near Ft Worth with an office, 2 flexible living spaces and resort-style amenities in Northwest ISD? 201 Pintail Lane in Reunion, a nature-focused, master-planned community in Rhome TX. $17,500 credit offered. Built by Perry Homes, this 2,332-square-foot home offers 3 bedrooms, 2 full bathrooms, 1 half bathroom and an attached two-car garage. Inside, an open-concept floorplan centers around a light-filled, two-story family room. A private office with French doors for dedicated workspace or study, while the kitchen features granite countertops, a large center island, abundant cabinetry, and an oversized walk-in pantry. The first-floor primary suite includes three backyard-facing windows, a generous walk-in closet, and an ensuite bathroom with dual vaniti

 Property Details
 Map
Map
 Map
Map
What's Nearby
Nearby Areas
 Features
-
Bedroom Information
Total Bedrooms: 3Bathroom Information
Total Baths: 2.5 Full Baths: 2 Half Baths: 1 -
Interior Features
Cable TV Available,Decorative Lighting,Eat-in Kitchen,Granite Counters,High Speed Internet Available,Kitchen Island,Open Floorplan,Pantry,Smart Home System,Vaulted Ceiling(s),Walk-In Closet(s)Appliances
Built-in Gas Range,Dishwasher,Disposal,Gas Oven,Gas Range,MicrowaveUtilities
City Sewer,City Water -
Cooling Features
Ceiling Fan(s),Central Air,ElectricEnergy
Green Energy: 12 inch+ Attic Insulation,Appliances,Drought Tolerant Plants,HVAC,Insulation,Low Flow Commode,WindowsHeating Source
Central,ElectricFireplace
Number of Fireplaces: 0
-
Building Information
Built Year: 2024 Construction: Brick,Stone Veneer Roof Type: Composition -
Exterior Features
Covered Patio/Porch,Rain Gutters,Private YardFoundation
SlabSecurity Features
Carbon Monoxide Detector(s),Fire Alarm,Prewired,Smoke Detector(s) -
Laundry Features
Utility Room,Full Size W/D AreaPatio And Porch
CoveredFencing
WoodConstruction Materials
Brick,Stone Veneer
-
Lot Information
Lot Size (Acr): 0.1160 Lot Size Units: Acres Lot Size Square Feet: 5,053 Lot Size Source: Public Records Lot Features: Interior Lot,Landscaped,Subdivision -
Property Information
SQ ft (Living Area): 2,332 Property Type: Residential Property Sub Type: Single Family Residence Architectural Style: Traditional Subdivision: Reunion Ph 1 City: Rhome State: Texas Directions: See gps Property Status: Active Levels: Two Property Age: 2 Year Built Details: Preowned
-
Listing Price Information
Original List Price: $429,000 List Price Tot SqFt: $184 -
Listing Information
Possession: Closing/Funding
-
Tax Information
Parcel Number: 201101381 Tax Block: 1 Tax Legal Description: LOT 42 BLK 1 REUNION PHASE 1 Tax Lot: 42 Unexempt Taxes: $10,552
-
Parking Information
Has Garage Garage Space: 2 Carport Spaces: 0 Parking Features: Garage -
Homeowners Association Information
Included Fees: Full Use of Facilities,Maintenance Grounds,Management Fees HOA Type: Mandatory HOA: $1,080.00 HOA Frequency: Annually
-
School Information
Elementary School: Prairievie Middle School: Chisholmtr High School: Northwest School District: Northwest ISD -
Utility Information
Utilities: City Sewer,City Water Green Energy Efficient: 12 inch+ Attic Insulation,Appliances,Drought Tolerant Plants,HVAC,Insulation,Low Flow Commode,Windows
How much is this property worth?
Curious about this home's true market value? Use our free Home Evaluation Tool to instantly get a personalized Comparative Market Analysis (CMA) report. Make smarter, data-driven decisions before you buy.

Nearby Home Value
| Address | Estimate | Bed | Bath | Sq. Ft | Lot Size |
|---|---|---|---|---|---|
| 2199 Illinois Street, Rhome, TX, 76078 | $295,000 | 3 | 2 | 2,170 | 1 Acre |
| 11925 Shine Avenue, Rhome, TX, 76078 | $200,000 | 3 | 2 | 1,762 | 0.16 Acre |
| 483 Christy Kay Lane, Rhome, TX, 76078 | $615,000 | 3 | 2 | 2,012 | 4.68 Acres |
| 124 Evanston Court, New Fairview, TX, 76078 | $599,900 | 4 | 3 | 2,643 | 0.53 Acre |
| 132 Evanston Court, New Fairview, TX, 76078 | $659,900 | 4 | 4 | 3,392 | 0.51 Acre |
| 448 Audra Circle, Rhome, TX, 76078 | $693,070 | 3 | 4 | 3,548 | 2.53 Acres |
| 534 Conestoga Trail, Rhome, TX, 76078 | $485,000 | 3 | 2 | 1,765 | 2.10 Acres |
| 312 Private Road 4437, Rhome, TX, 76078 | $290,000 | 5 | 3 | 2,128 | 1.04 Acres |
| 1212 Alliance Boulevard, Rhome, TX, 76078 | $324,900 | 3 | 2 | 2,128 | 1.21 Acres |
| 186 County Road 4430, Rhome, TX, 76078 | $579,500 | 5 | 3 | 2,757 | 2.88 Acres |
Similar Homes To 201 Pintail Lane
Nearby For Sale




Disclosure: Listing information provided in part by the North Texas Real Estate Information Systems, Inc, for personal, non-commercial use by viewers of this site and may not be reproduced or redistributed. All information is deemed reliable but not guaranteed. Copyright © NTREIS 2026. All rights reserved
ByOwner last updated this listing 09/20/2026 @ 17:28
More Cities with for Sale by Owner Homes
- Rhome Homes For Sale By Owner
- Aurora Homes For Sale By Owner
- Newark Homes For Sale By Owner
- Pelican Bay Homes For Sale By Owner
- Haslet Homes For Sale By Owner
- Justin Homes For Sale By Owner
- Northlake Homes For Sale By Owner
- Azle Homes For Sale By Owner
- Boyd Homes For Sale By Owner
- Springtown Homes For Sale By Owner
- Decatur Homes For Sale By Owner
- Ponder Homes For Sale By Owner
- Keller Homes For Sale By Owner
- Lake Worth Homes For Sale By Owner
- Saginaw Homes For Sale By Owner
- Trophy Club Homes For Sale By Owner
- Roanoke Homes For Sale By Owner
- Watauga Homes For Sale By Owner
- Sansom Park Homes For Sale By Owner
- Westlake Homes For Sale By Owner
Homes around $429,000



Verify Your Email
Please enter the 6-digit verification code
sent to your email address.
Verify Your Phone Number
Please enter the 6-digit verification code
sent to your mobile phone.