
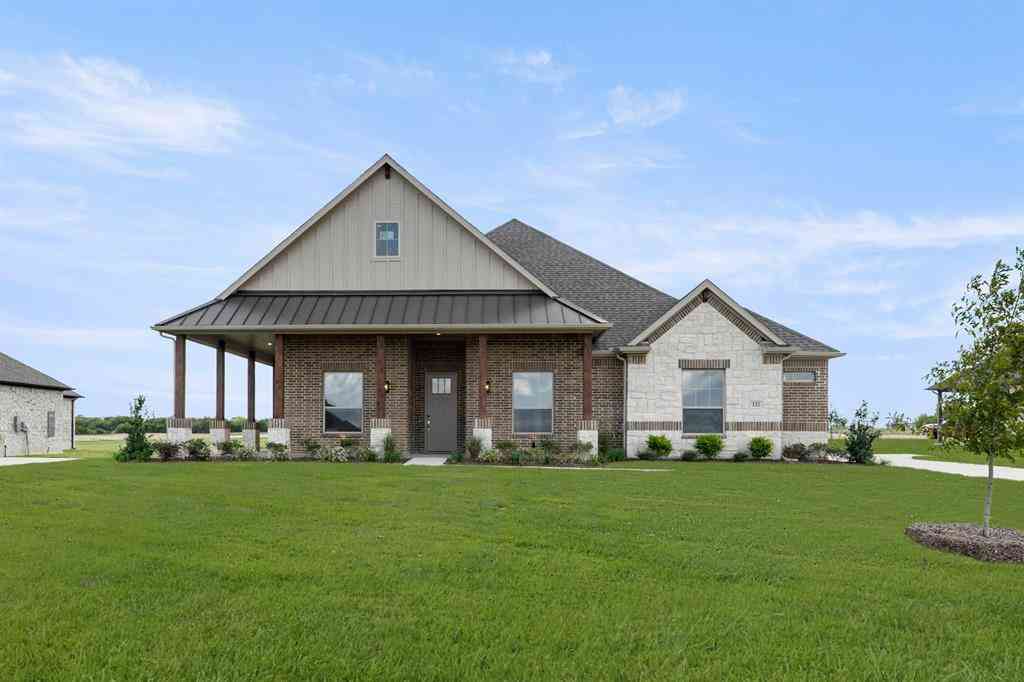
136 Shoreview Drive
Rhome, Texas 76078

 4
4
Bed
 4
4
Bath
 3,026
3,026Sqft
 0.20
0.20Acre(Lot)
Welcome to this beautifully designed single-story home, thoughtfully crafted for comfortable everyday living and effortless entertaining. This spacious four-bedroom, three-and-a-half-bathroom home offers a versatile layout with plenty of room for family and guests. A dedicated study provides the perfect space for working from home or creating a quiet retreat, while the formal dining room offers an elegant setting for hosting special occasions. The heart of the home is the open-concept kitchen, breakfast area and family room, creating a seamless space for gathering and entertaining. An extended breakfast area provides additional room to enjoy casual meals, while the expanded patio extends the living space outdoors and creates the perfect spot for relaxing or entertaining. The private primar

 Property Details
 Map
Map
 Map
Map
What's Nearby
Nearby Areas
 Features
-
Bedroom Information
Total Bedrooms: 4Bathroom Information
Total Baths: 3.5 Full Baths: 3 Half Baths: 1 -
Interior Features
Decorative Lighting,Double Vanity,Eat-in Kitchen,High Speed Internet Available,Kitchen Island,Open Floorplan,Vaulted Ceiling(s),Walk-In Closet(s)Appliances
Dishwasher,Disposal,Electric Oven,Gas Cooktop,Microwave,Tankless Water HeaterUtilities
Community Mailbox,Concrete,Curbs,MUD Sewer,MUD Water,Sidewalk,Underground Utilities -
Cooling Features
Ceiling Fan(s),Central AirEnergy
Green Energy: 12 inch+ Attic Insulation,Construction,HVAC,Insulation,Lighting,Low Flow Commode,Roof,Thermostat,WindowsHeating Source
Central,Natural GasFireplace
Number of Fireplaces: 0
-
Building Information
Built Year: 2026 Construction: Brick Roof Type: Composition -
Exterior Features
Covered Patio/Porch,Rain GuttersFoundation
SlabSecurity Features
Carbon Monoxide Detector(s),Smoke Detector(s) -
Fencing
Wood,Wrought IronConstruction Materials
Brick
-
Lot Information
Lot Size (Acr): 0.1989 Lot Size Units: Square Feet Lot Size Square Feet: 8,662 Lot Features: Interior Lot,Landscaped,Sprinkler System,Subdivision -
Property Information
SQ ft (Living Area): 3,026 Property Type: Residential Property Sub Type: Single Family Residence Architectural Style: Traditional Subdivision: Reunion City: Rhome State: Texas Directions: From HWY 114 or Hwy 287, go to Rhome, take Exit 3433 and go South. Reunion will be 1 mile down on the left. The American Legend Homes model sales office is located at 121 Shoreview Drive. Property Status: Active Levels: One Property Age: 0 Year Built Details: New Construction - Incomplete
-
Listing Price Information
Original List Price: $564,990 List Price Tot SqFt: $187 -
Listing Information
Possession: Closing/Funding
-
Tax Information
Parcel Number: 201101513 Tax Block: 5 Tax Lot: 18
-
Parking Information
Has Garage Garage Space: 2 Carport Spaces: 0 Parking Features: Garage Door Opener,Garage Faces Front -
Homeowners Association Information
Included Fees: Full Use of Facilities,Maintenance Grounds HOA Type: Mandatory HOA: $1,080.00 HOA Frequency: Annually
-
School Information
Elementary School: Prairievie Middle School: Chisholmtr High School: Northwest School District: Northwest ISD -
Utility Information
Utilities: Community Mailbox,Concrete,Curbs,MUD Sewer,MUD Water,Sidewalk,Underground Utilities Green Energy Efficient: 12 inch+ Attic Insulation,Construction,HVAC,Insulation,Lighting,Low Flow Commode,Roof,Thermostat,Windows
How much is this property worth?
Curious about this home's true market value? Use our free Home Evaluation Tool to instantly get a personalized Comparative Market Analysis (CMA) report. Make smarter, data-driven decisions before you buy.

Nearby Home Value
| Address | Estimate | Bed | Bath | Sq. Ft | Lot Size |
|---|---|---|---|---|---|
| 2199 Illinois Street, Rhome, TX, 76078 | $295,000 | 3 | 2 | 2,170 | 1 Acre |
| 11925 Shine Avenue, Rhome, TX, 76078 | $200,000 | 3 | 2 | 1,762 | 0.16 Acre |
| 483 Christy Kay Lane, Rhome, TX, 76078 | $615,000 | 3 | 2 | 2,012 | 4.68 Acres |
| 124 Evanston Court, New Fairview, TX, 76078 | $599,900 | 4 | 3 | 2,643 | 0.53 Acre |
| 132 Evanston Court, New Fairview, TX, 76078 | $659,900 | 4 | 4 | 3,392 | 0.51 Acre |
| 448 Audra Circle, Rhome, TX, 76078 | $693,070 | 3 | 4 | 3,548 | 2.53 Acres |
| 534 Conestoga Trail, Rhome, TX, 76078 | $485,000 | 3 | 2 | 1,765 | 2.10 Acres |
| 312 Private Road 4437, Rhome, TX, 76078 | $290,000 | 5 | 3 | 2,128 | 1.04 Acres |
| 1212 Alliance Boulevard, Rhome, TX, 76078 | $324,900 | 3 | 2 | 2,128 | 1.21 Acres |
| 186 County Road 4430, Rhome, TX, 76078 | $579,500 | 5 | 3 | 2,757 | 2.88 Acres |
Similar Homes To 136 Shoreview Drive
Nearby For Sale




Disclosure: Listing information provided in part by the North Texas Real Estate Information Systems, Inc, for personal, non-commercial use by viewers of this site and may not be reproduced or redistributed. All information is deemed reliable but not guaranteed. Copyright © NTREIS 2026. All rights reserved
ByOwner last updated this listing 09/13/2026 @ 02:45
More Cities with for Sale by Owner Homes
- Rhome Homes For Sale By Owner
- Aurora Homes For Sale By Owner
- Newark Homes For Sale By Owner
- Pelican Bay Homes For Sale By Owner
- Haslet Homes For Sale By Owner
- Justin Homes For Sale By Owner
- Northlake Homes For Sale By Owner
- Azle Homes For Sale By Owner
- Boyd Homes For Sale By Owner
- Springtown Homes For Sale By Owner
- Decatur Homes For Sale By Owner
- Ponder Homes For Sale By Owner
- Keller Homes For Sale By Owner
- Lake Worth Homes For Sale By Owner
- Saginaw Homes For Sale By Owner
- Roanoke Homes For Sale By Owner
- Trophy Club Homes For Sale By Owner
- Watauga Homes For Sale By Owner
- Sansom Park Homes For Sale By Owner
- Westlake Homes For Sale By Owner
Homes around $564,990



Verify Your Email
Please enter the 6-digit verification code
sent to your email address.
Verify Your Phone Number
Please enter the 6-digit verification code
sent to your mobile phone.