
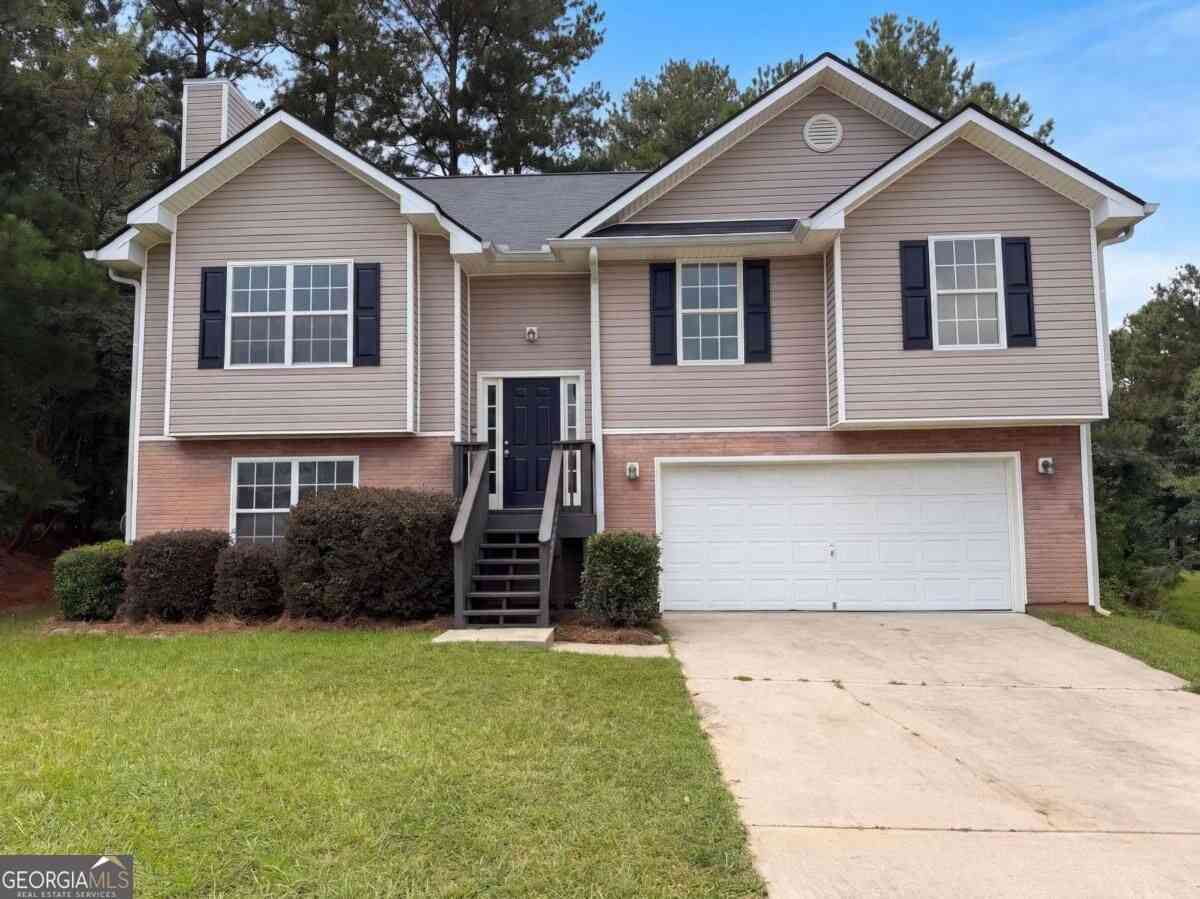
3936 Kimberlyn Court
Rex, GA 30273

 3
3
Bed
 2
2
Bath
 1,488
1,488Sqft
 0.17
0.17Acre(Lot)
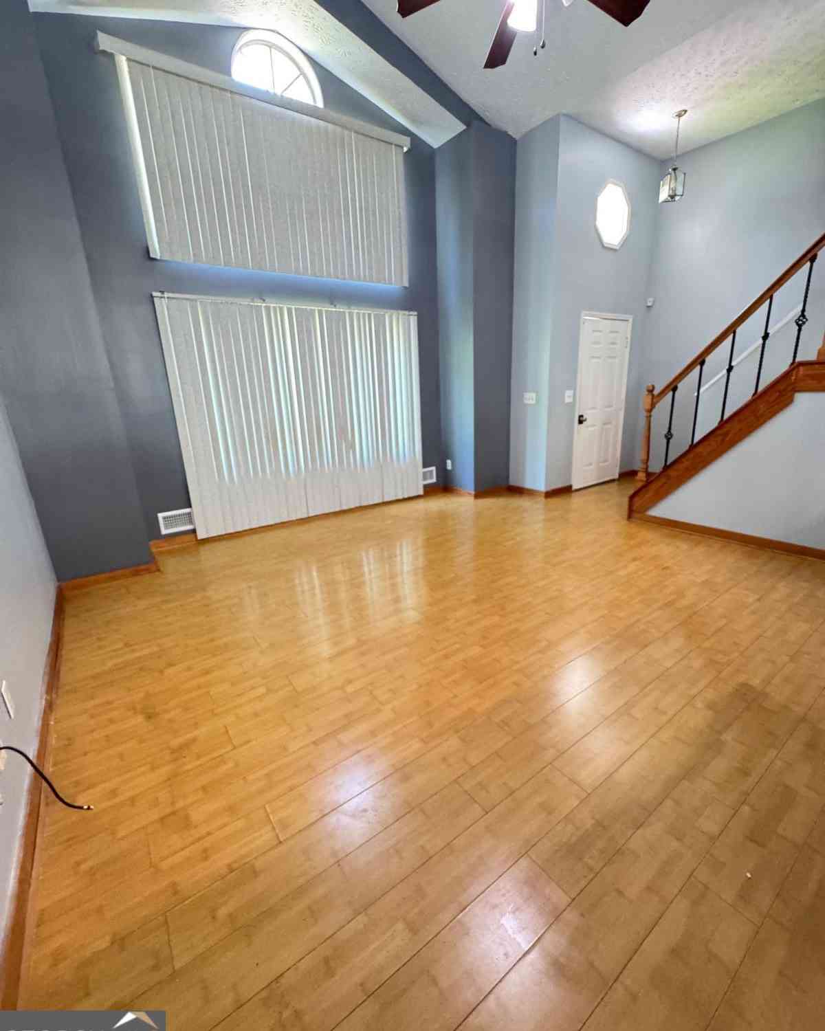
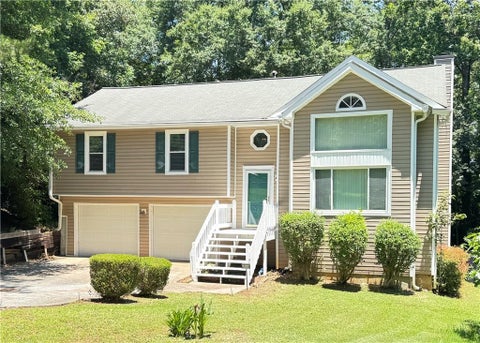
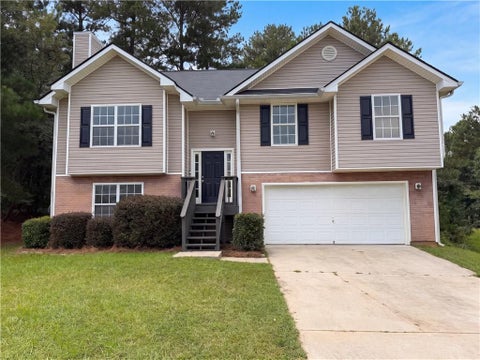
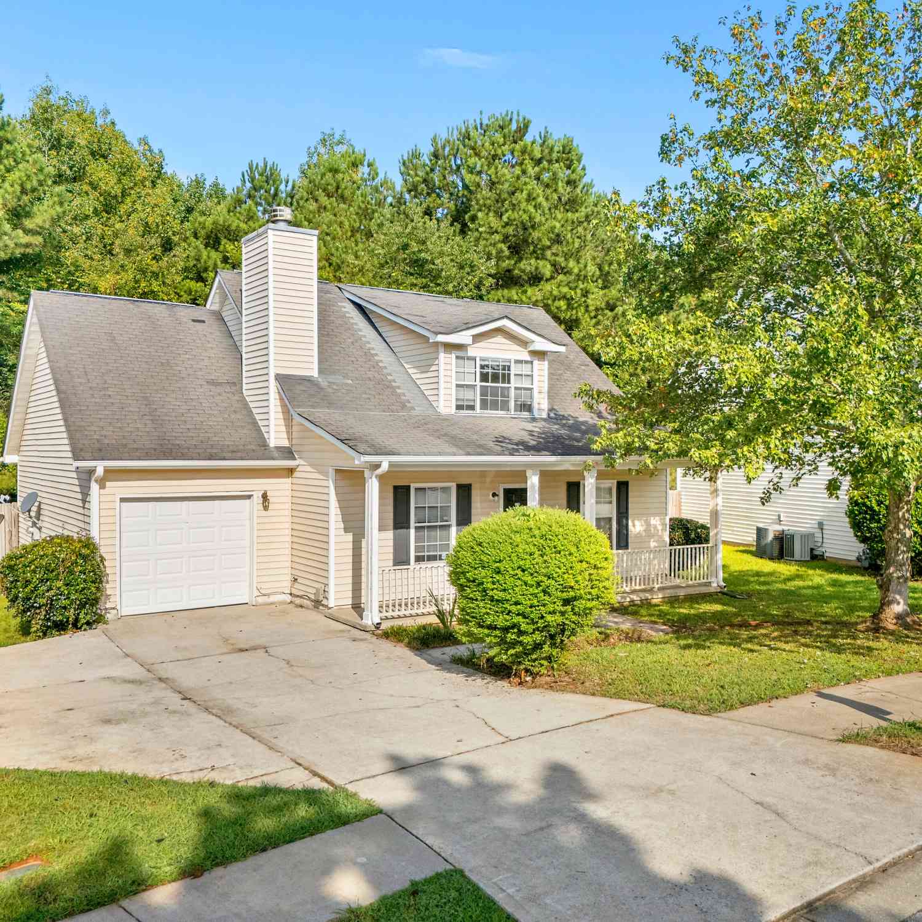
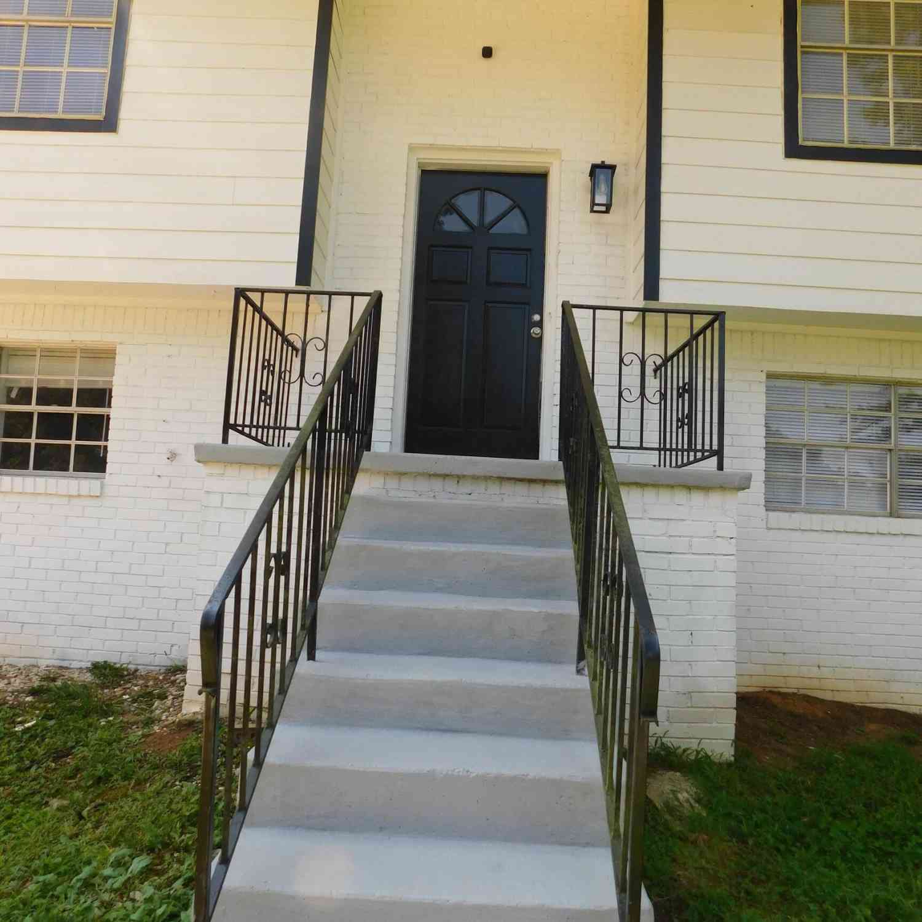
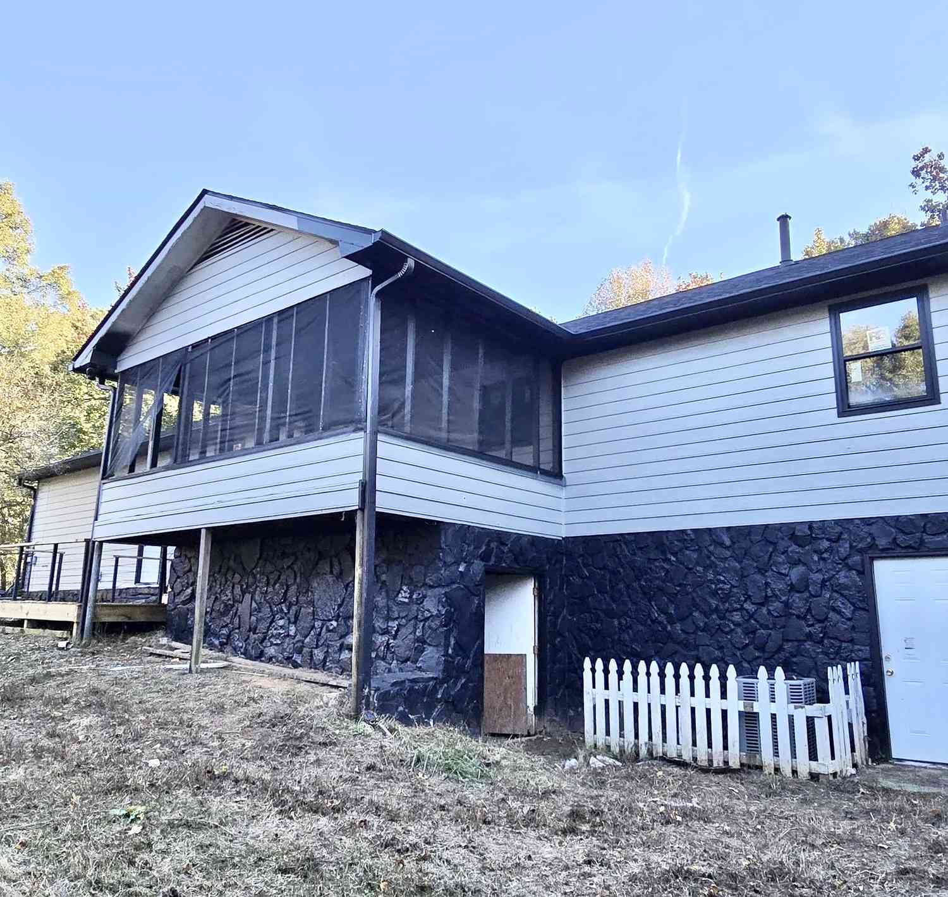
WANT THE CUL-DE-SAC? NEED THE BONUS ROOM? CRAVING A HOME THAT'S ALREADY FRESH AND READY? Then stop scrolling-3936 Kimberlyn Court just checked the boxes! Located in Cross Creek at Stanton, this 3-bedroom, 2-bath split-level is showing off with new interior paint, new carpet, and a true great-room layout. Want everyone connected without everyone being crowded? The kitchen opens directly to the dining and living areas, with stainless steel appliances, plenty of counter space, and a factory-built gas fireplace adding the perfect touch of cozy warmth! Need a private retreat? The spacious primary suite delivers an en suite bath with a soaking tub and separate shower. Two additional bedrooms and another full bath complete the main level. Need an office? Game room? Movie lounge? The dow

 Property Details
 Map
Map
 Map
Map
What's Nearby
Nearby Areas
 Features
-
Bedroom Information
Total Bedrooms: 3 Bedrooms On Upper Level: 0 Bedrooms On Lower Level: 0 Main Bedrooms: 3 Room Type: Bonus Room,Foyer,Great Room,Laundry Window Features: Double Pane WindowsBathroom Information
Total Baths: 2 Full Baths: 2 Half Baths: 0 Full Baths Main: 2 Baths Full Lower: 0 Baths Full Upper: 0Water/Sewer
Water Source: Public Water BodyName: NONE Sewer: Public Sewer -
Kitchen Information
Kitchen: Pantry,Solid Surface Counters Dining Room: Open ConceptInterior Features
High Ceilings,Master On Main Level,Walk-In Closet(s) Flooring: Carpet,LaminateAppliances
Dishwasher,Disposal,Microwave,RefrigeratorUtilities
Cable Available,Electricity Available,High Speed Internet,Natural Gas Available,Sewer Available,Underground Utilities,Water Available -
Cooling Features
Ceiling Fan(s),Central AirHeating Source
Central,Forced Air,Hot Water,Natural GasFireplace
Number of Fireplaces: 1 Fireplace Features: Factory Built,Gas Starter,Living Room
-
Building Information
Built Year: 2004 Roof Type: Other Basement: Daylight,Finished,Full,Interior Entry Common Walls: No Common Walls Levels: Multi/Split Property Age: 22 -
Foundation
SlabSecurity Features
Security System -
Laundry Features
In HallPatio And Porch
DeckConstruction Materials
Vinyl SidingProperty Condition
Resale
-
Lot Information
Lot Size (Acr): 0.17 Lot Size Source: Public Records Lot Features: Cul-De-Sac,Level -
Property Information
Property Type: Residential Property Sub Type: Single Family Residence Structure Type: Other Subdivision: Cross Creek At Stanton City: Rex State: GA Directions: Because apparently your GPS deserves a day off: Take I-675 S to Exit 2 and turn right onto Hwy 42. Turn right at the first light onto Evans Dr, right onto Rex Rd, right onto Tina Ln, left onto Charlotte Dr, left onto Hilltop Ln, then left onto Kimberlyn Ct. Follow to #3936-yes, the cul-de-sac cut Property Status: New
-
Listing Price Information
Original List Price: $242,000
-
Tax Information
Annual Tax: $3607 Tax Year: 2025 -
Home Warranty
Home Warranty Paid: Yes
-
Parking Information
Parking: 3 Parking Features: Attached,Garage -
Homeowners Association Information
Association: No Annual Association Fee: 0 Calculated Total Monthly Association Fees: 0 Association Fee Includes: None Community Features: Street Lights,Walk To Public Transit,Walk To Schools
-
School Information
Elementary School: Roberta Smith High School: Morrow High School Bus: Yes Middle School: Adamson Middle School Bus: Yes Source Neighborhood: Cross Creek At Stanton
How much is this property worth?
Curious about this home's true market value? Use our free Home Evaluation Tool to instantly get a personalized Comparative Market Analysis (CMA) report. Make smarter, data-driven decisions before you buy.

Nearby Home Value
| Address | Estimate | Bed | Bath | Sq. Ft | Lot Size |
|---|---|---|---|---|---|
| 4579 Adams Court, Rex, GA, 30273 | $280,000 | 5 | 3 | 3,382 | 0.12 Acre |
| 4579 Adams Court, Rex, GA, 30273 | $280,000 | 4 | 3 | -- | 0.12 Acre |
| 165 Hayes Circle, Rex, GA, 30273 | $425,000 | 4 | 4 | 4,024 | 0.06 Acre |
| 165 Hayes Circle, Rex, GA, 30273 | $399,900 | 4 | 2 | 3,735 | 0.60 Acre |
| 4269 Goldleaf Terrace, Rex, GA, 30273 | $279,900 | 4 | 3 | 2,075 | 0.51 Acre |
| 4269 Goldleaf Terrace, Rex, GA, 30273 | $279,900 | 4 | 2 | 2,075 | 0.51 Acre |
| 4289 Rex Road, Rex, GA, 30273 | $169,000 | 3 | 2 | 1,424 | 0.41 Acre |
| 225 Wagon Wheel Drive, Rex, GA, 30273 | $199,000 | 3 | 2 | 1,204 | -- |
| 225 Wagon Wheel Drive, Rex, GA, 30273 | $199,000 | 3 | 2 | -- | 0.03 Acre |
| 4289 Rex Road, Rex, GA, 30273 | $169,000 | 3 | 2 | 1,424 | 0.41 Acre |
Similar Homes To 3936 Kimberlyn Court
Nearby For Sale
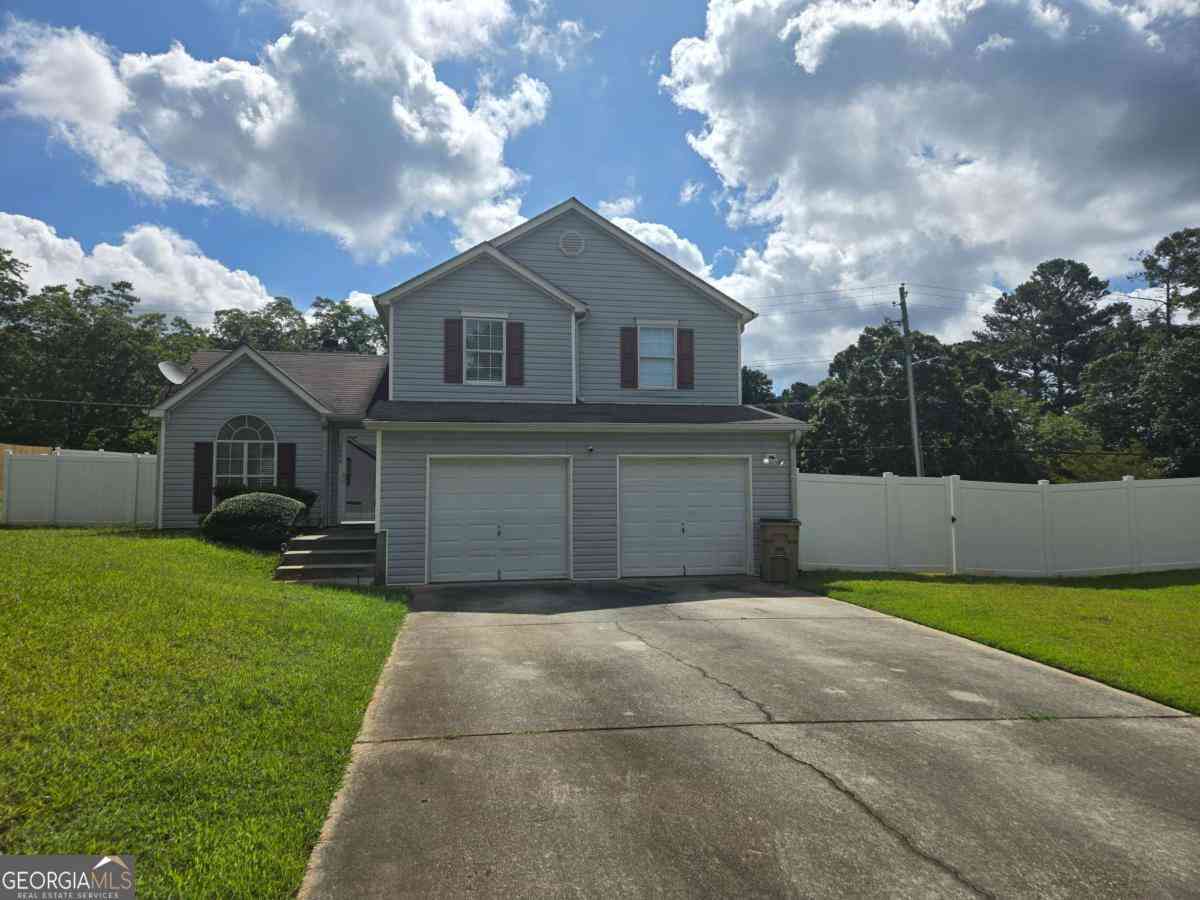
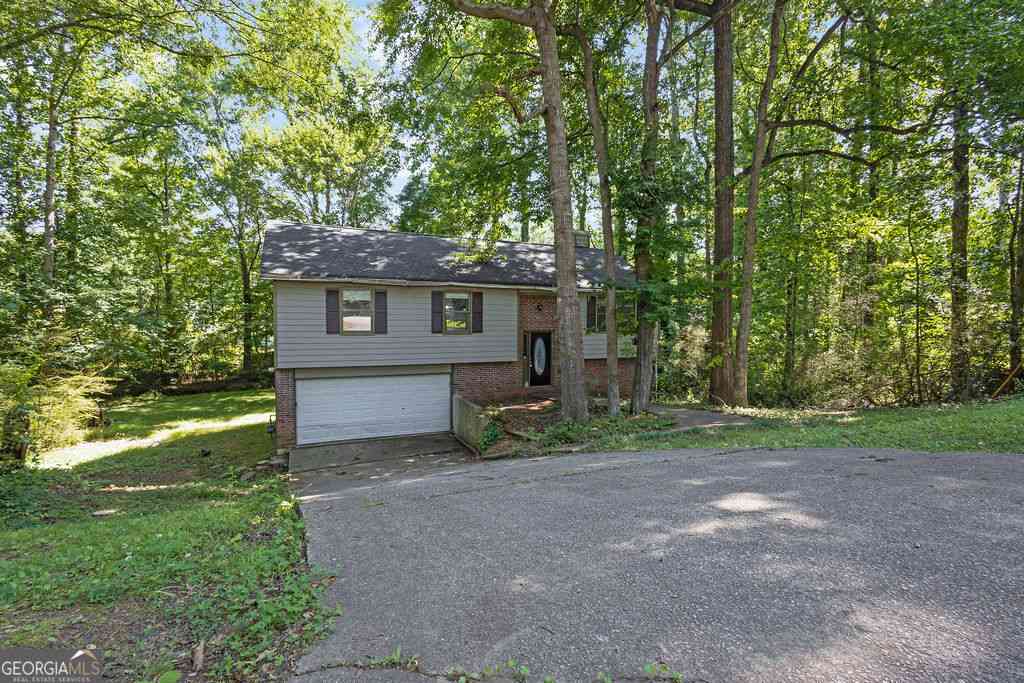
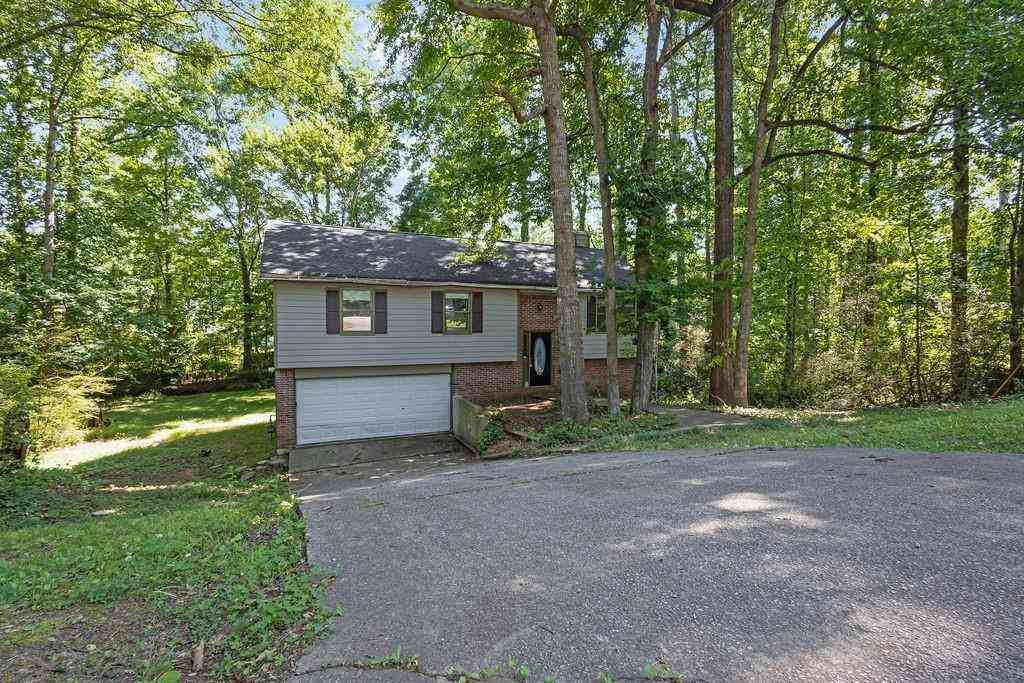


The data relating to real estate for sale on this web site comes in part from the Broker Reciprocity Program of Georgia MLS. Real estate listings held by brokerage firms other than Byowner are marked with the Broker Reciprocity logo and detailed information about them includes the name of the listing brokers. Information deemed reliable but not guaranteed. Copyright 2026 Georgia MLS. All rights reserved.
ByOwner last updated this listing 09/18/2026 @ 06:07
More Cities with for Sale by Owner Homes
- Rex Homes For Sale By Owner
- Stockbridge Homes For Sale By Owner
- Ellenwood Homes For Sale By Owner
- Forest Park Homes For Sale By Owner
- Jonesboro Homes For Sale By Owner
- Conley Homes For Sale By Owner
- Riverdale Homes For Sale By Owner
- Morrow Homes For Sale By Owner
- Stonecrest Homes For Sale By Owner
- Hapeville Homes For Sale By Owner
- Lithonia Homes For Sale By Owner
- College Park Homes For Sale By Owner
- Hampton Homes For Sale By Owner
- East Point Homes For Sale By Owner
- Avondale Estates Homes For Sale By Owner
- Decatur Homes For Sale By Owner
- Fayetteville Homes For Sale By Owner
- Scottdale Homes For Sale By Owner
- McDonough Homes For Sale By Owner
- Stone Mountain Homes For Sale By Owner
Homes around $242,000






Verify Your Email
Please enter the 6-digit verification code
sent to your email address.
Verify Your Phone Number
Please enter the 6-digit verification code
sent to your mobile phone.