

MLS: #VAFX2341504, Listed By: Nikki Lagouros, Berkshire Hathaway HomeServices PenFed Realty, Source:Bright MLS
2521 Fowlers Lane
RESTON, VA 20191

 4
4
Bed
 3
3
Bath
 2,044
2,044Sqft
 0.62
0.62Acre(Lot)
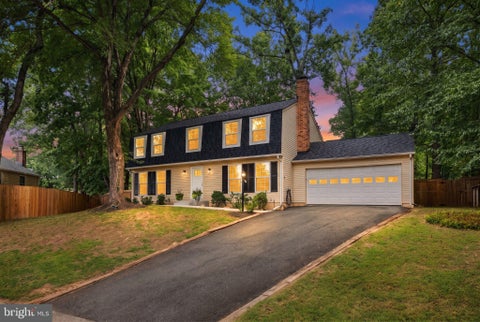
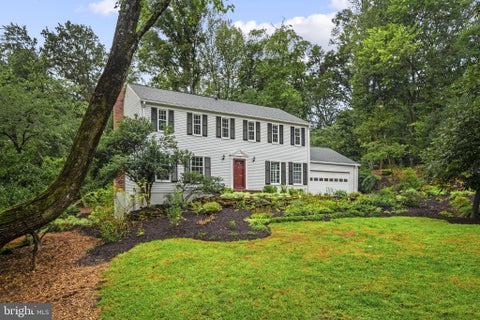
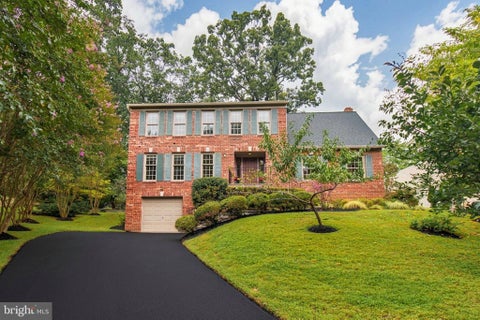
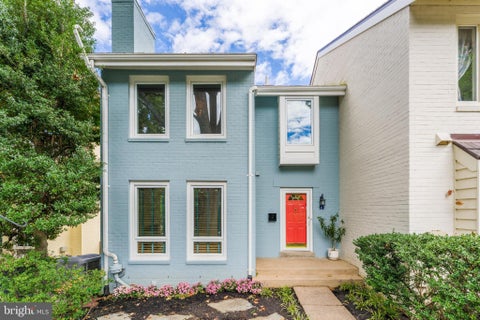
What we have loved most about this home is the setting. Sitting on .62 acres at the end of a quiet cul-de-sac with no through traffic, the house feels tucked away and private, with the backyard opening to a beautiful wall of trees. The large picture window in the family room looks straight out to the treeline, and throughout the year you get to watch the leaves change, birds come through, and wildlife move around the property. It has been a wonderful place for kids, dogs, entertaining, or simply having some space and privacy around you. Inside, the main level has a warm and welcoming foyer, refinished hardwood floors throughout the entire home, and a layout that feels connected without losing definition between the rooms. The large family room flows easily into the formal dining room, whic

 Property Details
 Map
Map
 Map
Map
What's Nearby
Nearby Areas
 Features
-
Bedroom Information
Total beds: 4Bathroom Information
Total Baths: 3 Full Baths: 2 Half Baths: 1Room Information
Has Basement: Yes Basement: Walk-Out Access, Unfinished -
Flooring Information
Wood, Hardwood -
Roofing Information
Shingle -
Interior Features
Recessed Lighting, Built-in Features, Crown Molding, Open Floorplan Roof: Shingle Appliances: Cooktop, Gas Water Heater, Washer, Dishwasher, Disposal, Dryer, Refrigerator, Stainless Steel Appliance(s), Water Heater, Microwave Laundry Features: Main Level Window Features: Window Coverings, Window Treatments -
Heating & Cooling
Has Heating: Yes Heating: Natural Gas, Forced Air Has Cooling: Yes Cooling: Central Air, Electric
-
Building Information
Year Built: 1967 Building Area Total: 3494 Construction Materials: Brick, Vinyl Siding Patio And Porch Features: Deck, Porch Pool Features: Community Private Pool: No Water front Features: Lake View: Trees/Woods Association Fee Frequency: Annually
-
Lot Information
Lot Size Acres: 0.62 Lot Size Source: Assessor Lot Size Square Feet: 27006Property Information
Subdivision: RESTON Source Property Type: Residential Postal Code Plus 4: 2101 Property SubType: Single Family Residence Levels: Two Property Age: 59
-
Listing Price Information
Listing Price: $1050000
-
Tax Information
Parcel Number: 0263 04 0111 Tax Lot: 111 Tax Year: 2026 Annual Tax: $11728
-
Parking Information
Parking Total: 6 Asphalt, Private, Garage, Driveway, Inside Entrance, AttachedGarage Information
Has Garage: Yes Has Attached Garage: Yes Garage Space: 2 Pets Allowed: YesHomeowners Association InformationHas Association: Yes Included Fees: Snow Removal HOA: $895.00 Association Amenities: Clubhouse, Dog Park, Party Room, Picnic Area, Tennis Court(s), Basketball Court, Trail(s), Jogging Path, Recreation Facilities, Playground, Sport Court Community Features: Pool
-
School Information
Elementary School: HUNTERS WOODSJunior High School: HUGHESSenior High School: SOUTH LAKES -
Location Information
Direction: From the Dulles Toll Road (VA-267), take Exit 12 for Reston Parkway. Head south on Reston Parkway, then turn left onto Lawyers Road. Turn left onto Steeplechase Drive, then right onto Whip Road. Turn right onto Fowlers Lane and continue to 2521 Fowlers Lane. WaterSource: Public
How much is this property worth?
Curious about this home's true market value? Use our free Home Evaluation Tool to instantly get a personalized Comparative Market Analysis (CMA) report. Make smarter, data-driven decisions before you buy.

Nearby Home Value
| Address | Estimate | Bed | Bath | Sq. Ft | Lot Size |
|---|---|---|---|---|---|
| 2202 Jester Court, Reston, VA, 20191 | $809,500 | 3 | 3 | 1,876 | 0.34 Acre |
| 11231 Hunting Horn Lane, Reston, VA, 20191 | $949,900 | 5 | 3 | 3,002 | 0.43 Acre |
| 11301 Gatesborough Lane, Reston, VA, 20191 | $650,000 | 4 | 2 | 1,440 | 0.21 Acre |
| 2516 Penny Royal Lane, Reston, VA, 20191 | $1,300,000 | 4 | 4 | 3,414 | 0.54 Acre |
| 2322 Old Trail Drive, Reston, VA, 20191 | $699,900 | 4 | 4 | 1,740 | 0.13 Acre |
| 11502 Purple Beech Drive, Reston, VA, 20191 | $998,500 | 5 | 3 | 3,200 | 0.26 Acre |
| 2512 Fauquier Lane, Reston, VA, 20191 | $739,900 | 4 | 3 | 1,248 | 0.37 Acre |
| 11606 Newbridge Court, Reston, VA, 20191 | $633,333 | 4 | 4 | 1,896 | 0.04 Acre |
| 12012 Canter Lane, Reston, VA, 20191 | $999,000 | 4 | 3 | 1,794 | 0.56 Acre |
| 2283 Dosinia Court, Reston, VA, 20191 | $879,900 | 5 | 3 | 3,240 | 0.20 Acre |
Similar Homes To 2521 Fowlers Lane
Nearby For Sale



The data relating to real estate for sale on this website appears in part through the BRIGHT Internet Data Exchange program, a voluntary cooperative exchange of property listing data between licensed real estate brokerage firms in which ByOwner participates, and is provided by BRIGHT through a licensing agreement. The information provided by this website is for the personal, non-commercial use of consumers and may not be used for any purpose other than to identify prospective properties consumers may be interested in purchasing. Some properties which appear for sale on this website may no longer be available because they are under contract, have closed or are no longer being offered for sale. Information Deemed Reliable But Not Guaranteed. Copyright © 2026 Bright MLS. All rights reserved.
ByOwner last updated this listing 09/30/2026 @ 03:36
More Cities with for Sale by Owner Homes
- Reston Homes For Sale By Owner
- Herndon Homes For Sale By Owner
- Great Falls Homes For Sale By Owner
- Sterling Homes For Sale By Owner
- Dulles Homes For Sale By Owner
- Potomac Homes For Sale By Owner
- Oakton Homes For Sale By Owner
- Ashburn Homes For Sale By Owner
- Vienna Homes For Sale By Owner
- Chantilly Homes For Sale By Owner
- North Potomac Homes For Sale By Owner
- Mc Lean Homes For Sale By Owner
- Cabin John Homes For Sale By Owner
- Fairfax Homes For Sale By Owner
- Brambleton Homes For Sale By Owner
- Poolesville Homes For Sale By Owner
- Falls Church Homes For Sale By Owner
- Rockville Homes For Sale By Owner
- Annandale Homes For Sale By Owner
- Bethesda Homes For Sale By Owner
Homes around $1,050,000










Verify Your Email
Please enter the 6-digit verification code
sent to your email address.
Verify Your Phone Number
Please enter the 6-digit verification code
sent to your mobile phone.